Steiner Ranch sits on the ridges between Lake Travis and Lake Austin, and a lot of its houses started life as a builder plan that the owners now want to make their own. River Jane & Co. is a Spicewood interior design studio about 40 minutes away by RM 620 and Mansfield Dam, and we work throughout Steiner Ranch. Book a free 15 minute call to start.
- From our studio
- About 40 minutes, 17 miles
- First step
- A free 15 minute call
- Consultation
- About an hour, in your home or virtual, depending on the project
- Design Strategy
- From $999, plan in 7 to 14 days
- Call or text
- 512-883-3767
From builder plan to your house
Many Steiner Ranch homes were built by production or semi custom builders, which means your house might share a floor plan with a dozen others. That's fine. The layout usually works. What makes it feel generic is the finish layer: the same beige tile, the same brushed nickel, the same granite everyone picked that year.
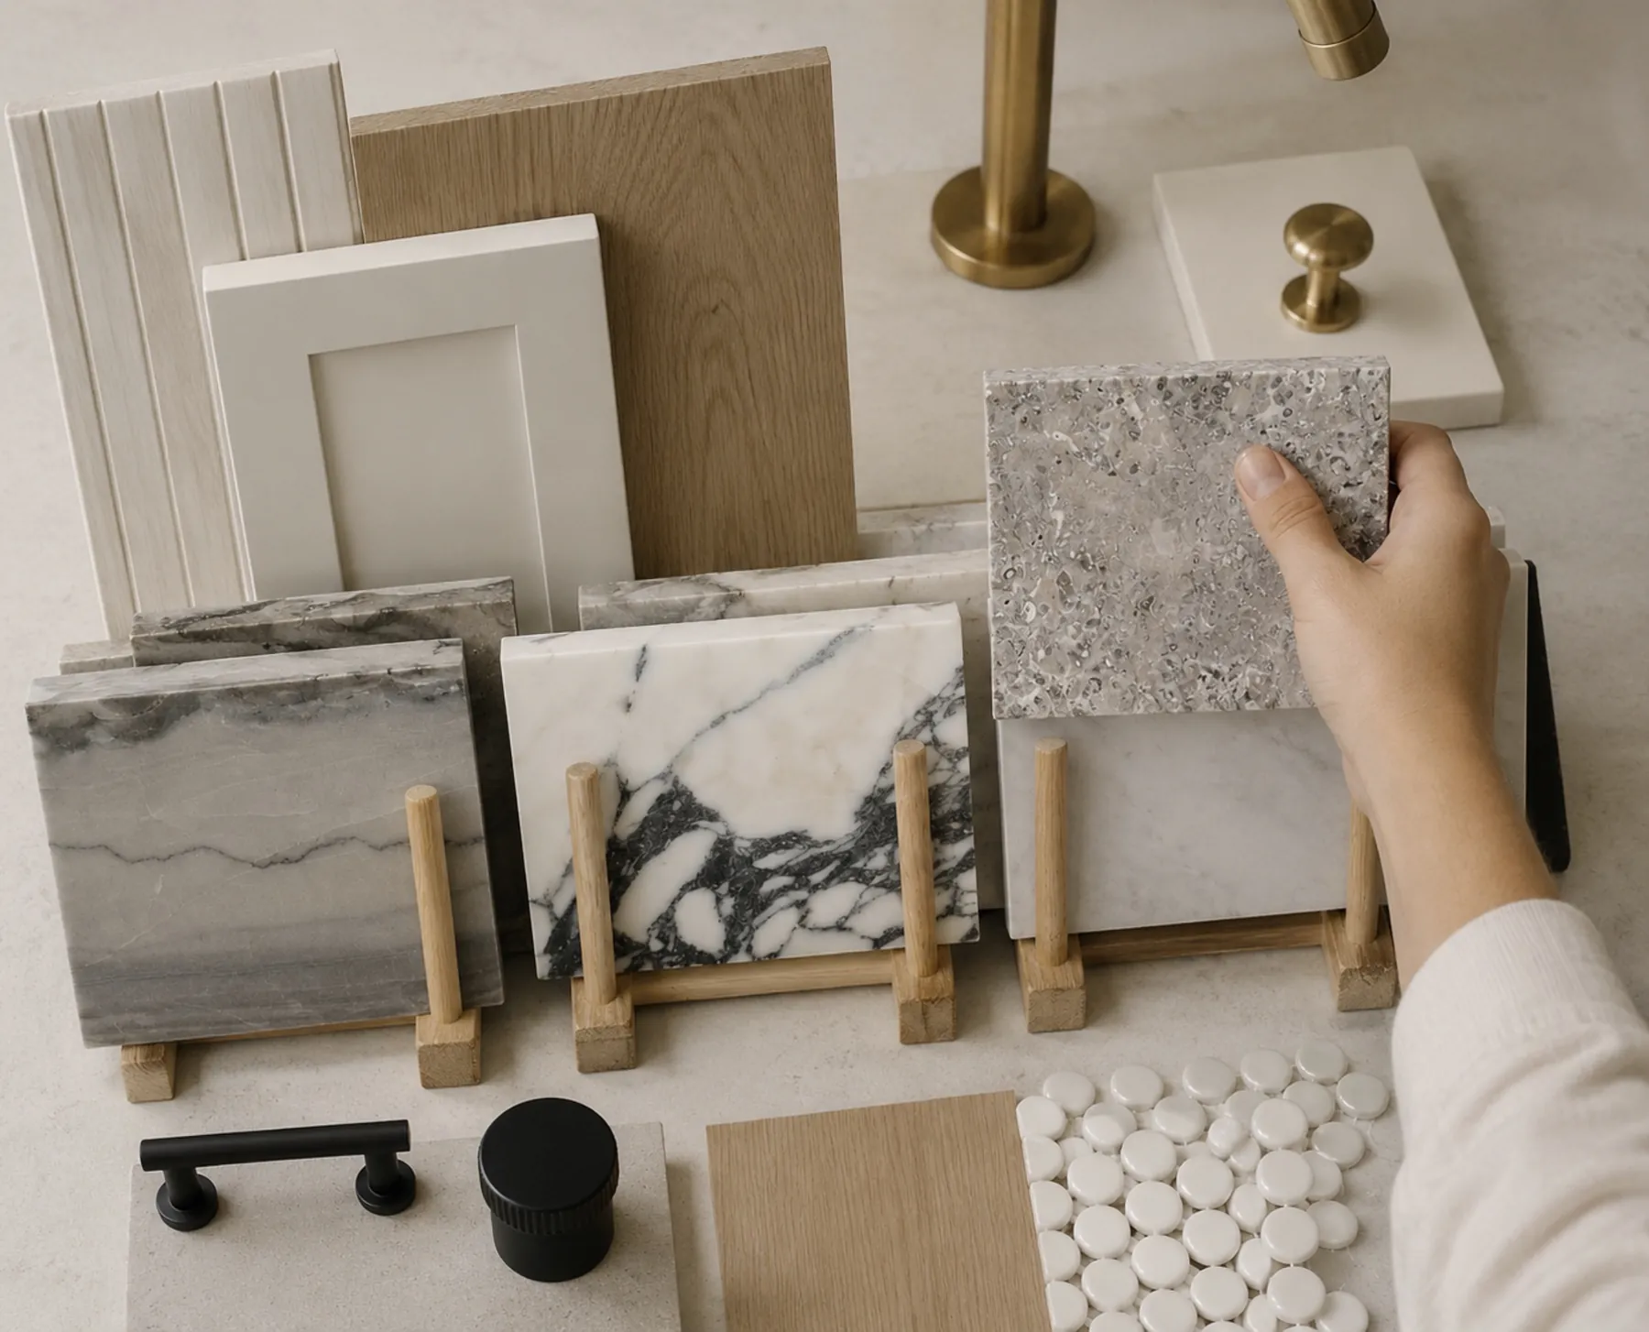
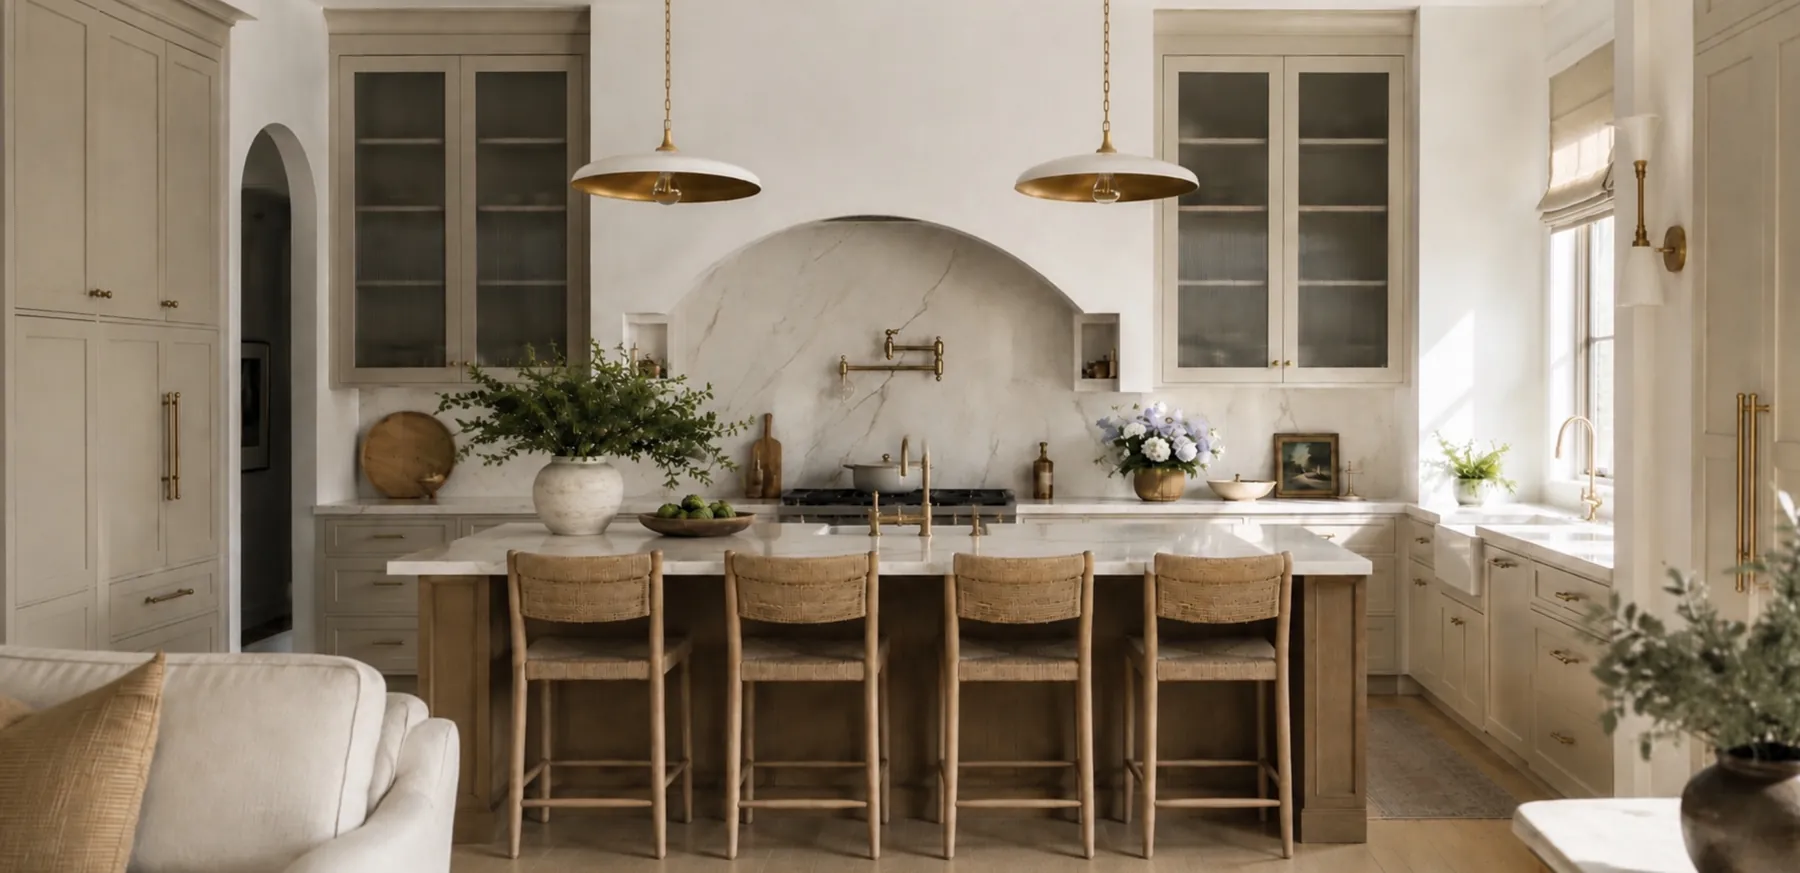
Changing a few of those things goes a long way. Swap the builder light fixtures for ones with some personality. Replace the busy granite with a simpler stone. Paint the cabinets or change the doors. Add wallpaper to the powder room. Suddenly it's your house, and it didn't take a gut remodel.
- Light fixtures are the fastest way to make a builder house personal.
- A new kitchen counter and backsplash can change the whole first floor.
- The powder room is the place to be bold.
Game rooms, bonus rooms and flex space
Steiner Ranch floor plans often include an upstairs game room or bonus room, and it's usually the least designed space in the house. It becomes a dumping ground for kids' stuff, a treadmill and a TV on a stand.
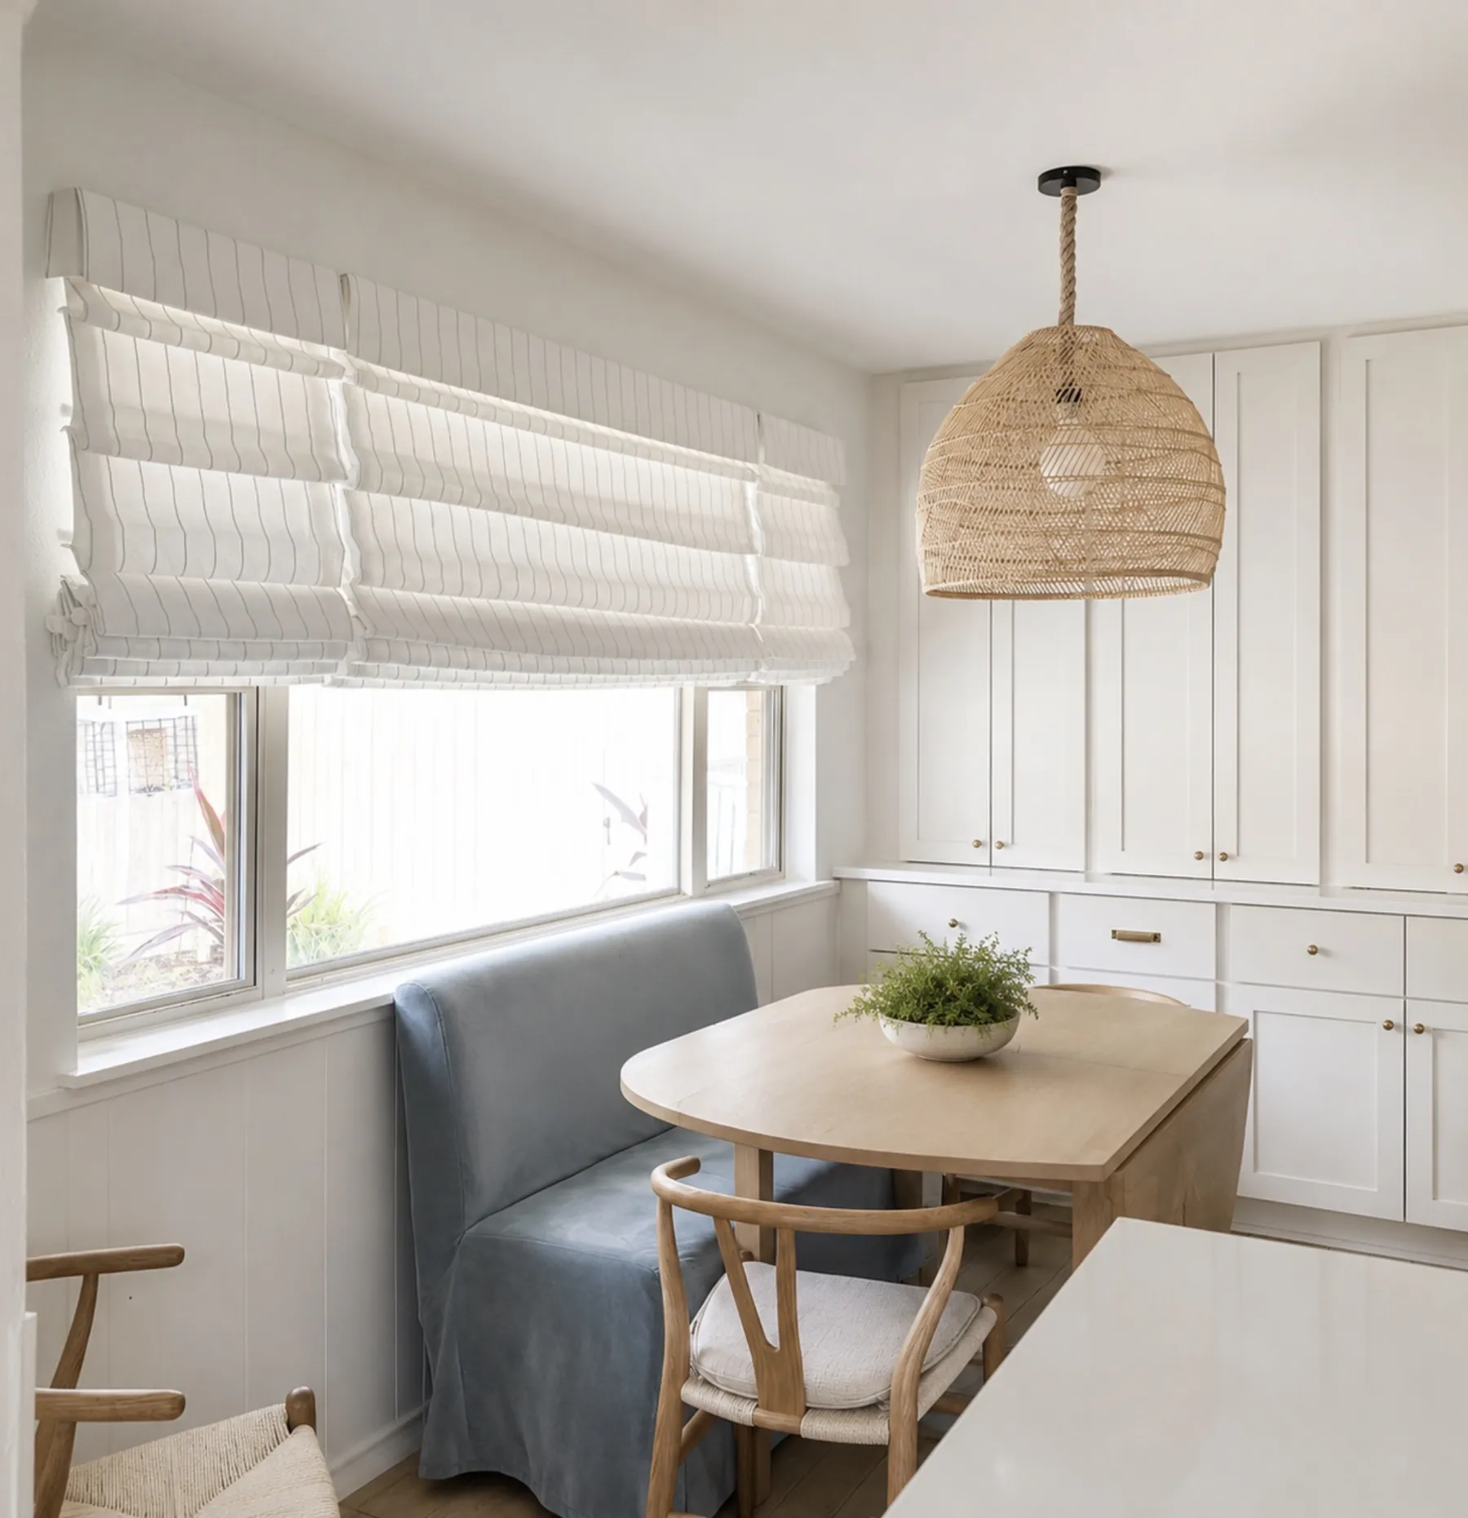
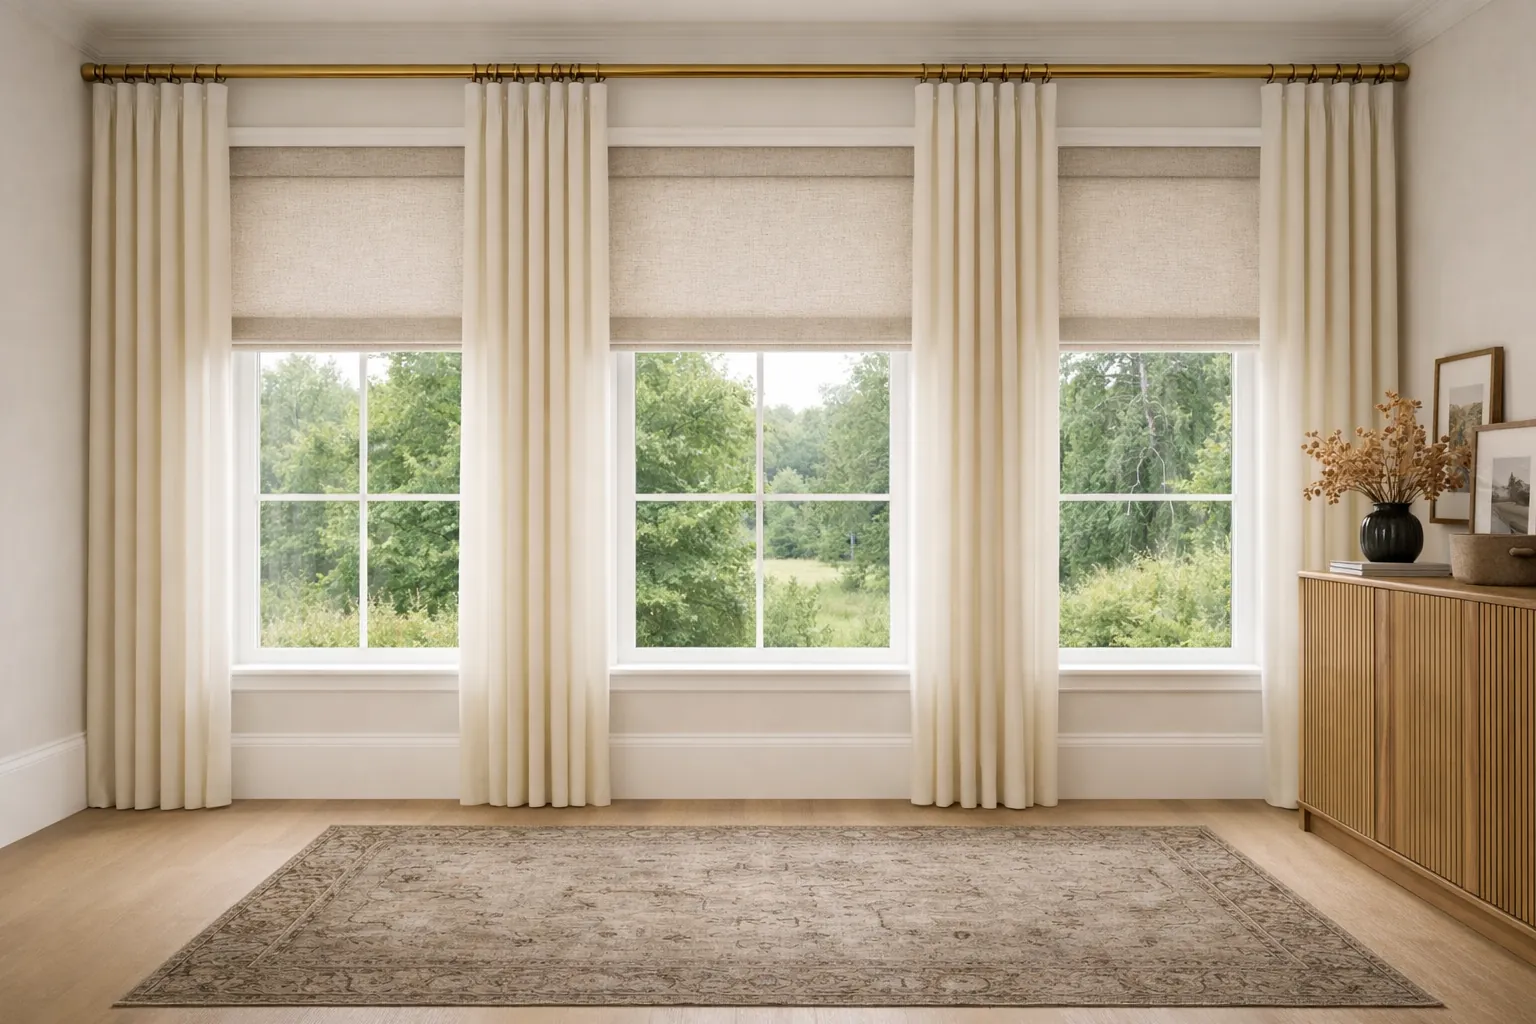
Give it a real job, or two. A media side with a big sectional and room darkening shades, and a homework or craft side with a long table and good task lighting. Built-in storage along one wall swallows the clutter. If the room faces the afternoon sun, a Shade Haus dual shade gives you a sheer by day and a darker layer for movie night. We don't offer side channels, so expect a little light at the edges rather than a full blackout.
The builder primary suite
A lot of Steiner Ranch primary baths came with a big garden tub, a small shower, a double vanity and a closet with wire shelves. Nobody uses the tub, the shower feels tight and the closet is a mess.
Swap the balance. Take out the tub or shrink it to a freestanding one, and use that space for a large walk-in shower. Replace the wire shelving with built-ins. Add a makeup counter if there's room. And upgrade the lighting over the vanity from a single strip bar to a pair of sconces, which is far kinder to your face in the morning.
Two lakes of views, two kinds of light
Depending on where you sit in Steiner Ranch, you might look west toward Lake Travis, east toward Lake Austin or out over the canyons. West views bring hard afternoon sun. East and canyon views bring softer, cooler light that can make rooms feel dim by afternoon.
Plan finishes room by room. West rooms get sun rated fabric and motorized shades from The Shade Haus, starting at $399 a window. East rooms can take warmer paint and richer textiles to balance the cooler light. Room by room is exactly how a Design Strategy is priced, at $999 per room and up.
Neighbors on both sides
Steiner Ranch sits right next to River Place and across the water from Hudson Bend, and a lot of the same thinking applies. Hillside lots, multi-level plans and big families mean durable finishes and smart storage matter as much as the look.
If you'd like to tackle the house one area at a time, whole-home interior design lays out the approach, and how to choose an interior designer is a good read before you call anyone.