Hudson Bend is a peninsula of steep lake lots near Mansfield Dam, where a 1970s cabin and a new glass house can share the same cove. River Jane & Co., an interior designer based in Spicewood, is about 30 minutes away and works all over the Bend. A free 15 minute call is the first step, and then we'll set up a consultation.
- From our studio
- About 30 minutes, 14 miles
- First step
- A free 15 minute call
- Consultation
- About an hour, in your home or virtual, depending on the project
- Design Strategy
- From $999, plan in 7 to 14 days
- Call or text
- 512-883-3767
Cabin or rebuild? Decide before you design
On a lot of Hudson Bend lots, the first question is whether the house you have is worth keeping. Older lake homes here were often built small and simple, then expanded one room at a time. Some have great bones and a view you can't replace. Others are a maze of additions stacked on a slope.
Here's a quick test. If the main rooms already face the water and the rooflines make sense, a remodel can go far: open the kitchen, rework the baths, tie the floors together. If the best view is from the laundry room and every addition sits at its own level, you're probably looking at a rebuild, and the design conversation starts with floor plans.
Designed from the dock up
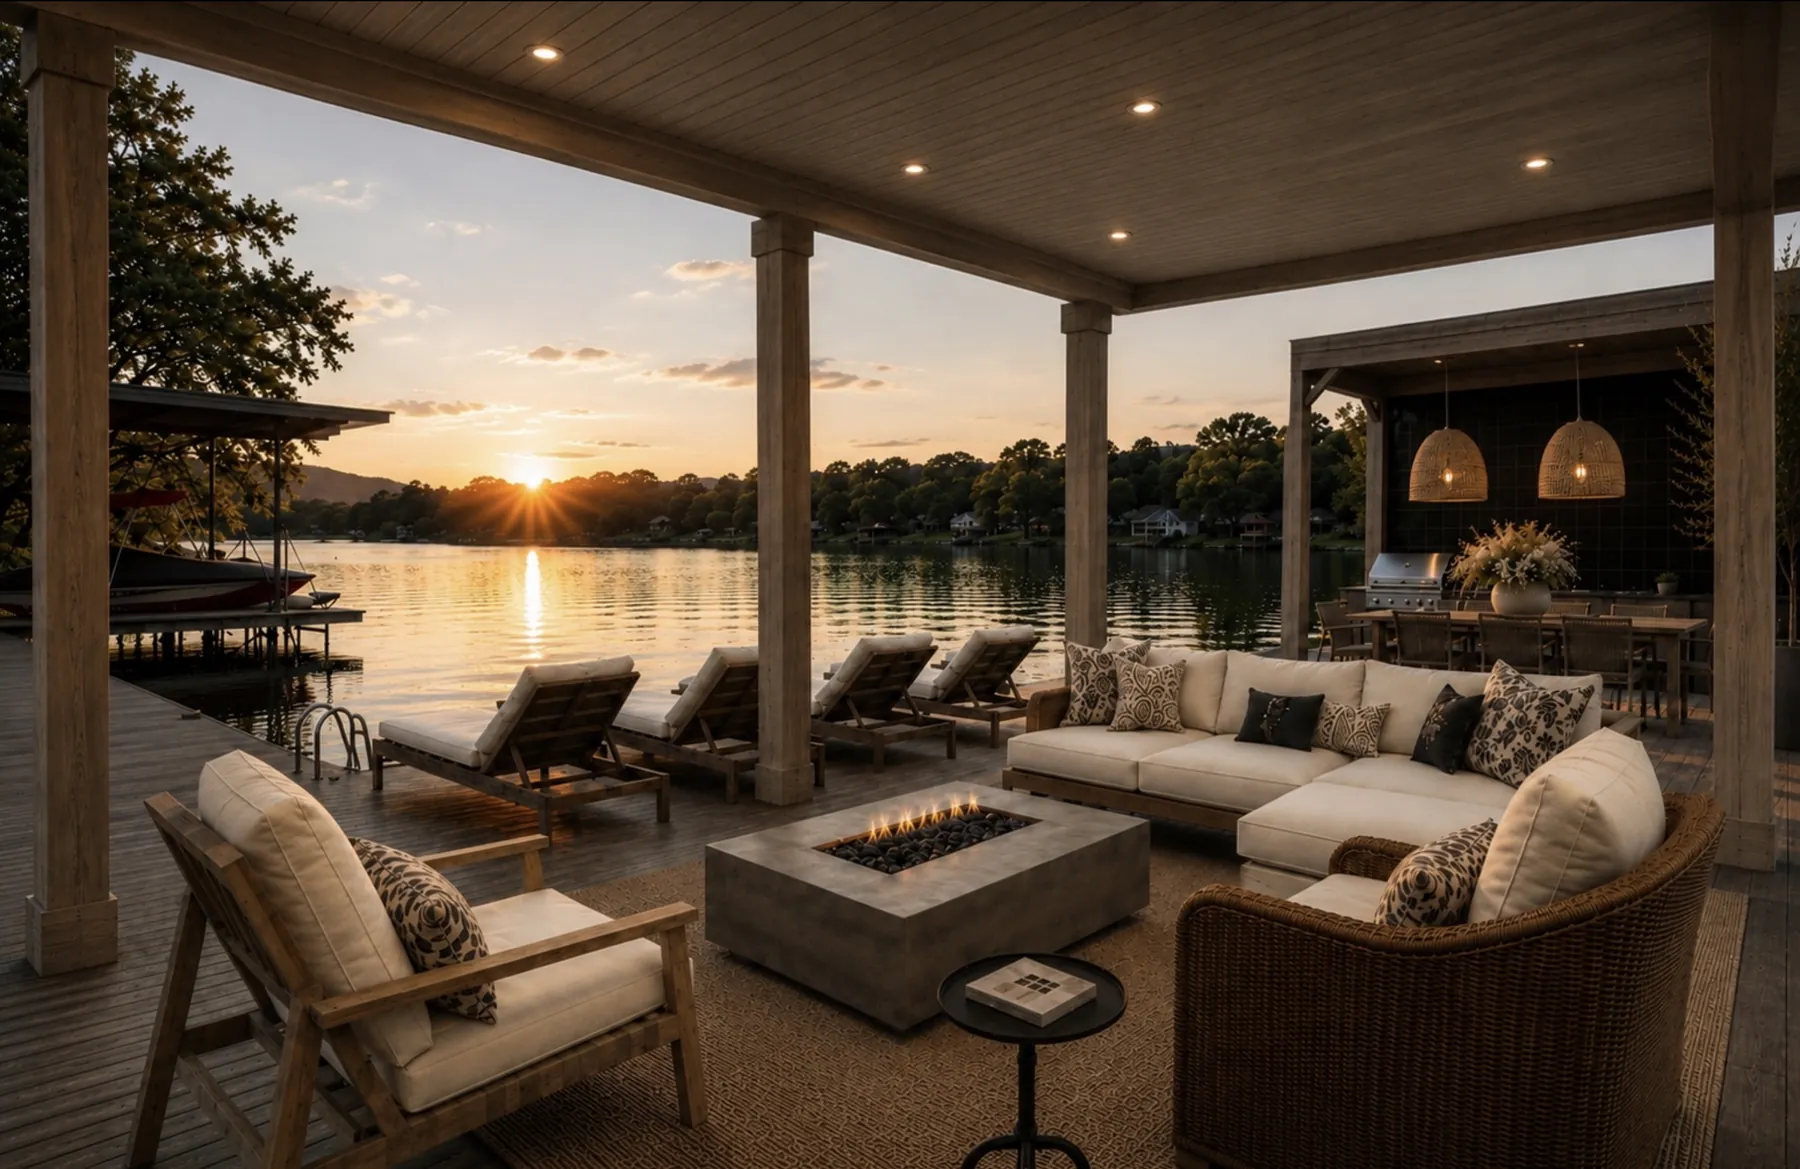
On a waterfront lot the real front door is the one facing the lake. People come up from the dock wet, carrying coolers and towels, with a dog running ahead. Plan that path and the house works. Ignore it and the living room becomes the mudroom.
We start at the water and work uphill. Outdoor stairs and landings with lighting, a covered spot to drop gear, a lower level entry with tile that doesn't mind puddles, and a bath close by. Then a straight shot to the kitchen, so snacks and drinks don't have to cross the whole house.
- Porcelain or honed stone at every lake entry, never wood.
- Hooks and a bench within three steps of the door.
- An outdoor shower or rinse spot if the plumbing allows.
- Performance fabric on anything within reach of a wet swimsuit.
Stairs, levels and a house on a slope
Hudson Bend lots fall toward the water, so houses stack up in levels. That's great for views and hard on flow. You get a dark lower floor, a bright upper floor and a stair in the middle that nobody thought about.
Carry the same flooring and wall color through every level so the house reads as one. Light the stair well, because it's the hallway between everything. Give the lower floor warmer colors and more lamps, since it gets the least daylight. Planning all the levels together is what whole-home interior design is for.
Sun on the water
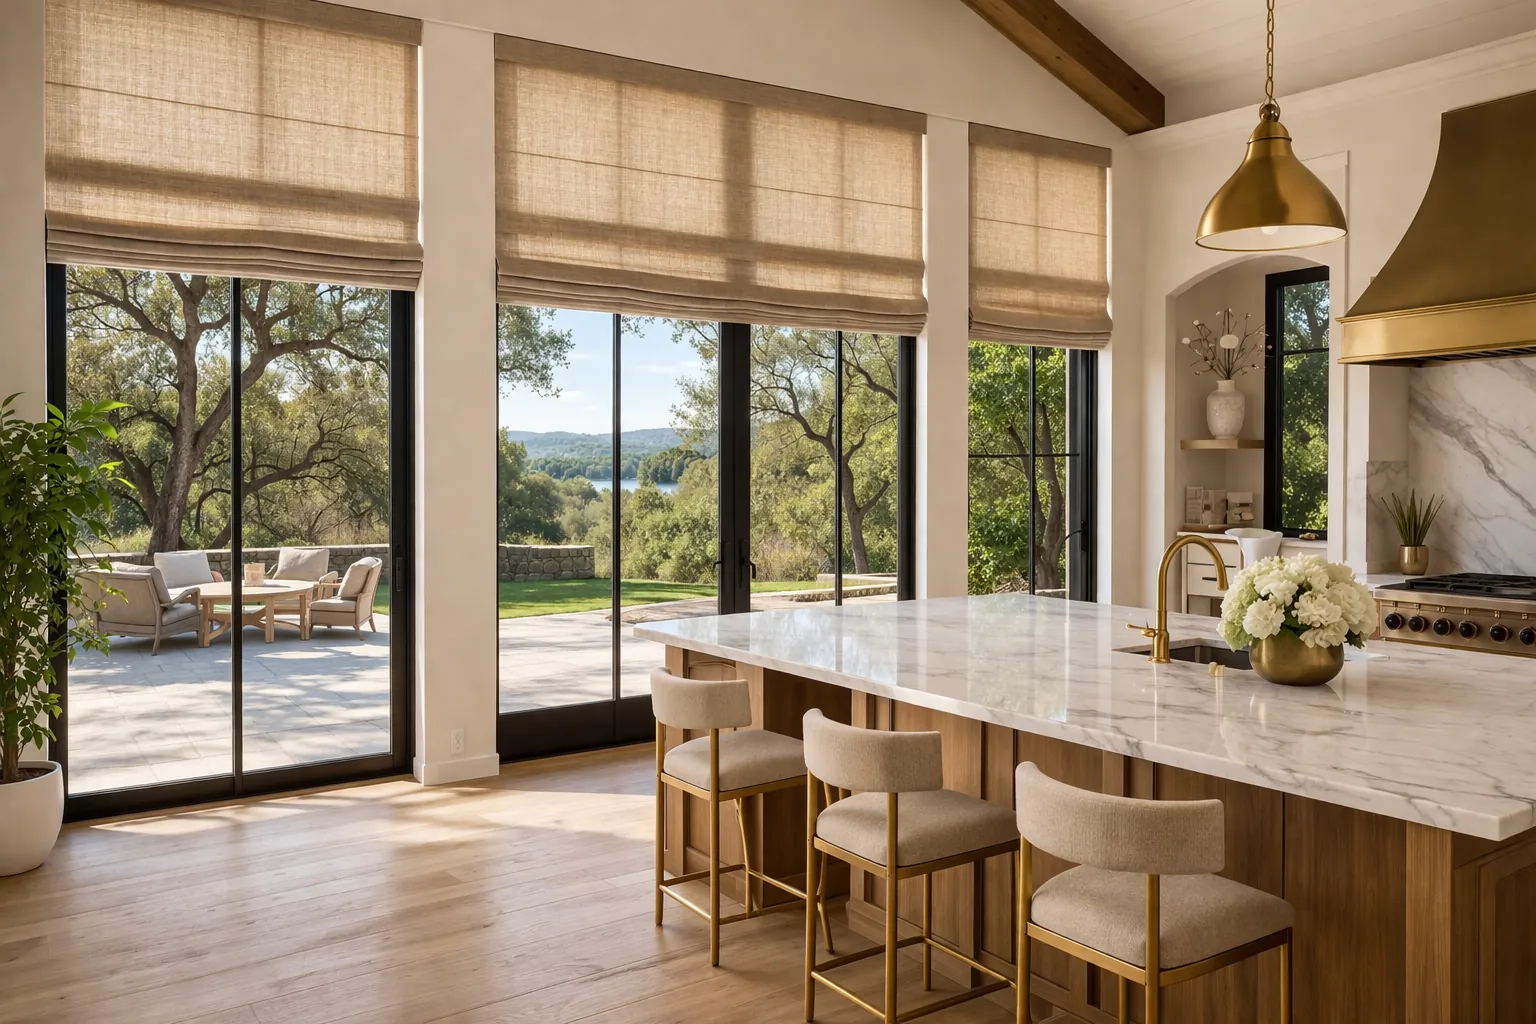
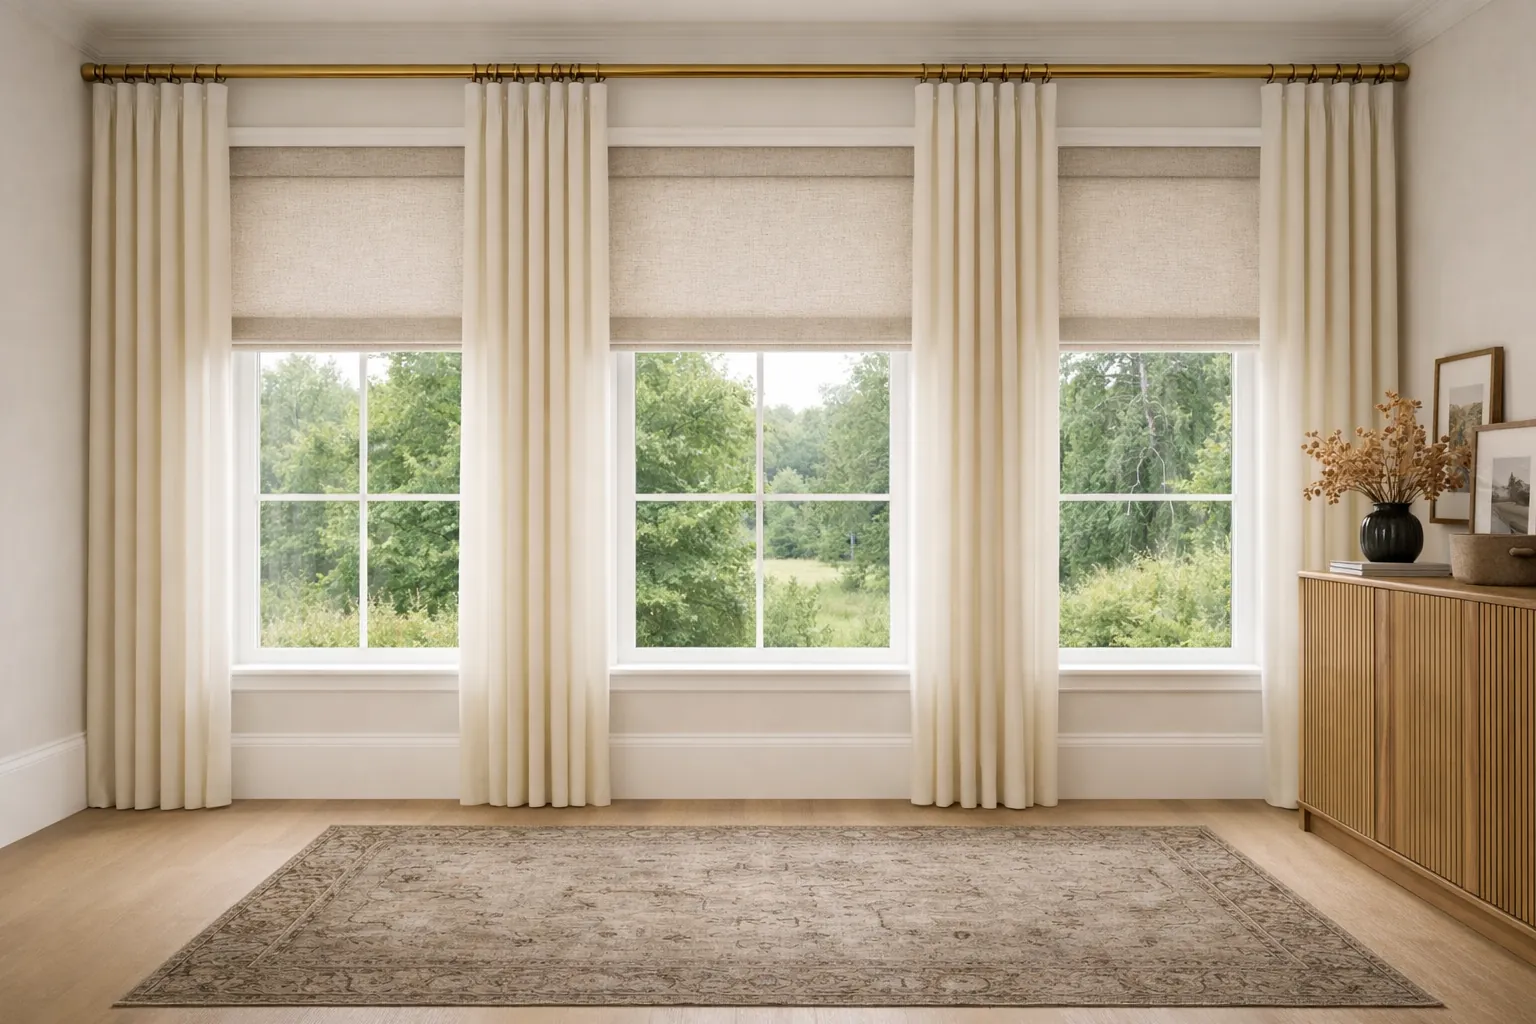
Water doubles the light. The sun hits the glass directly and bounces off the lake, so rooms here glare harder than the same room inland. The Shade Haus, our own line, has motorized shades from $399 a window for big lake glass and cordless Roman or roller shades from $299 a window everywhere else.
If you're weighing remodel against rebuild, a Design Strategy at $999 per room and up puts the layout on paper first. For more on lake glare, read motorized shades for west facing lake views. Across the water, Lakeway and Steiner Ranch have their own pages.