River Jane & Co.
Interior design · 13 miles from our Spicewood studio

Interior designer in Lakeway, Texas.

Lake Travis's south shore, from Rough Hollow to the marina. Big glass, bigger views, and west light that needs a plan.

Lakeway runs from shady 1970s lake streets near the old resort to the tall, wide open houses of Rough Hollow, and those two homes need very different plans. River Jane & Co. is an interior designer with a studio in Spicewood, about 25 minutes west, and Lakeway is an easy drive for us. Start with a free 15 minute call and we'll set up a consultation from there.

From our studio
About 25 minutes, 13 miles
First step
A free 15 minute call
Consultation
About an hour, in your home or virtual, depending on the project
Design Strategy
From $999, plan in 7 to 14 days
Call or text
512-883-3767

Two Lakeways under one name

Drive in off RR 620 and you pass through two versions of Lakeway. Near Lakeway Resort and Spa and the marina, the streets are older and shadier, with ranch houses, split levels and lake homes that have been added onto more than once. Out toward Rough Hollow, Serene Hills and Lakeway Highlands, the houses are newer, taller and open from front door to back patio.

Those houses need opposite things. The older one usually has too many walls, a kitchen tucked in a corner and trim that's working way too hard. We start by deciding what stays: a good stone fireplace, a vaulted ceiling, the one view window somebody got right. The newer one has the reverse problem. The walls are gone, the ceiling is 20 feet up, and the sofa from your last house suddenly looks like doll furniture. There the job is scale, lighting that works after dark, and giving every zone of a big great room something to do.

Living in the older kind? Our whole-home interior design page explains how a remodel gets phased. In a newer build, start with new-build interior design.

The west wall is the best and worst thing in the house

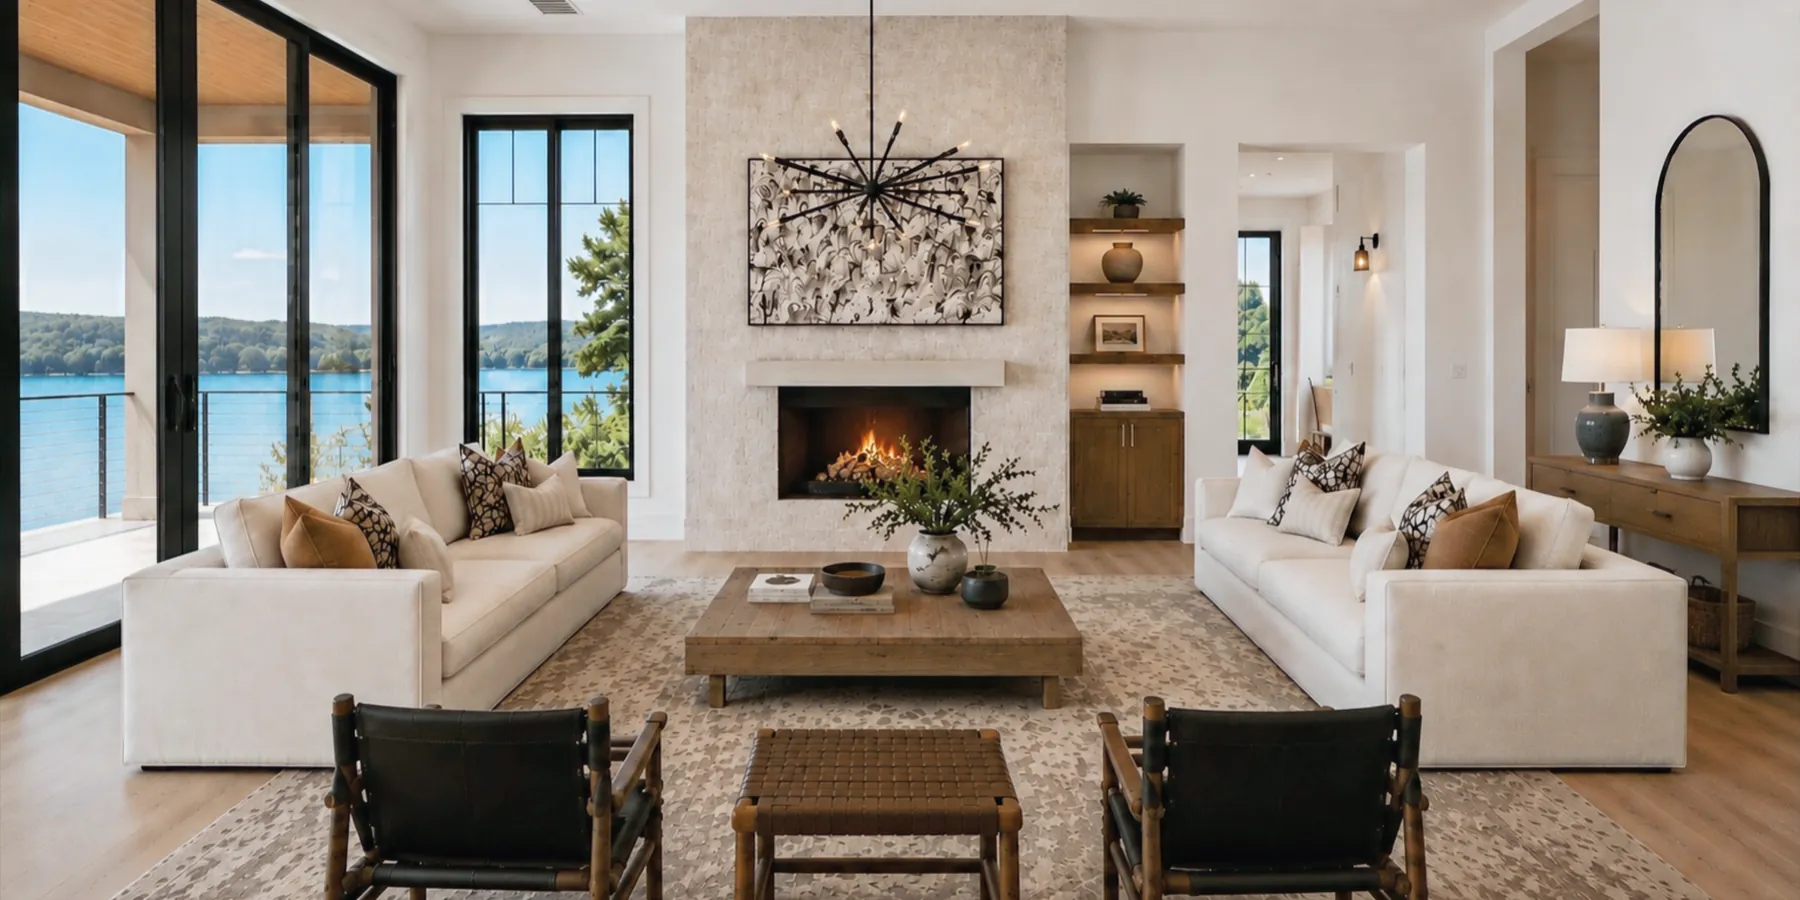
Lakeway sits on the south shore of Lake Travis, so plenty of living rooms look out across the water toward the afternoon sky. From mid afternoon to sunset that glass pours heat onto the sofa, bleaches a stripe across the rug and turns the TV into a mirror. It's the room you bought the house for, and in August it's the room nobody can sit in at 5 pm.

Plan for that before you pick a single fabric. Solution-dyed and performance weaves hold their color. Art and anything precious goes on walls that don't catch direct sun. Seating faces the view but still works as a room once the shades come down.

That's where The Shade Haus, our own shade line, earns its keep. Motorized shades start at $399 a window and make sense on tall glass nobody can reach. Cordless Roman and roller shades start at $299 a window for bedrooms and dining rooms. For more, read motorized shades for west facing lake views.
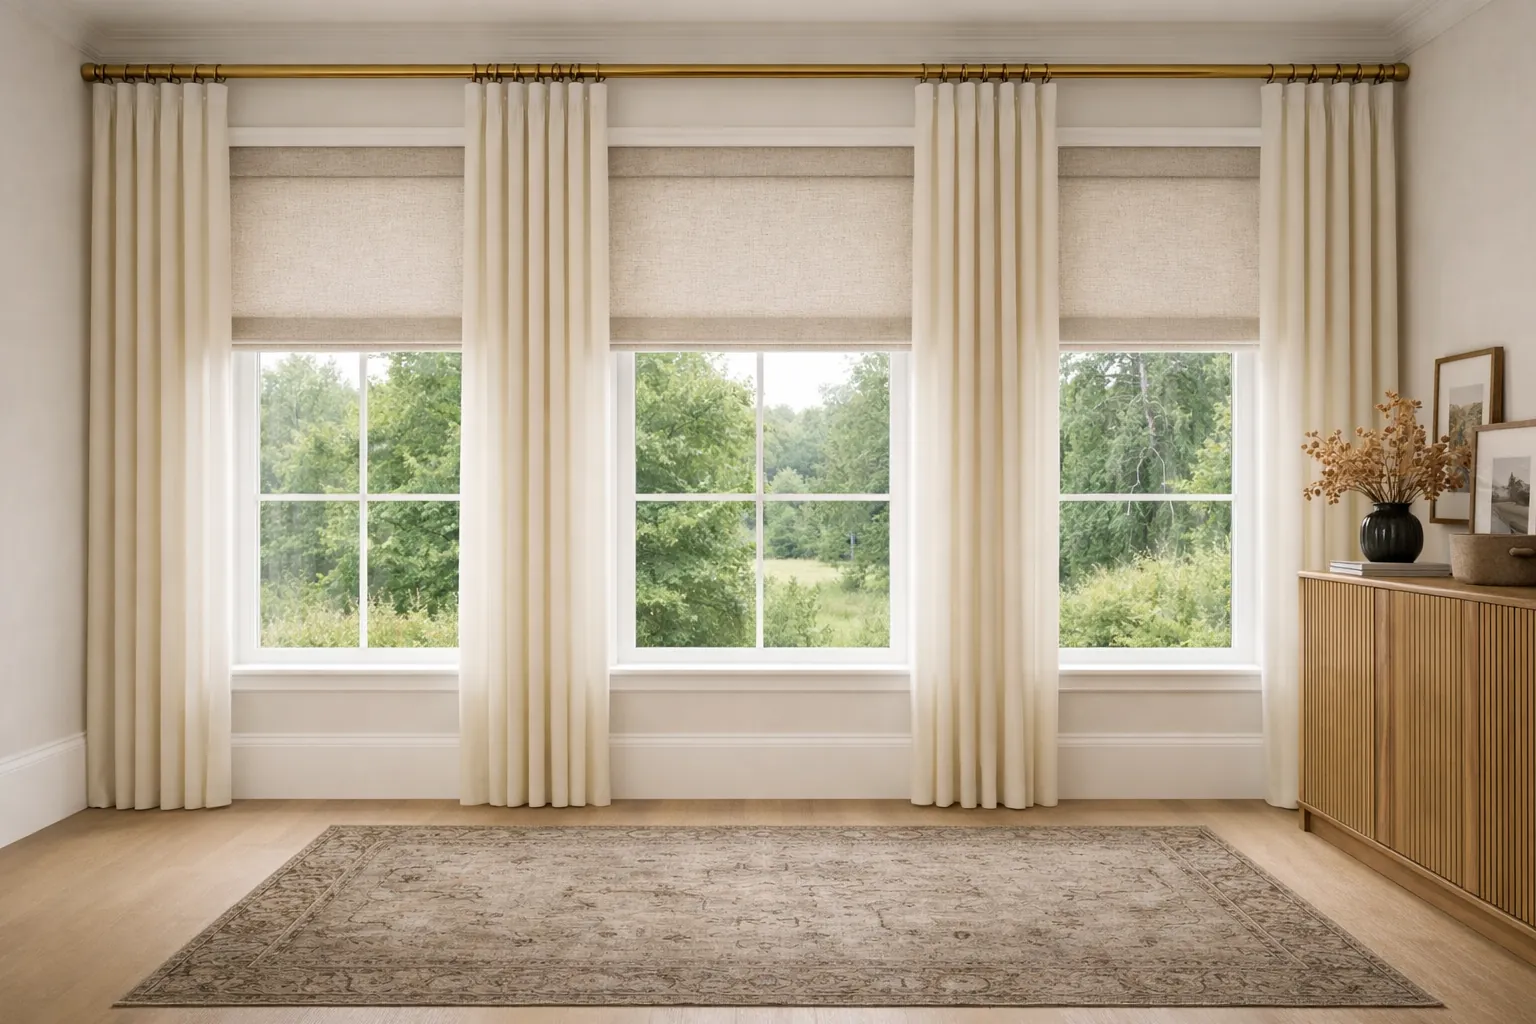
Linen Roman shades mounted inside the window frames.

Golf course houses in The Hills and Flintrock Falls

Homes around The Hills Country Club and the Nicklaus course at Flintrock Falls tend to run more formal than lakefront houses. Dining rooms actually get used, entries are bigger, and the long view is fairway and oak instead of water. These houses can carry a more tailored look: fewer pieces, better pieces, more wood tone and a lot less beach.

Plenty of them were finished in heavy Tuscan and Mediterranean palettes. We don't rip out good stone or iron because it's out of style. We change what surrounds it, so the stone reads as a feature again and stops being one more brown thing in a brown room.

Plan for the Saturday you actually have

Lake weekends here fill up. Grown kids come home, friends bring their kids, somebody always brings a dog. A house that handles that needs a few things builders tend to skip, and they're cheap to plan and expensive to add later.

Our Design Strategy, from $999 per room, is where these get drawn up before anything is bought. If you want the bigger lake house picture first, our guide to lake house interior design on Lake Travis is a good read, and so are our pages for nearby Bee Cave and Hudson Bend.

  • A bath near the back door, so swimmers aren't dripping down the main hall.
  • A drop spot for wet towels and life jackets that isn't the sofa.
  • Honed or leathered stone on the island, which hides fingerprints far better than polished.
  • Dimmers on every kitchen light, so dinner isn't lit like a dentist's office.
  • A bunk or flex room that sleeps a crowd without looking like a hostel.
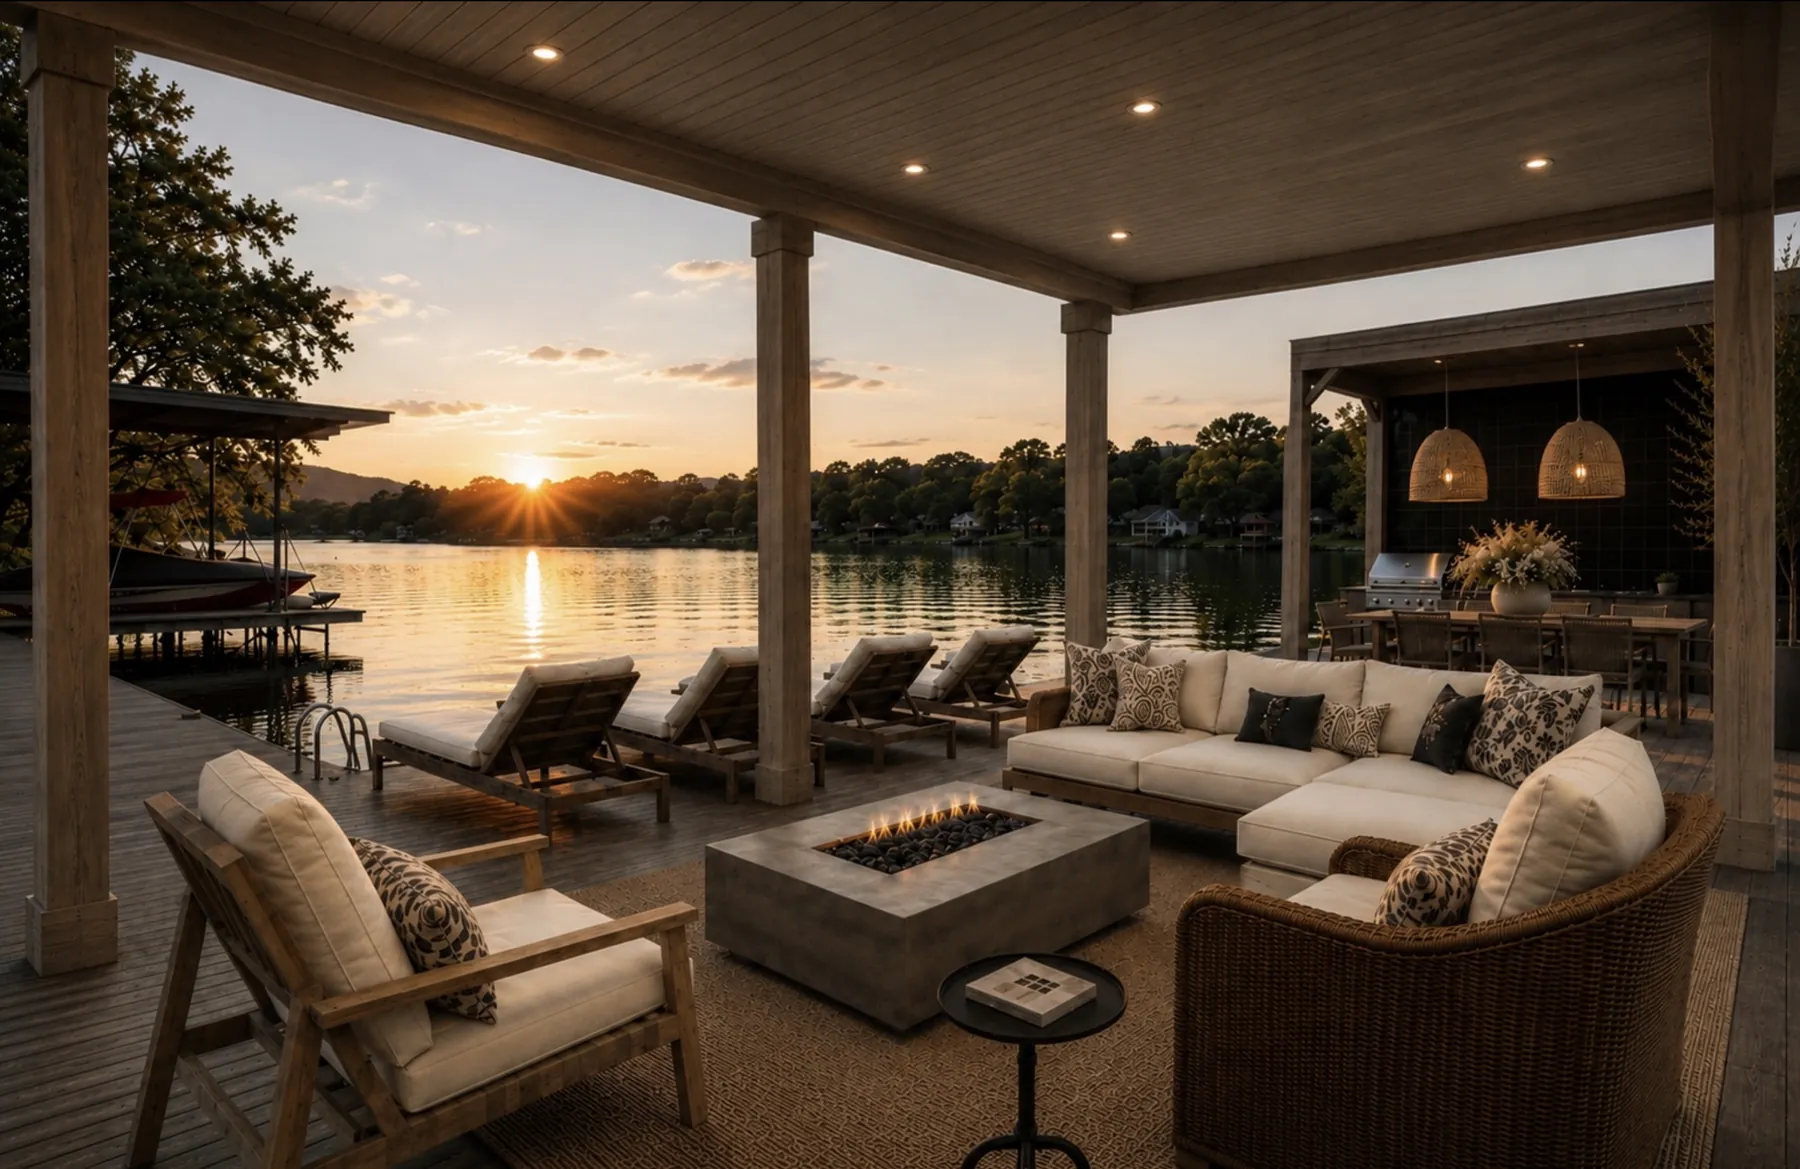
Neighborhoods we work in around Lakeway.

Rough HollowNewer lake community with a marina, big open plans and plenty of west facing glass.
The HillsIts own village inside Lakeway, with golf course homes that suit a more tailored look.
Flintrock FallsGated homes around the Nicklaus course, often with view walls that need sun control.
Serene HillsNewer homes where the job is usually furnishing rather than remodeling.
Lakeway HighlandsFamily houses that need tough fabrics and storage for everybody's gear.
Original LakewayOlder lake homes on wooded lots near the resort and marina, ready for kitchen and bath updates.
Hurst Harbor areaLake facing homes where wet feet and afternoon sun pick the materials.
Services and pricing

Working with us in Lakeway.

Every step is priced before it starts.

In-home consultation

In-home consultation

About an hour · after your first call

We walk the space, talk through what you want and set the investment and timeline.

Book
Design Strategy

Design Strategy

From $999 per room · where every project starts

Layout, selections, a mood board and a 3D rendering, finished with samples in your house.

How it works
Full design and project services

Full design and project services

After your Design Strategy

Full design, sourcing, ordering and design management from your approved plan.

Start a project
Her first visit put me at ease when I felt so overwhelmed.
Tom W. · Living room · via Thumbtack

Where we work.

Lakeway and the towns around it, within 28 miles of our studio.

28 MILES FROM THE SPICEWOOD STUDIO 28162014312907171 Lake Travis Lake LBJ Inks Lake Pedernales River Steiner Ranch, 17 miles from the studioSteiner RanchLakeway, 13 miles from the studioLakewayBee Cave, 17 miles from the studioBee CaveSpicewoodHorseshoe Bay, 14 miles from the studioHorseshoe BayMarble Falls, 10 miles from the studioMarble FallsHudson Bend, 14 miles from the studioHudson BendLago Vista, 10 miles from the studioLago VistaBriarcliff, 8 miles from the studioBriarcliffDripping Springs, 20 miles from the studioDripping SpringsAustin, 29 miles from the studioAustinCedar Park and Leander, 20 miles from the studioCedar ParkDriftwood, 25 miles from the studioDriftwoodSpanish Oaks, 18 miles from the studioSpanish OaksVolente, 15 miles from the studioVolente SpicewoodOUR STUDIO Lake AustinWest Lake Hills, 24 miles from the studioWest Lake HillsAustin, 29 miles from the studioAustinBarton Creek, 22 miles from the studioBarton CreekDavenport Ranch, 23 miles from the studioDavenport RanchLost Creek, 24 miles from the studioLost CreekNorthwest Hills, 25 miles from the studioNorthwest HillsRiver Place, 20 miles from the studioRiver PlaceRollingwood, 26 miles from the studioRollingwoodTarrytown, 26 miles from the studioTarrytownTravis Heights, 29 miles from the studioTravis Heights WEST AUSTIN 10 miles N Map data © OpenStreetMap contributors

Distances from our Spicewood studio. Outside the area? Ask anyway, we take select projects farther out.

Questions about working with a designer in Lakeway.

Is Lakeway inside your service area?
Yes. It's about 25 minutes from our Spicewood studio. Every project starts with a free 15 minute call, then a consultation at your house or virtual, depending on what the project needs.
What does it cost to hire you for a Lakeway house?
The first call is free. Most people then start with a Design Strategy at $999 per room, which gets you a layout, selections, a mood board, a 3D rendering, a 30 minute review call and a final visit with samples. Anything beyond that is quoted from the plan you approve, so you see the number before you commit.
Can you fix west glare in a Lakeway living room without losing the view?
Usually, yes. The answer is a shade with the right openness, so you still see the water while the heat and glare drop. Motorized shades from The Shade Haus, from $399 a window, are the easy call on tall glass. We also move art and delicate fabrics off the sunniest walls.
Should I remodel my older Lakeway house or just refurnish it?
It depends on the floor plan. If the kitchen is closed off and the rooms don't connect, new furniture won't fix it and a remodel of the main floor is worth pricing. If the layout works and only the finishes feel dated, refurnishing plus lighting and paint can get you most of the way for far less.
Do golf course homes in The Hills need a different look than lake homes?
They usually want a more tailored one. Fairway views and more formal floor plans suit richer wood, fewer and larger pieces, and a little less texture than a lakefront house that sees wet swimsuits all summer. Both can share a Hill Country palette of stone, oak and linen.
What's the most common mistake in a new Rough Hollow house?
Furniture that's too small for the room. A 20 foot ceiling and a long great room swallow a standard sofa and a 5 by 8 rug. Scaling up the rug, the sofa and the light fixtures, and splitting the room into clear zones, fixes most of that empty feeling.
Start your project

Start your Lakeway project.

Tell us about your home. It takes about two minutes, and we reply within one business day.

  1. 1Project
  2. 2Timeline
  3. 3Contact
  4. 4Call

What are we designing? Choose all that apply

When would you like to begin?

What is your project budget? Furnishings, construction and materials. Not design fees.

Where should we reach you?

We only use this to reach you about your project.

Pick a time for a 15 minute call.

A quick conversation with the studio about your home.

Skip, just call me

Your project brief

You're booked.

Before our call
  • A few phone photos of the spaces
  • Any inspiration you have saved
  • Floor plans, if you have them