River Jane & Co.
Interior design · 25 miles from our Spicewood studio

Interior designer in Northwest Hills, Austin.

Hillside Austin neighborhood off Far West Boulevard, built mostly from the 1950s to the 1980s, where most projects are updates of mid-century and ranch homes.

Northwest Hills is where Austin's mid-century houses climb the hills toward Loop 360, full of split levels, clerestory windows and original stone. River Jane & Co. is a Spicewood interior design studio about 45 minutes away by Highway 71 and RM 2222, and we update Northwest Hills homes from Highland Hills to Cat Mountain. Book a free 15 minute call to start.

From our studio
About 45 minutes, 25 miles
First step
A free 15 minute call
Consultation
About an hour, in your home or virtual, depending on the project
Design Strategy
From $999, plan in 7 to 14 days
Call or text
512-883-3767

Mid-century details worth keeping

A lot of Northwest Hills houses went up in the 1960s and 1970s, and many still have the good stuff: clerestory windows, exposed beams, big stone fireplaces, terrazzo or original wood floors and built-ins with slim profiles. Those details are what makes a mid-century house feel special, and they're hard to add back once they're gone.

Keep them. Refinish the floors. Clean and seal the stone. Paint the beams only if they're in bad shape. Then modernize around them: a kitchen that works, baths that don't feel like 1972 and lighting that isn't a single fixture in the middle of every ceiling.

  • Look under old carpet before buying new floors. Original oak or terrazzo is common.
  • Match new cabinet door profiles to the house's era with slab or slim shaker fronts.
  • Choose lighting with mid-century shapes but modern output.

Split levels on the hill

Northwest Hills streets climb, so a lot of houses step up or down in split levels. The upper floor gets the view and the light. The lower floor, half buried in the hill, can feel like a basement.

Carry the same flooring and wall color through every level so the house reads as one. Light the stairs well, since that's where the levels connect. Give the lower floor warmer paint, more lamps and a rug that's lighter than the floor. If the budget allows, a bigger window or a glass door on the lower level changes it completely.
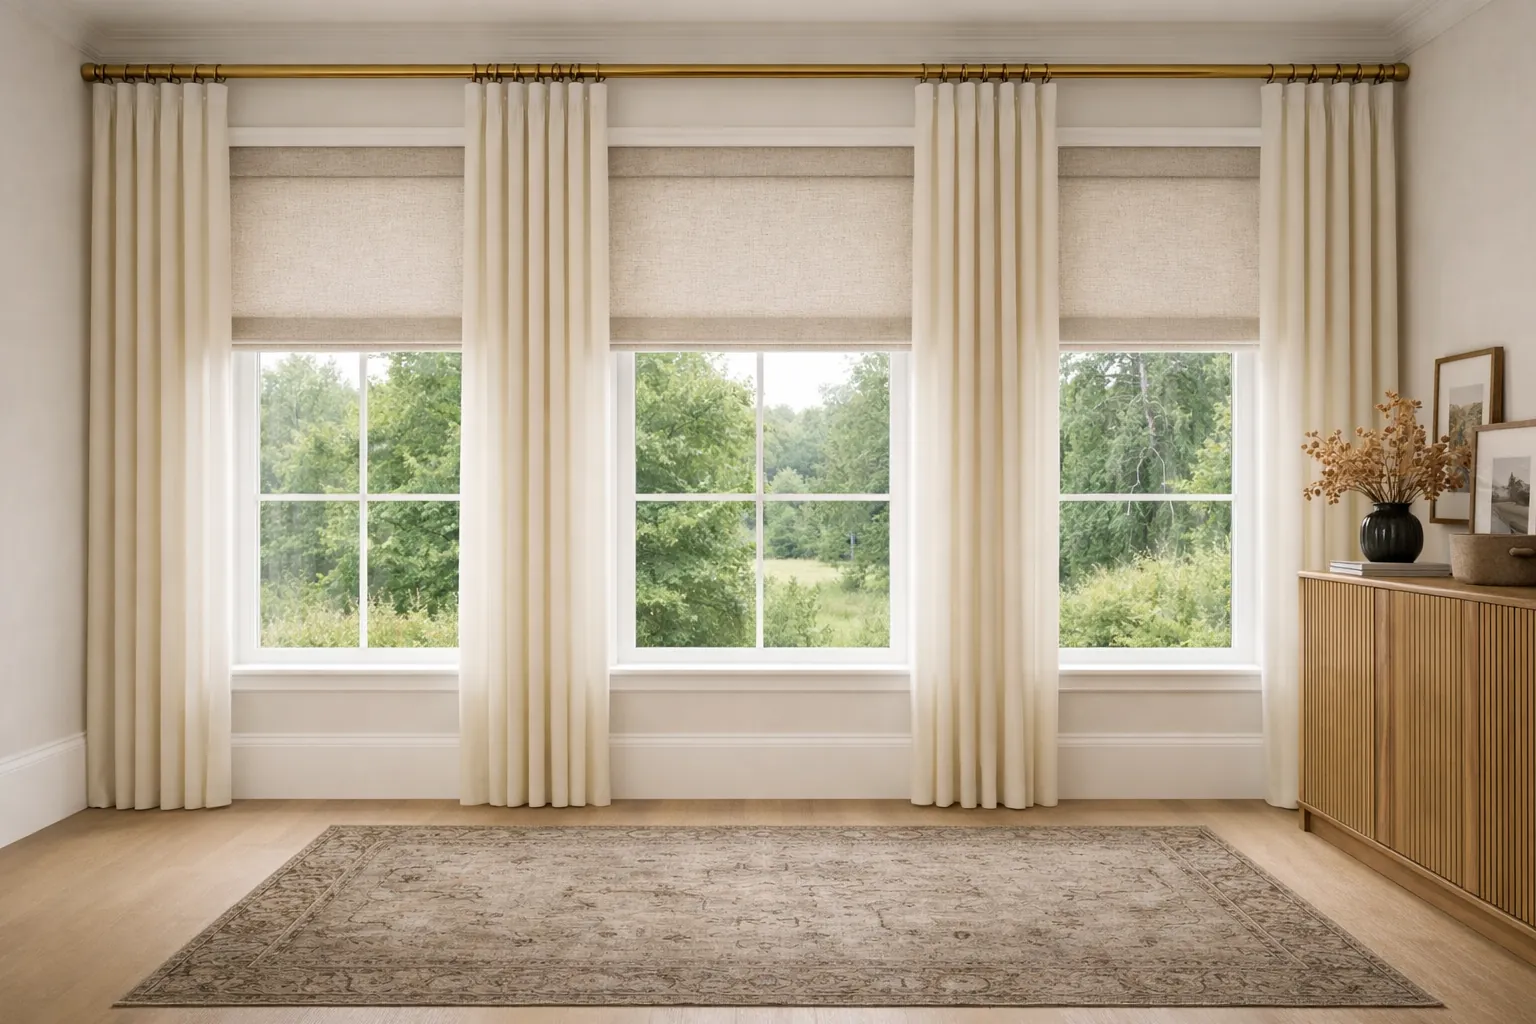
Linen Roman shades mounted inside the window frames.

Views toward 360

Higher lots in Cat Mountain and along the ridges look across the hills toward Loop 360, and many of those views face west. Big glass plus afternoon sun equals faded fabric, glare on screens and hot rooms.

The Shade Haus has motorized shades from $399 a window and cordless Roman or roller shades from $299 a window. Pick a screen fabric that keeps the view. View rooms are a smart first stop for a Design Strategy, which costs $999 per room and up.

Family kitchens in a 1970s footprint

The original kitchens here were designed for a different era: small, closed off and with limited counter space. Families today want an open kitchen with an island, room for homework and a place to drop backpacks.

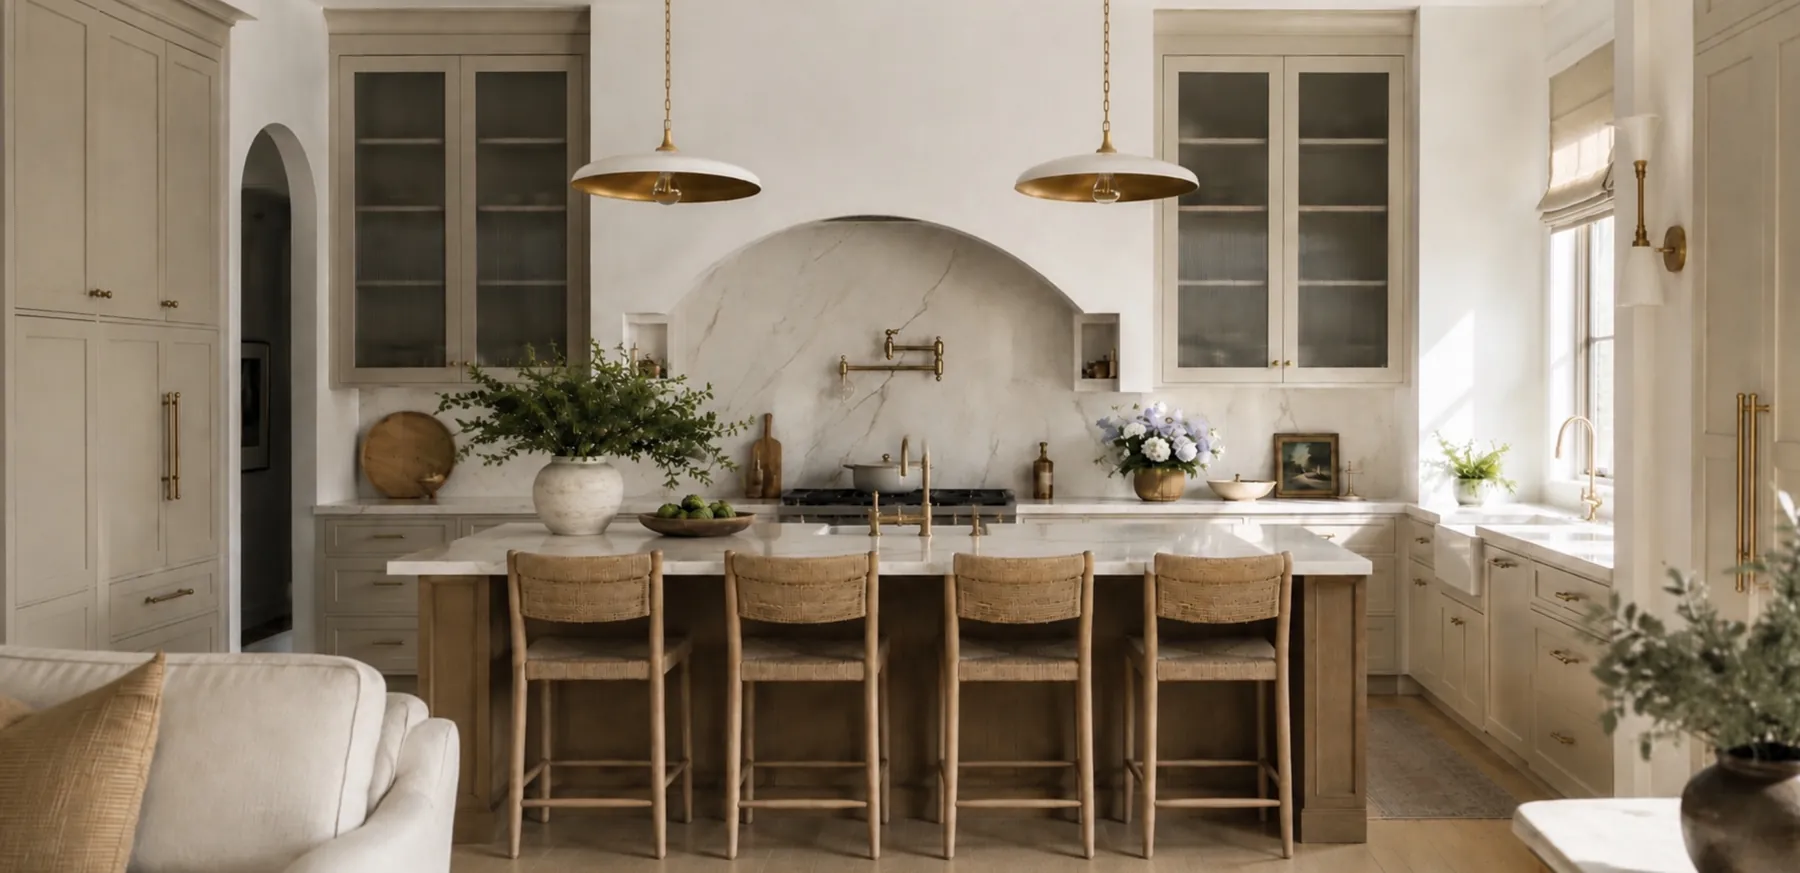
Often the fix is borrowing space from a formal dining room or a hallway, then opening the kitchen to the family room. If walls can't move, a refresh with lighter cabinets, better lighting and smarter storage still helps a lot. Our Austin kitchen design page has more. Nearby, see River Place and Tarrytown.

Keep the colored tile bath?

Some Northwest Hills houses still have an original bath in pink, green, blue or yellow tile. Before you rip it out, look at its condition. If the tile is solid and the grout can be cleaned or redone, a vintage bath can be one of the most charming rooms in the house.

Design around it. Pick a wall color and a shower curtain or towels that make the tile look like a choice, add a new vanity light and mirror, and swap the hardware. If the tile is cracked or the layout doesn't work, go ahead and redo it, and consider a nod to the original color in the new tile.
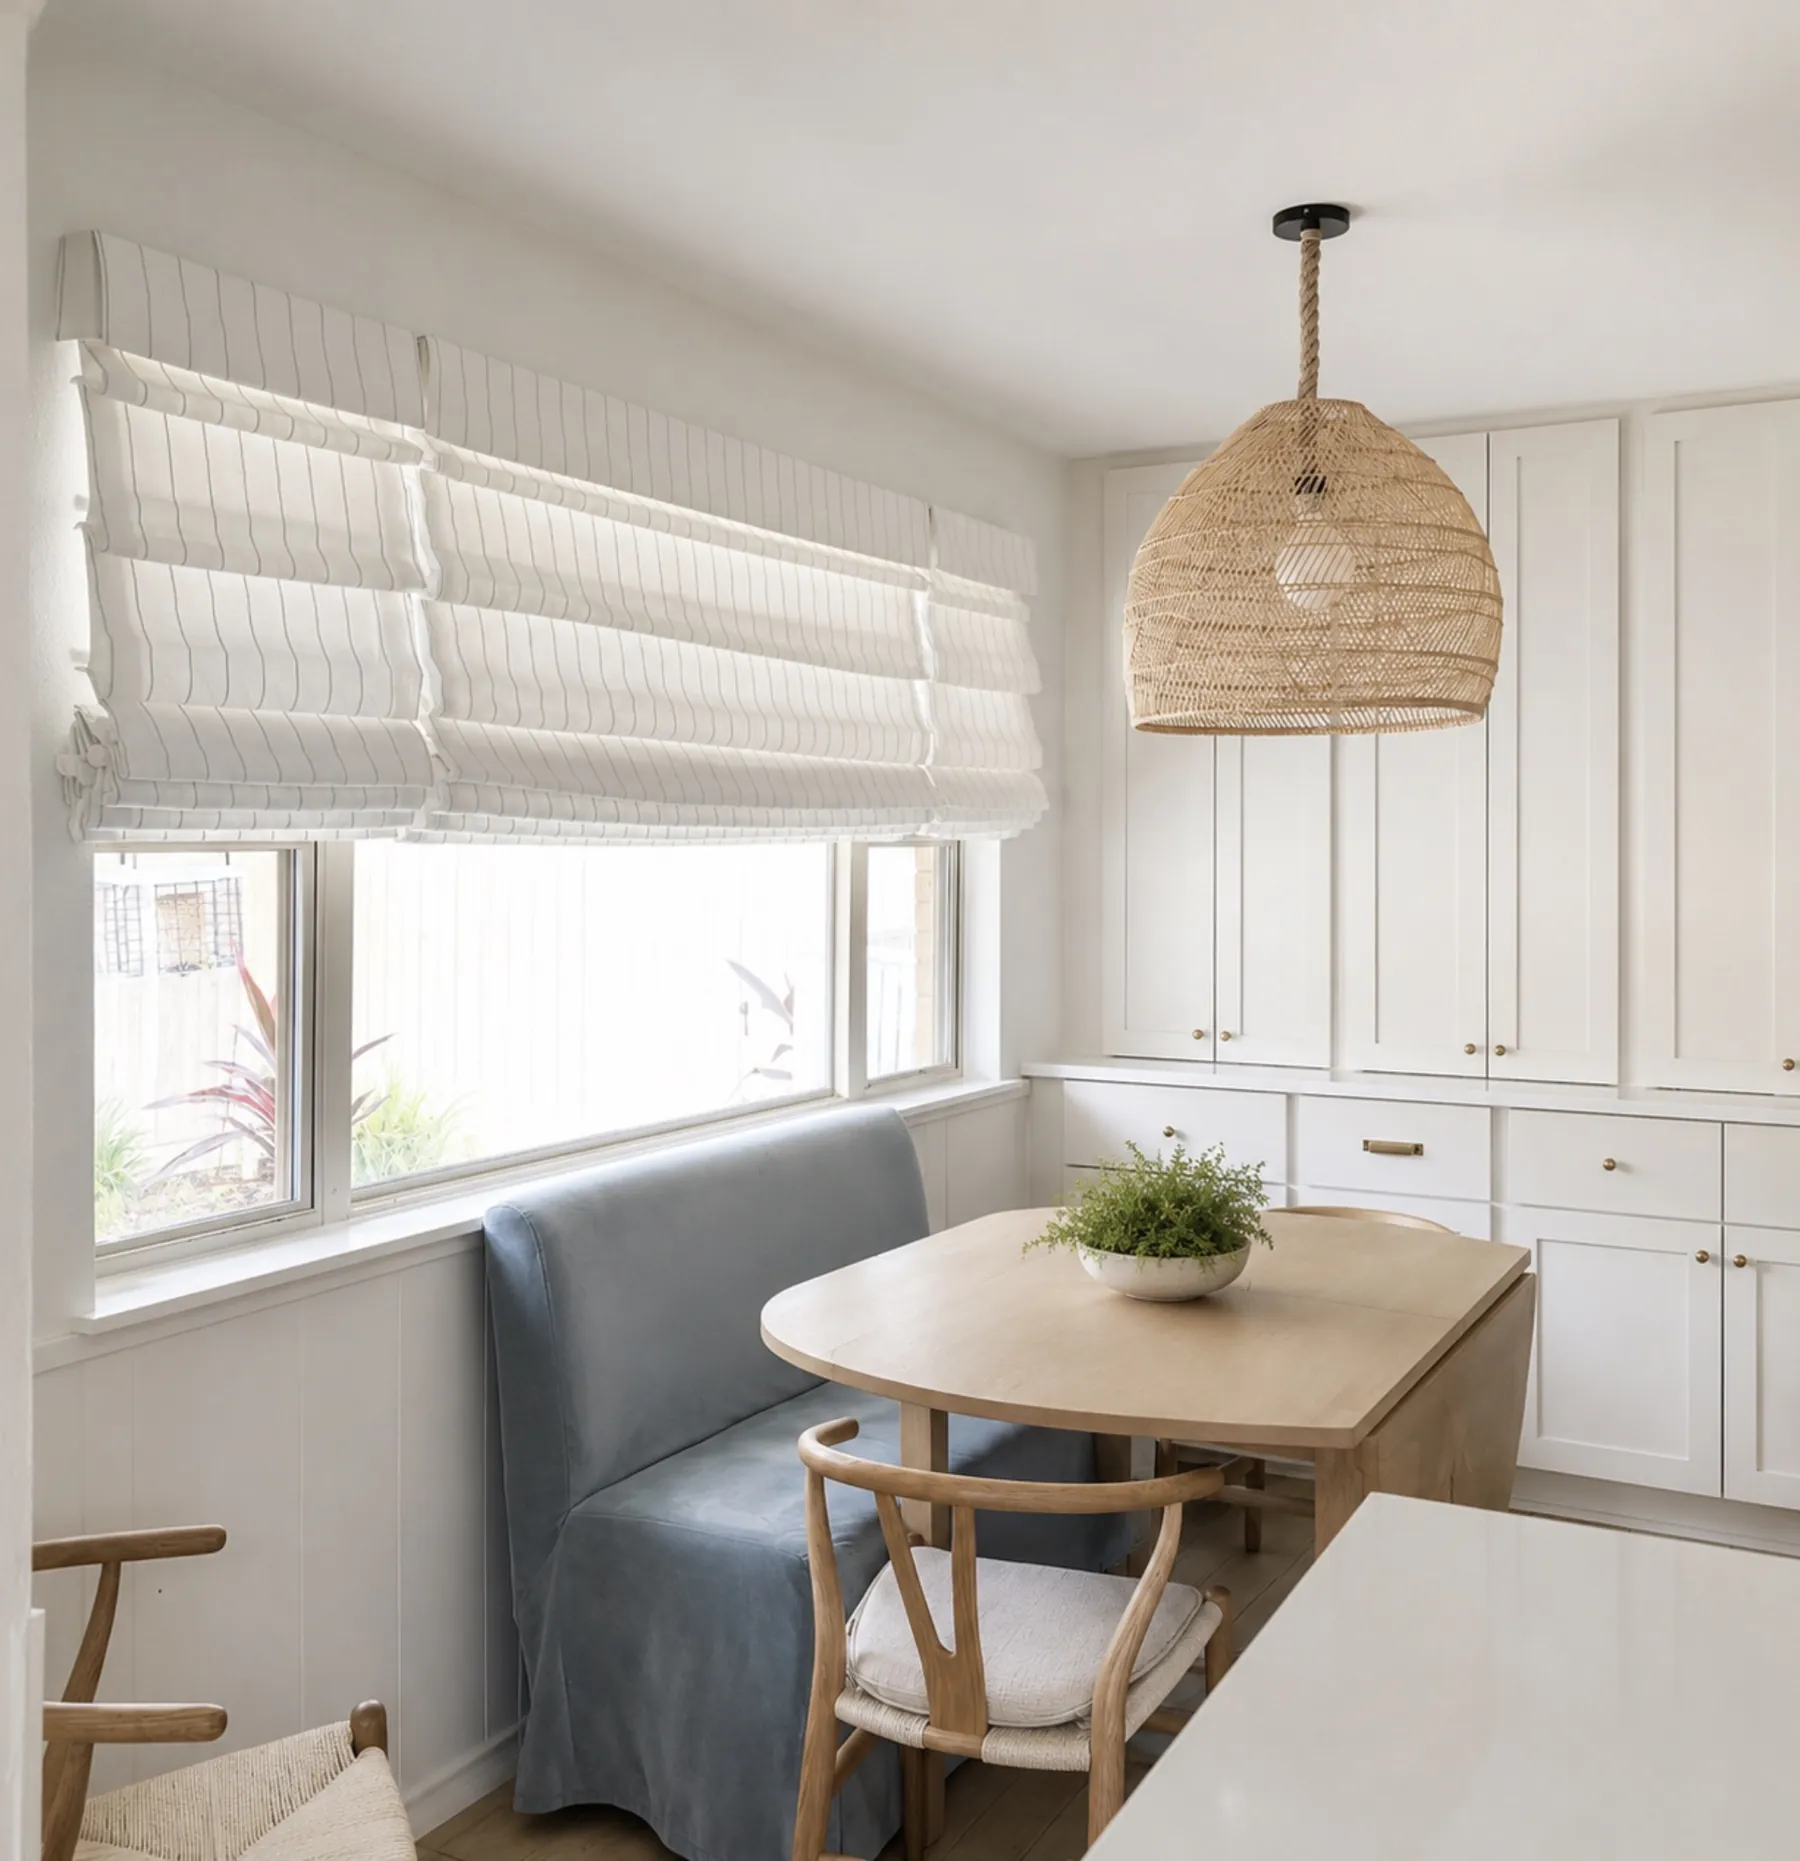
Cordless Roman shades over a breakfast nook.

Neighborhoods we work in around Northwest Hills.

Highland HillsOne of the earlier sections, with ranch and mid-century houses that suit a detail preserving update.
Cat MountainHigher lots with long views, where west sun drives the window and fabric plan.
Cat Mountain VillasHilltop homes with multi-level plans that need flooring and lighting to tie them together.
Shinoak ValleyEstablished streets under mature trees, where shaded rooms need warmer color.
Meadow MountainHillside section where split levels shape furniture placement and stair lighting.
Vista WestEstablished homes often ready for kitchen and primary bath updates.
Far West Boulevard corridorHomes closest to the shops, where updates often start with the kitchen.
Services and pricing

Working with us in Northwest Hills.

Every step is priced before it starts.

In-home consultation

In-home consultation

About an hour · after your first call

We walk the space, talk through what you want and set the investment and timeline.

Book
Design Strategy

Design Strategy

From $999 per room · where every project starts

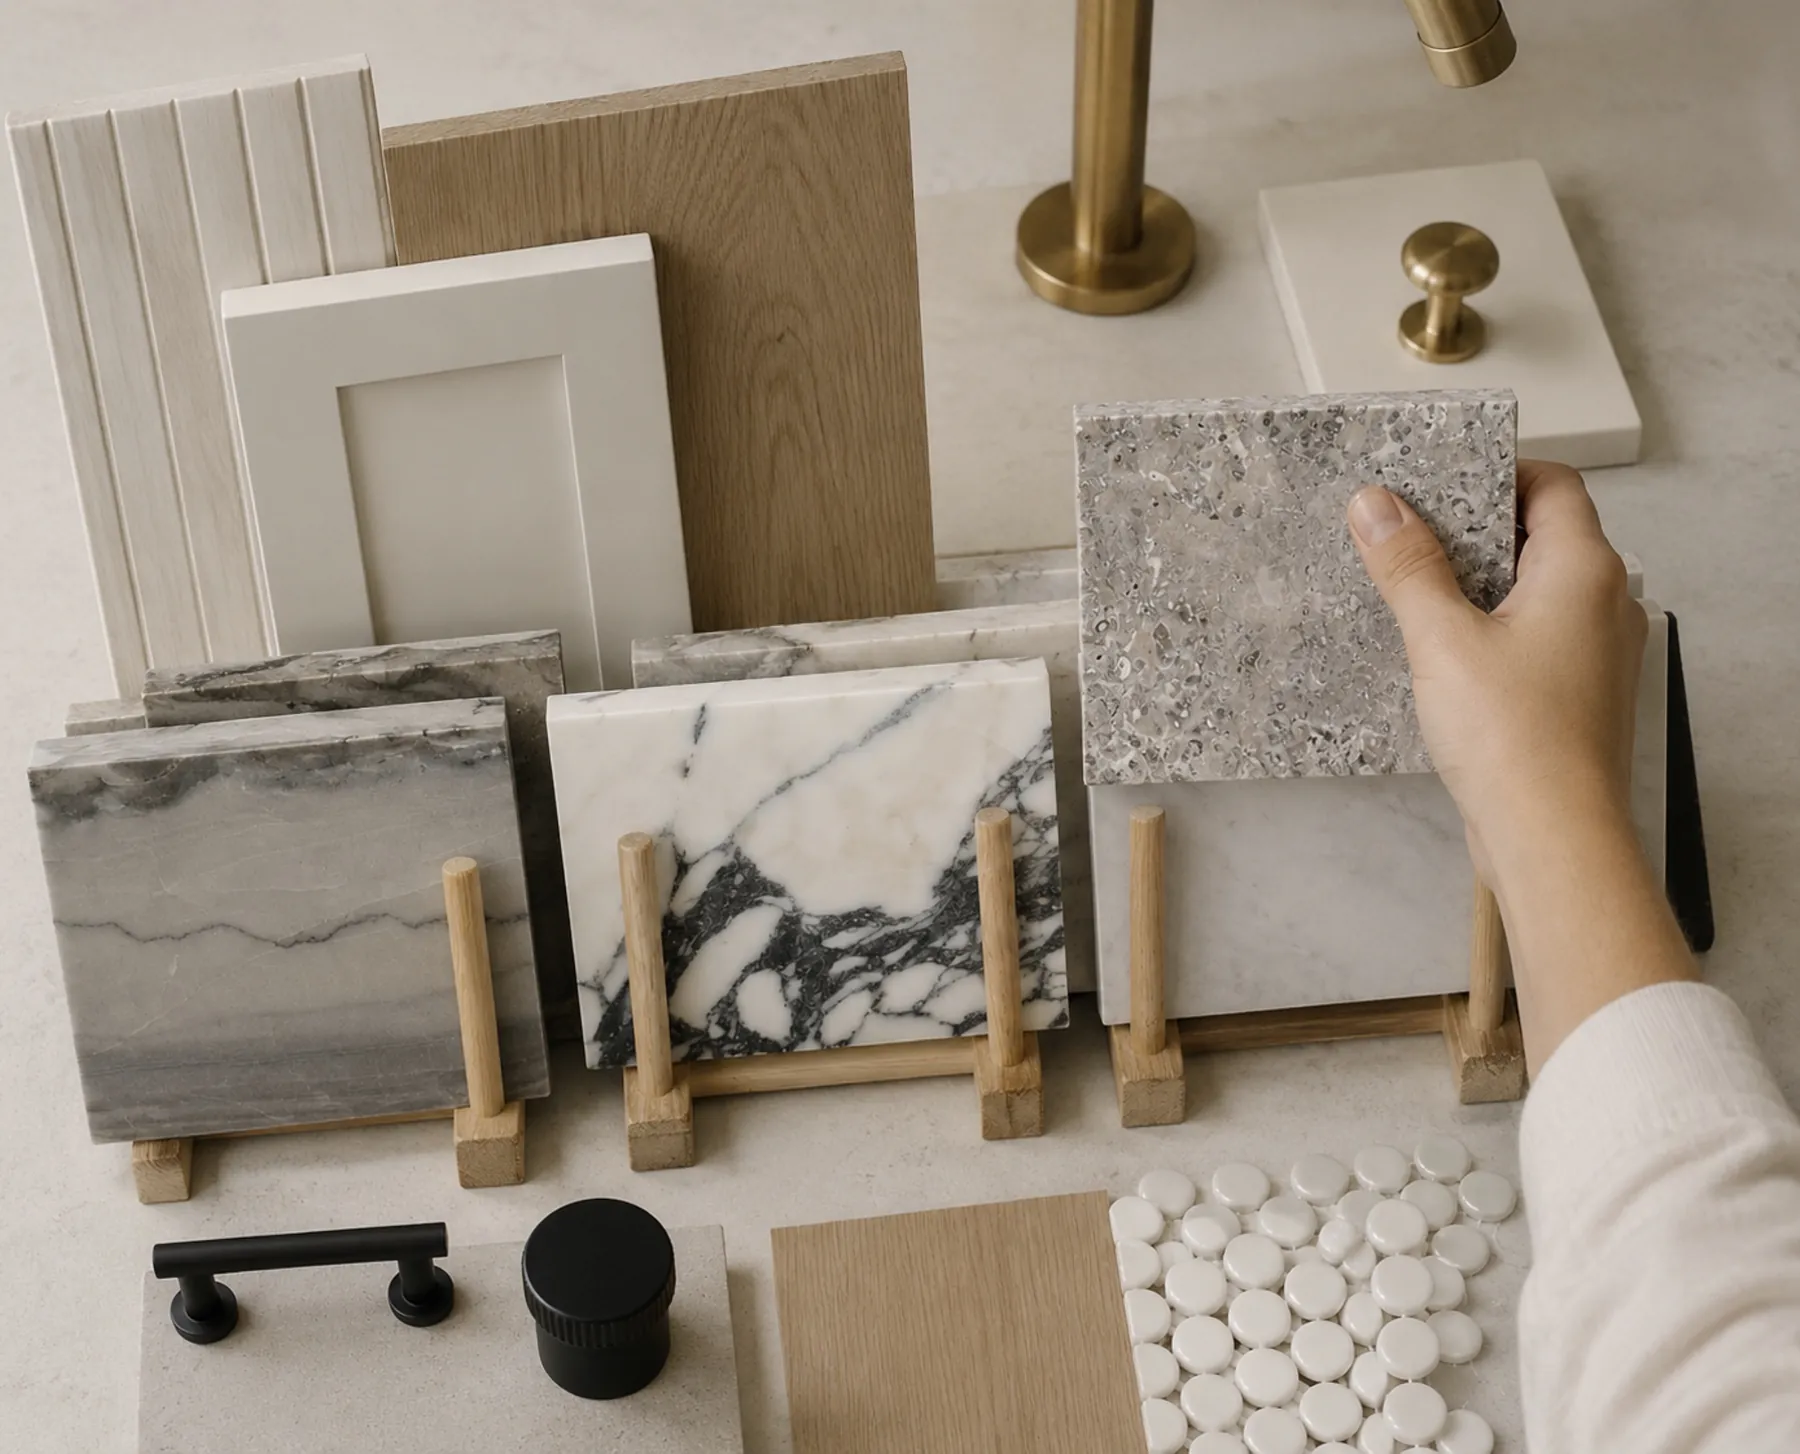
Layout, selections, a mood board and a 3D rendering, finished with samples in your house.

How it works
Full design and project services

Full design and project services

After your Design Strategy

Full design, sourcing, ordering and design management from your approved plan.

Start a project
Her first visit put me at ease when I felt so overwhelmed.
Tom W. · Living room · via Thumbtack

Where we work.

Northwest Hills and the towns around it, within 28 miles of our studio.

28 MILES FROM THE SPICEWOOD STUDIO 28162014312907171 Lake Travis Lake LBJ Inks Lake Pedernales River Steiner Ranch, 17 miles from the studioSteiner RanchLakeway, 13 miles from the studioLakewayBee Cave, 17 miles from the studioBee CaveSpicewoodHorseshoe Bay, 14 miles from the studioHorseshoe BayMarble Falls, 10 miles from the studioMarble FallsHudson Bend, 14 miles from the studioHudson BendLago Vista, 10 miles from the studioLago VistaBriarcliff, 8 miles from the studioBriarcliffDripping Springs, 20 miles from the studioDripping SpringsAustin, 29 miles from the studioAustinCedar Park and Leander, 20 miles from the studioCedar ParkDriftwood, 25 miles from the studioDriftwoodSpanish Oaks, 18 miles from the studioSpanish OaksVolente, 15 miles from the studioVolente SpicewoodOUR STUDIO Lake AustinWest Lake Hills, 24 miles from the studioWest Lake HillsAustin, 29 miles from the studioAustinBarton Creek, 22 miles from the studioBarton CreekDavenport Ranch, 23 miles from the studioDavenport RanchLost Creek, 24 miles from the studioLost CreekNorthwest Hills, 25 miles from the studioNorthwest HillsRiver Place, 20 miles from the studioRiver PlaceRollingwood, 26 miles from the studioRollingwoodTarrytown, 26 miles from the studioTarrytownTravis Heights, 29 miles from the studioTravis Heights WEST AUSTIN 10 miles N Map data © OpenStreetMap contributors

Distances from our Spicewood studio. Outside the area? Ask anyway, we take select projects farther out.

Questions about working with a designer in Northwest Hills.

How far is Northwest Hills from your studio?
About 45 minutes by Highway 71, RM 620 and RM 2222. Start with a free 15 minute call and we'll go from there.
How do I update a mid-century house without ruining it?
Keep the clerestory windows, beams, stone and original floors. Modernize the kitchen, baths and lighting around them with pieces that fit the era.
What's the cost to plan a Northwest Hills update?
Budget $999 per room and up for the Design Strategy. A kitchen, a family room and a primary bath would be three rooms. Full design and project services are quoted afterward, based on what you approve.
How do I make a split level feel connected?
Use the same flooring and wall color on every level, light the stairs well and give the lower floor warmer colors and more lamps.
Can I open a 1970s kitchen to the family room?
Often, yes. Borrowing space from a dining room or hallway is common. Check with a contractor about load bearing walls before you commit.
What shades work for west facing views?
A screen fabric that cuts glare and keeps the view. Motorized is worth it on big glass, and ours are $399 a window and up.
Start your project

Start your Northwest Hills project.

Tell us about your home. It takes about two minutes, and we reply within one business day.

  1. 1Project
  2. 2Timeline
  3. 3Contact
  4. 4Call

What are we designing? Choose all that apply

When would you like to begin?

What is your project budget? Furnishings, construction and materials. Not design fees.

Where should we reach you?

We only use this to reach you about your project.

Pick a time for a 15 minute call.

A quick conversation with the studio about your home.

Skip, just call me

Your project brief

You're booked.

Before our call
  • A few phone photos of the spaces
  • Any inspiration you have saved
  • Floor plans, if you have them