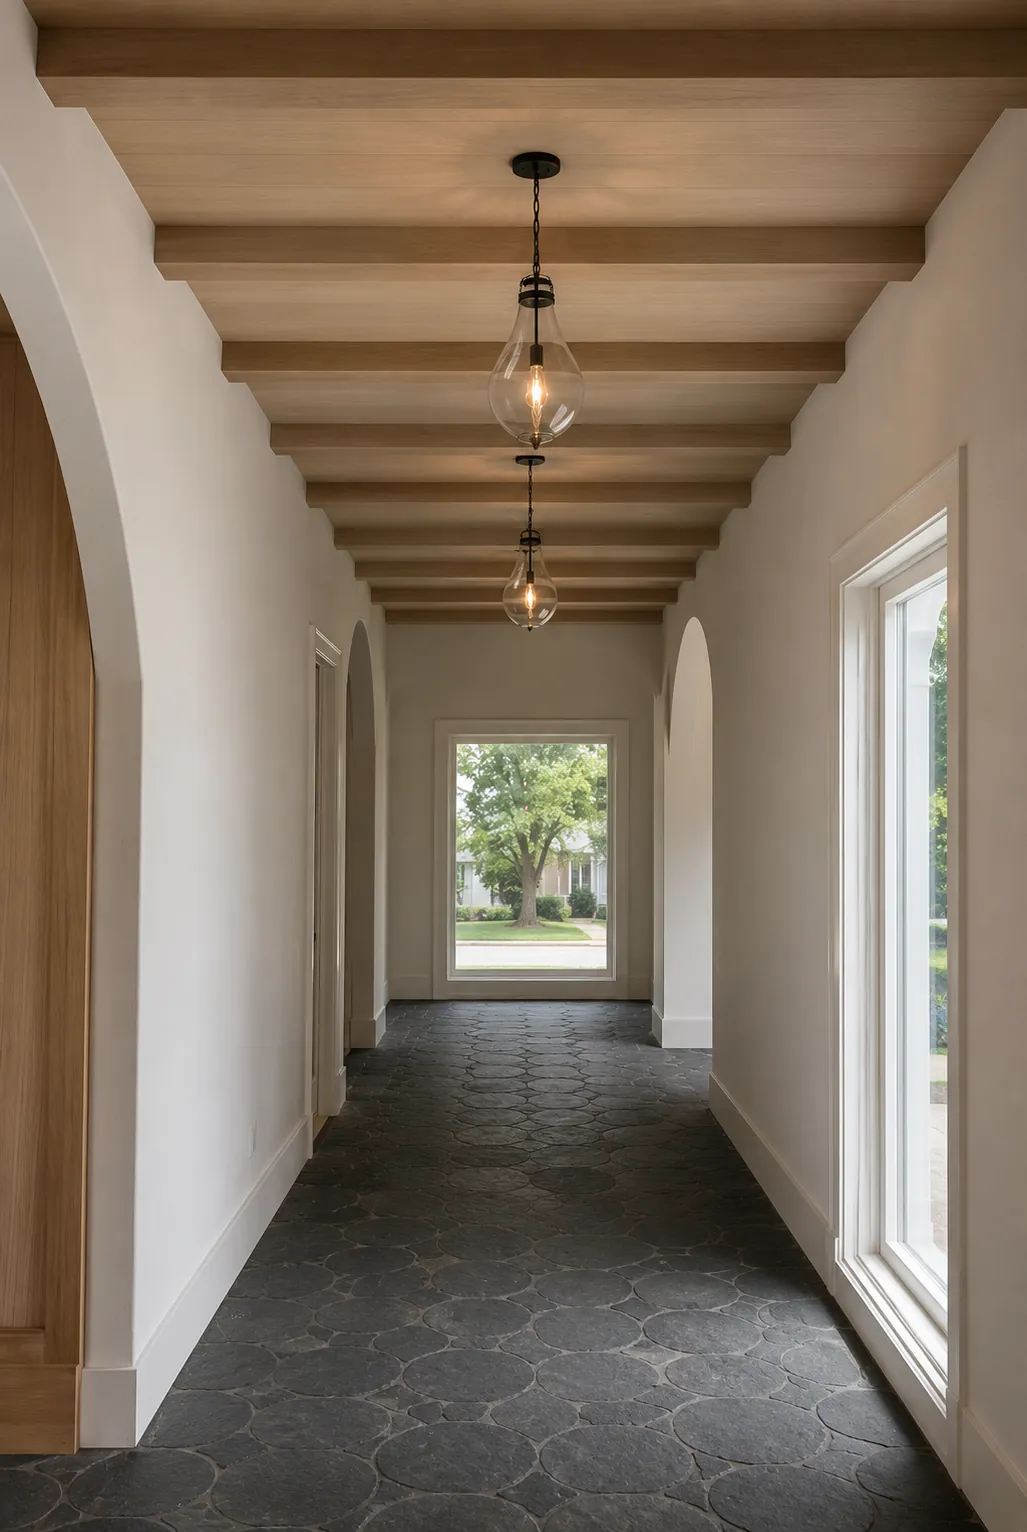
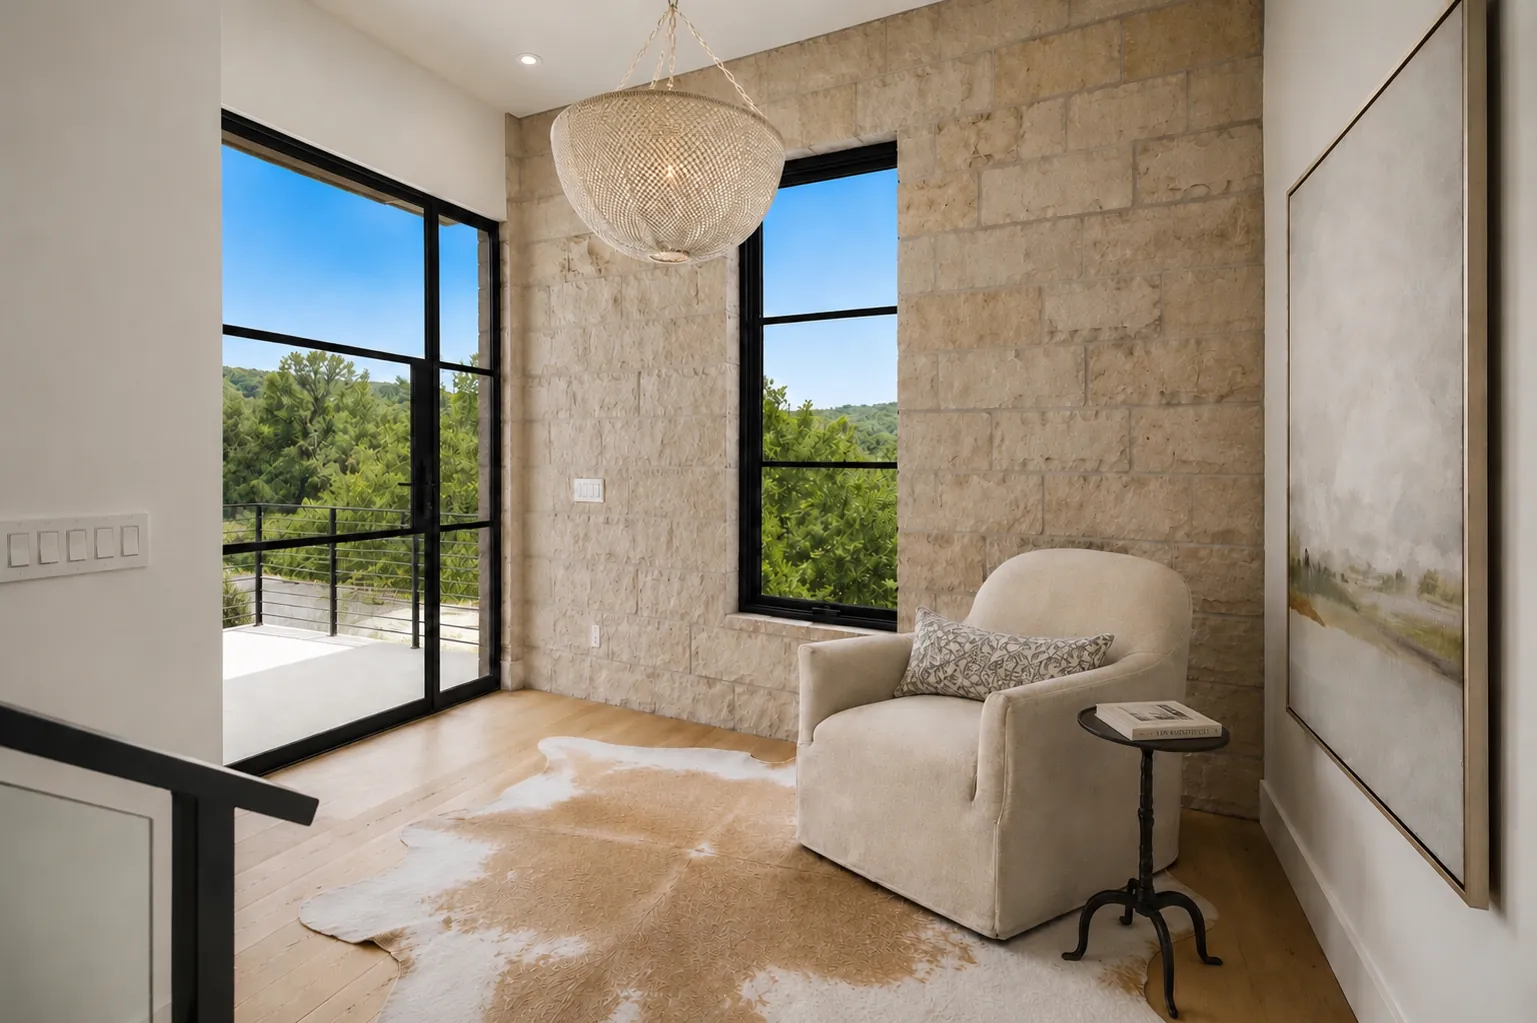
Whole home interior design means every room in the house is planned together, from one direction, before anything is bought. It is the opposite of the way most houses get furnished, which is one room at a time over several years, each decided on its own weekend. Room by room is how a house ends up with four different whites, three wood tones that almost match and a sofa bought before the rug it has to sit on.
River Jane & Co. is a full service interior design studio in Spicewood, taking on whole homes around Lake Travis and the Hill Country. This is what whole home design covers and how it works.
What whole home design covers
Start with the things that run through the whole house: flooring, wall colors and trim, wood tones, metal finishes, door hardware and the lighting style. Once those are set, each room gets its own layout and its own personality inside that frame. The kids' rooms can be fun and the primary suite can be soft and simple, and they still look like they belong in the same house.
- Space planning and furniture layouts for every room in the scope.
- Finishes and fixtures: paint, stone, tile, wood, plumbing fixtures, lighting and hardware.
- Kitchens, baths and built-ins, with a layout and selections your contractor can price from.
- Furniture, rugs, lighting, art and accessories.
- Window treatments through The Shade Haus.
What a full service interior design firm handles
Full service means the plan doesn't stop at a drawing. After your Design Strategy is approved, full design and project services are quoted from it: sourcing every piece, placing the orders, and design management at the key milestones of the project. The quote comes from decisions already made, so you know what you're signing up for before anything is bought.
You decide how much of that you want. Take the plan and carry it out yourself with your own contractor, hand over the sourcing and ordering, or land somewhere in between.
Whoever you hire, ask these before you sign:
- How are furnishings priced, and will you see the cost of each piece?
- What happens if a piece is back ordered or discontinued after the plan is approved?
- How are changes handled once orders are placed?
- Which parts of the project is the designer responsible for, and which stay with you or your contractor?
How whole home design works, step by step
- 01
A free 15 minute call
Tell us about the house, which rooms you want in the scope, your timeline and roughly what you want to invest.
- 02
A consultation, in your home or virtual
Decide which rooms are in, which can wait and which pieces you're keeping. A whole home or several rooms is quoted after this, so you know the price before anything starts.
- 03
The finishes that run through the house
Flooring, wall colors and trim, wood tones, metals, door hardware and the lighting style. Decide these first. They're the frame every room sits inside.
- 04
Your Design Strategy, from $999 per room
Layout, selections, a mood board and a 3D rendering for each room in the scope, then a 30 minute review call to go through it together.
- 05
Final visit with samples
See the finishes and fabrics in the house before you approve anything. Changing your mind here costs nothing. Changing it after the order is placed gets expensive.
- 06
Full design and project services
Quoted from your approved plan: sourcing, ordering and design management at key milestones. Take on as much or as little of it as you want.
Every client completes a Design Strategy before any further design and project services begin. For a whole home that matters even more than for a single room, because you see the entire house and the investment before a single piece is ordered. More on each step is in what happens in a Design Strategy.
Planning a whole house?
Book a 15 minute callDoing a whole home in phases
You don't have to finish every room at once. Plan the whole house up front, then carry it out in phases as the budget allows. A good rule is to spend first on the rooms you use every day: the kitchen, the great room and the primary suite. Guest rooms, the bonus room and the porch can follow. Because the whole house was planned together, the rooms done a year later still match the ones done first.
Phasing also works around life. If a kitchen remodel has to happen before the holidays, the plan tells you which furniture to order now and which can wait.
A whole home on the lake
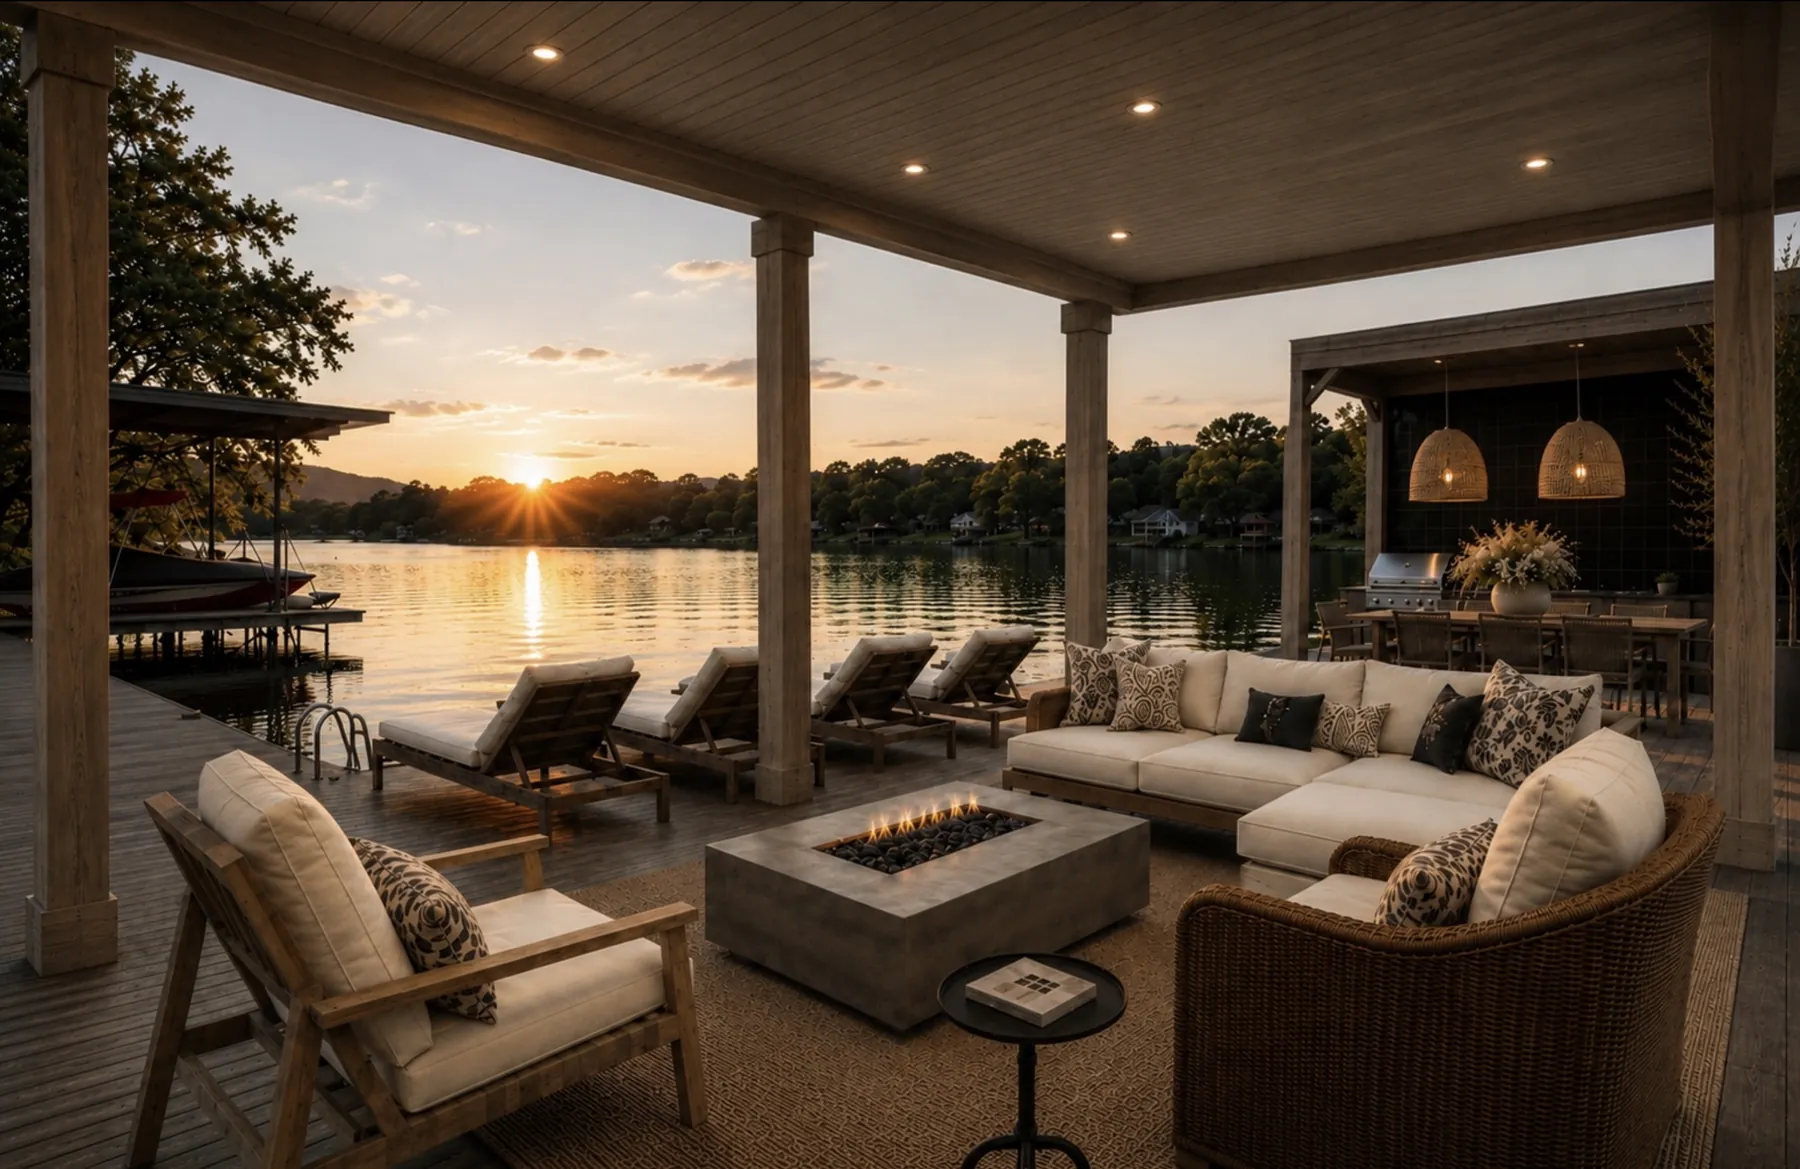
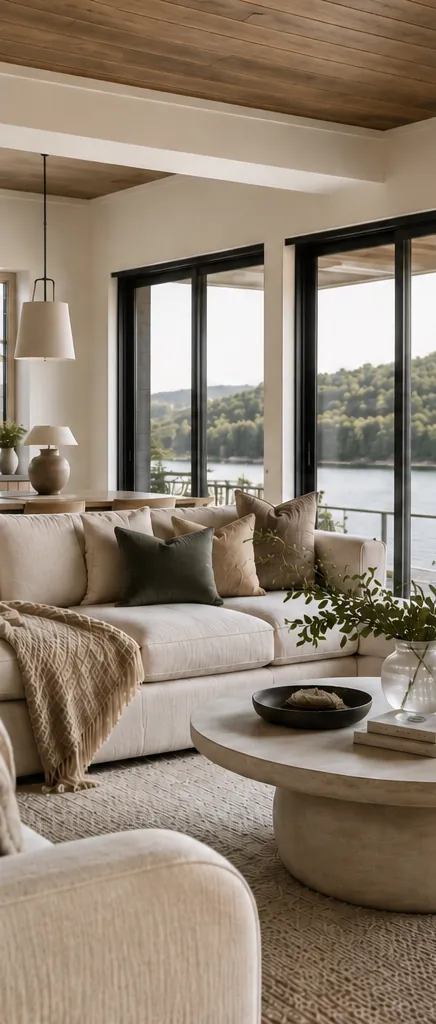
A lake house plan covers every room as one: the great room around the fireplace and the view, the kitchen, the primary suite, and the porch as a second living room with performance fabrics and a fire table. You can see rooms like this in our living spaces portfolio.
Lake houses bring their own problems, from west sun and glare to humidity and wet feet. Those are covered in designing a lake house on Lake Travis.
New builds, remodels and move-ins
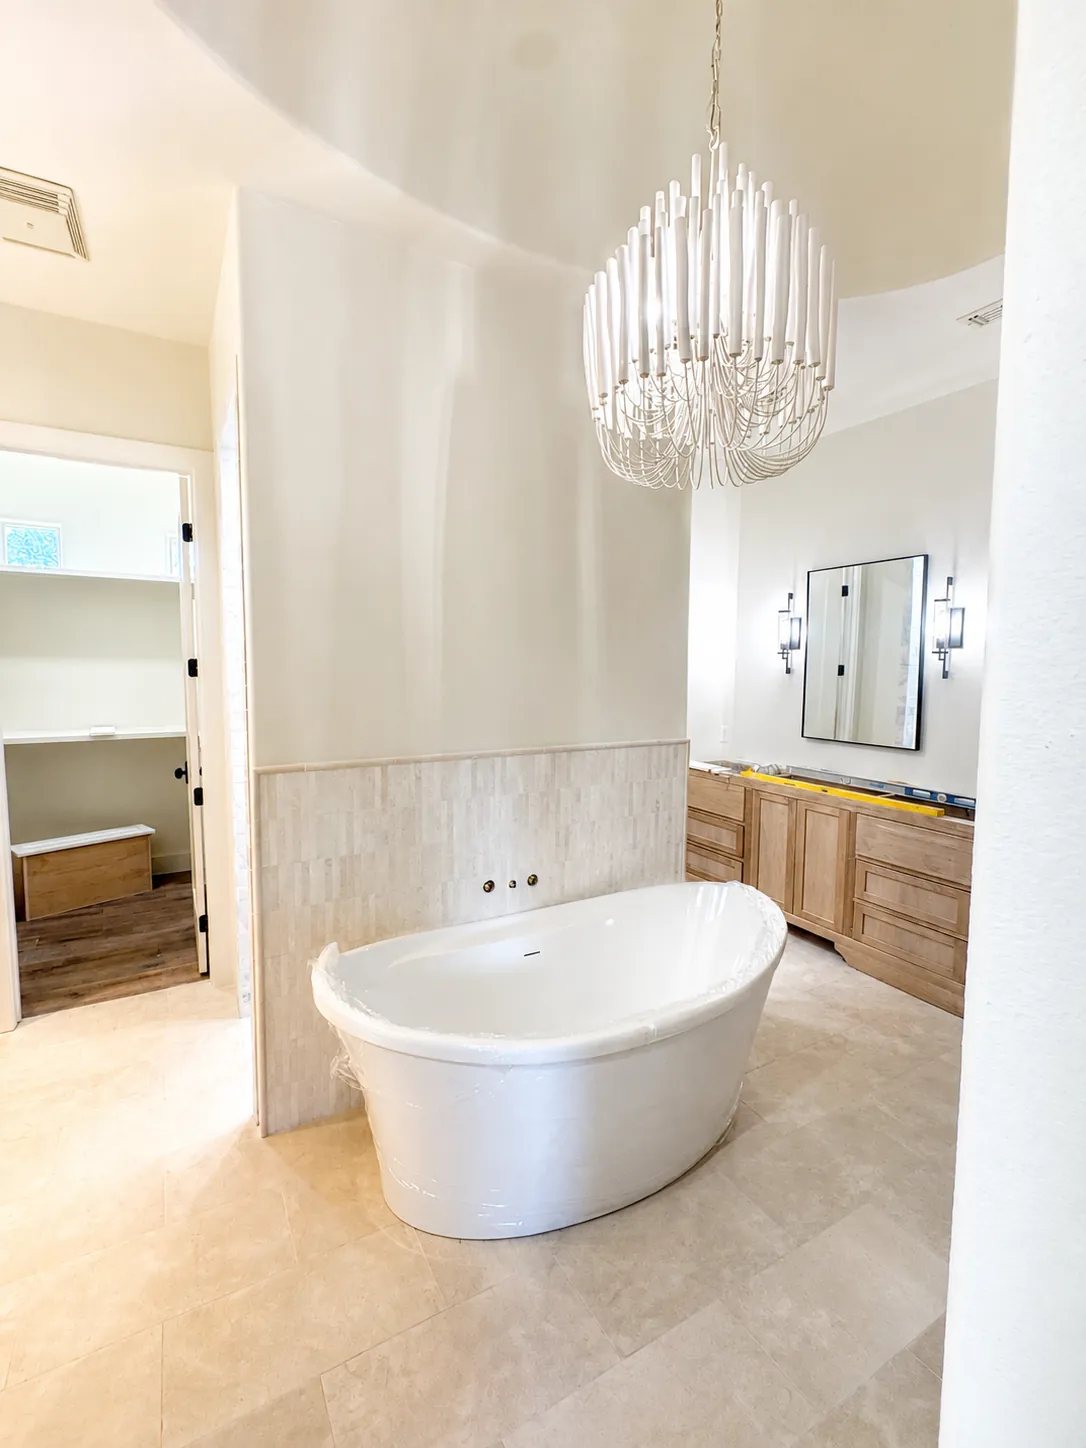
Whole home design fits three kinds of project. A new build, where the selections and the furniture plan should be made together. A whole house remodel, where you keep the bones that work and update the rest, a good fit for 1990s and 2000s homes around Spicewood and Briarcliff. And a move-in, where the house is finished but empty, or full of furniture from the last house that doesn't fit this one.
We take on whole homes within about 28 miles of our Spicewood studio, including Lakeway, Bee Cave, Horseshoe Bay, West Lake Hills and Dripping Springs, and Austin on the same terms. See all of our services and pricing.