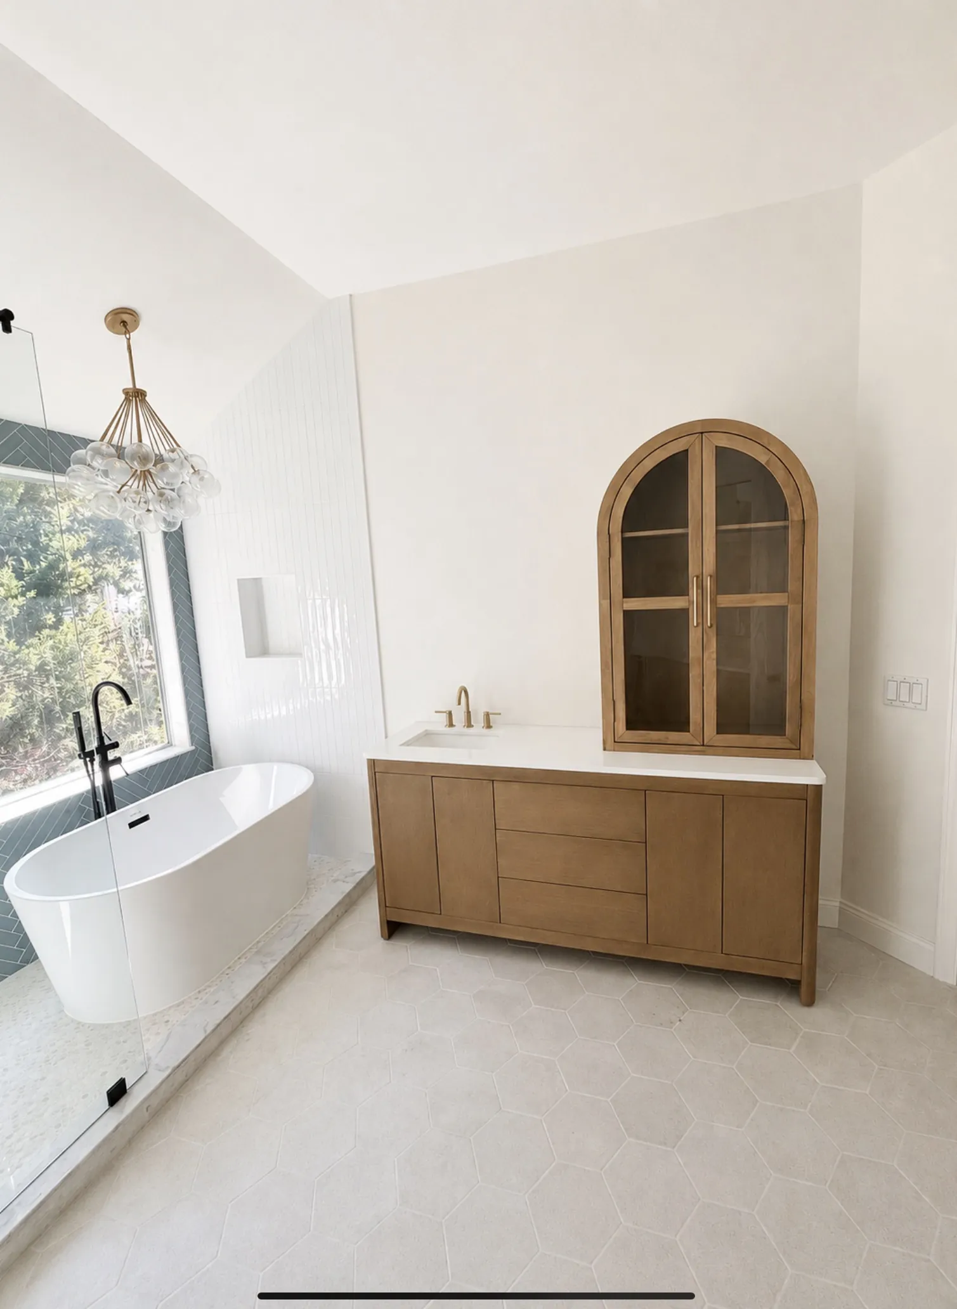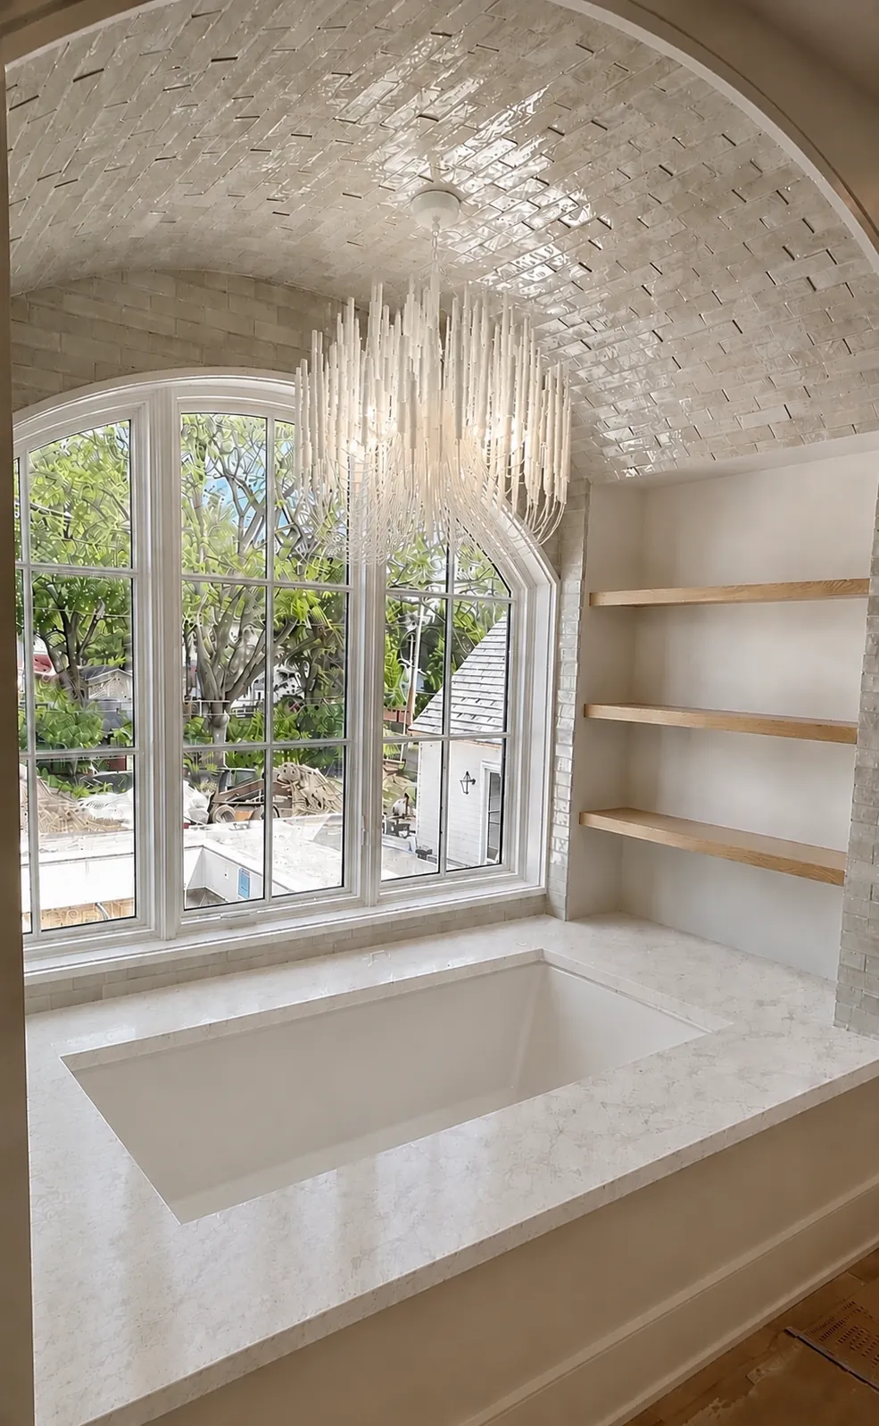
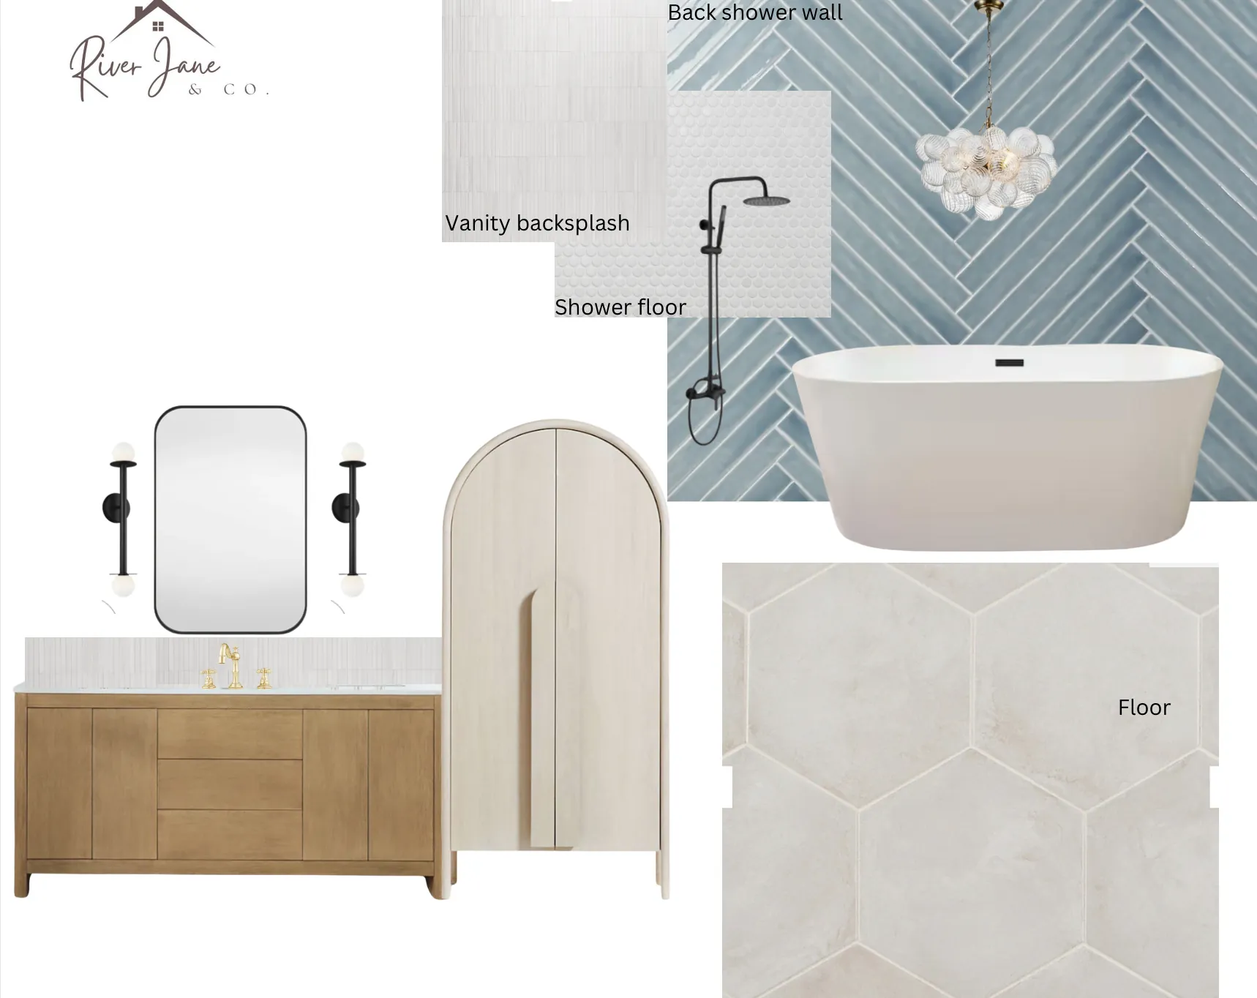
Bathroom design with River Jane & Co. covers the layout, the shower and tub, tile, vanities and lighting, with every selection made before demo. It's for Austin, Lake Travis and Hill Country homeowners remodeling a primary bath or planning the baths in a new build. It starts with a free 15 minute call, then a consultation, in your home or virtual. A bath Design Strategy is from $999 per room.
The primary bath is usually the big one, but guest baths and powder rooms are worth planning alongside it so the materials relate across the house.
Primary bath design
Primary baths tend to fail in a few familiar ways: a corner tub nobody uses, a shower too small to stand in comfortably, one sink shared by two people who get ready at the same time, or a room so dark it feels like a closet. Fixing those usually means changing the layout along with the finishes.
Start with a weekday morning. Who gets ready when, whether two people need the room at once, whether the tub gets used at all, and where towels, hair tools and medicine actually live. Then draw the room to scale and move the pieces until those answers fit.
Typical moves: an unused corner tub comes out so the shower can grow, or the tub moves under the window as a freestanding piece in a plaster alcove. The shower goes curbless with a linear drain and a bench, and a linen cabinet gets built in. See finished rooms in the bath portfolio.
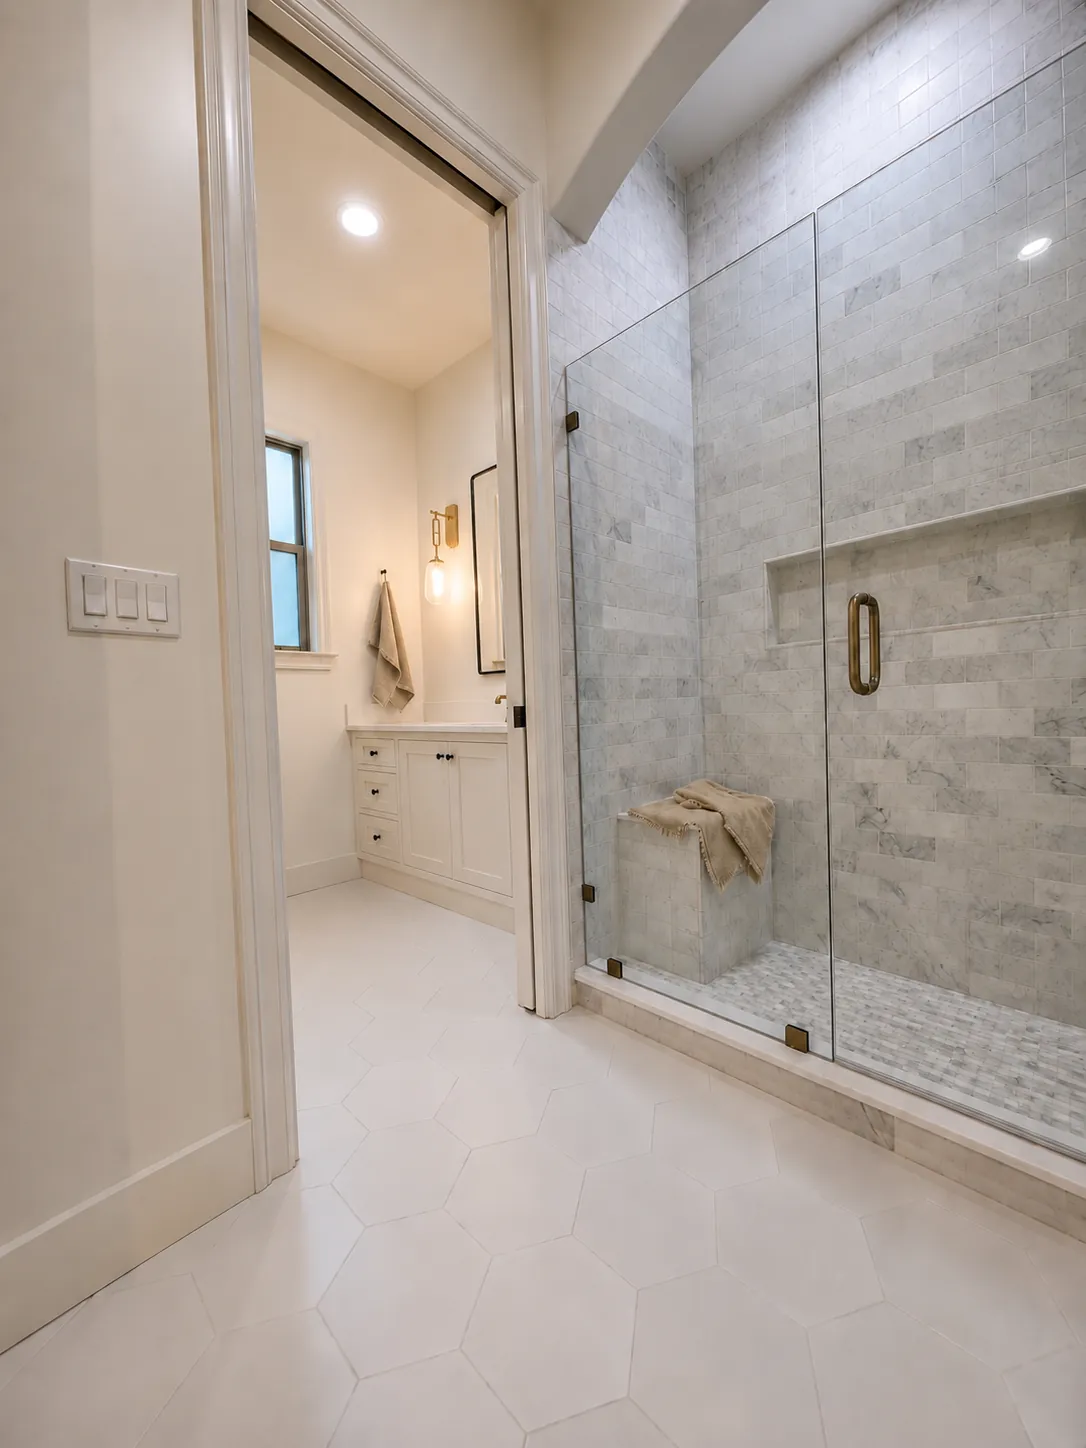
Bathroom clearances worth knowing
Building code sets the minimums, and the National Kitchen & Bath Association recommends a little more. Confirm local code with your contractor, but these numbers are a solid place to start:
- Toilet. Code minimum is 15 inches from the center of the toilet to a wall or vanity on each side, and 21 inches clear in front. Plan 18 and 30 if you have the room.
- Shower size. Code minimum is 30 by 30 inches. A 36 by 36 inch shower feels like a real shower, and 36 by 48 or larger fits a bench.
- Shower door. At least 22 inches of clear opening by code. Plan 24 or more.
- Double vanity. About 36 inches between sink centers lets two people stand at once. On a vanity under about 60 inches, one sink with more counter usually works better.
- Clear floor. At least 30 inches of open floor in front of the vanity, the toilet and the tub.
- Vanity height. Older baths often have 30 to 32 inch vanities. A 34 to 36 inch counter is easier on most adults' backs.
Shower and tub layouts
Most primary bath decisions come down to the shower and the tub, and how much of the room each one gets.
- Tub or no tub. Plenty of people drop the tub for a larger shower. Others keep a freestanding tub because they use it every week. Plan around your honest answer, and if it's the only tub in the house, think about resale before you cut it.
- Curbless showers. A curbless entry needs the floor recessed or the slope built into the subfloor, so it has to be decided before demo. On a slab foundation that can mean cutting the slab. A linear drain lets the floor slope one direction, which allows larger tile underfoot.
- Glass. A fixed panel, a door, or a walk-in with no door. A doorless walk-in needs enough depth that the spray stays inside. Glass is measured after the tile is set, so it's one of the last things to arrive.
- Niches and benches. Placed on an interior wall that doesn't face the door, sized to the tile so there are no thin slivers, and framed in before waterproofing. Keep niches off exterior walls, where they eat into insulation.
- Valves and controls. Put the controls near the entry, away from the showerhead, so you can turn the water on without standing under a cold spray. Choose the valve type before rough-in, since the trim has to match it.
- Wet rooms. Shower and tub together behind one glass panel. This works well when the room is long and narrow.
Tile and stone tradeoffs
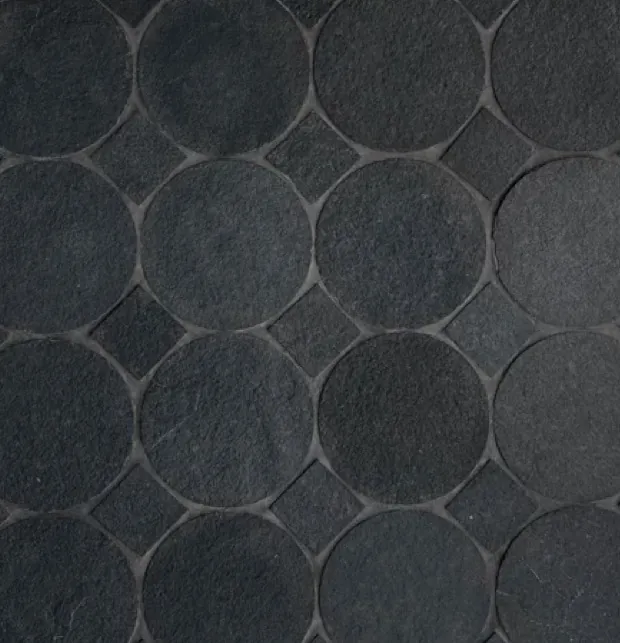
Tile sets the character of a bath and a big share of the labor, so choose it with the layout. The layout decides where cuts land, and a good tile plan puts full tiles where the eye goes: the center of the shower wall, the edges of the niche, the line under the vanity.
- Porcelain. The workhorse. Dense, low maintenance and made in almost any look, including convincing marble. Large format porcelain means fewer grout lines, but it needs a very flat wall or floor.
- Shower floors. Small tile gives more grout lines and more grip, and it bends to the slope. Penny rounds and 2 inch mosaics are good choices.
- Handmade tile. Zellige and other handmade tiles vary piece to piece, which is the appeal. Expect wider joints and more variation, and ask your setter if they've worked with it before.
- Marble. Beautiful, and it etches and stains. Honed hides wear better than polished, and it needs sealing. On a shower floor, a honed marble mosaic is a better bet than a polished slab.
- Grout. Grout close to the tile color lets the tile lead. Contrasting grout draws the pattern and shows every uneven joint. Epoxy or stain-resistant grout holds up better in a shower.
- How many tiles. Two or three in one bath is usually plenty. More starts to look like a showroom display.
- How much to order. Plan 10 to 15 percent extra, more for patterns or diagonal layouts, all from one lot so the color matches.
The order of decisions in a bath
- Layout. Where the shower, tub, vanity and toilet go, with clearances checked.
- Shower and tub details. Curb or curbless, drain type, bench and niche.
- Plumbing fixtures and valves. Rough-in depends on them, so they're picked before walls open.
- Tile. Chosen with the fixture finish in hand.
- Vanity and storage. Sized to the layout, finished to work with the tile.
- Lighting and outlets. Placed to the finished vanity and mirror locations.
- Mirrors and glass. Glass is measured after tile. Mirrors are sized to fit between the sconces.
- Paint and accessories. Last.
Skip the order and the usual mistakes follow: trim ordered after the valve is roughed in that doesn't fit it, a vanity picked before the tile so the two fight, or a mirror bought before the sconces are placed and now it covers a junction box.
Vanities and storage
Size vanities to the room and the people using it. In a smaller room, one sink with a long counter often beats two cramped ones. Drawers beat doors for most bathroom storage, and a drawer can hold an outlet for a hair dryer. A linen cabinet or a tower between sinks takes clutter off the counter.
Vanities are planned as cabinetry, the same way as kitchens: door style, finish, toe kick or legs, and where the mirror and sconces sit above. We design them, and your cabinet maker or contractor builds them. A wall-hung vanity makes a small bath feel bigger and is easy to clean under, but it needs solid blocking in the wall.
Toilets and the small details
The toilet is the fixture people think about least and the one that most often lands in the wrong place. Give it real clearance, and in a primary bath consider a separate toilet room with a door and its own fan. Towel hooks go within reach of the shower and the tub. Outlets go where you actually dry your hair. A heated floor or towel warmer gets wired before the tile goes down. Blocking for grab bars, heavy mirrors or a wall-hung vanity goes in before drywall, even if you don't need grab bars yet. None of these cost much to plan. All of them cost more to add later.
Bathroom lighting
The most common bathroom lighting mistake is a single fixture above the mirror, which throws shadows down your face. Light the face from the sides with sconces or lit mirrors at about eye level, roughly 60 to 66 inches off the floor. Then add general light, a fixture in the shower rated for wet locations, and something for the tub or a window wall. A low night light helps for 2am trips. Put everything on dimmers. A chandelier over a tub has code clearances, so confirm the height with your electrician, and mark every location to the finished layout before rough-in.
Guest baths and powder rooms
Guest baths and powder rooms are where a house can take a little more risk. A powder room is small, used briefly and seen by every guest, so a bold wallpaper, a stone sink or a dramatic light works there when it would be too much in a primary bath. Guest baths need to be easy: a good shower, a place to set a toiletry bag, hooks for towels and a light that's flattering at night. In a lake house, a bath near the back door or pool takes wet feet and sandy kids, so choose tile and grout that forgive and a layout that's quick to clean. Plan these with the primary bath so the materials relate across the house.
Designing baths for Central Texas
Water in Central Texas tends to be hard, so choose fixture finishes that don't show every spot, like brushed or matte, and consider a protective coating on shower glass. Primary baths in lake houses often have big windows toward a view, so privacy and west sun both need a plan. Shades from The Shade Haus can handle both, with fabrics chosen for a humid room, and every window is quoted in writing. Ventilation matters in this climate: size the exhaust fan to the room, look for one rated around 1 sone or quieter so people actually run it, and put it on a timer or humidity sensor.
For older Austin homes, work with what the house is. For new builds, plan the baths early. Plumbing locations, niches and blocking for grab bars or heavy mirrors are cheap to add before drywall and expensive after. See new build interior design for planning around a builder's schedule.
How River Jane designs a bathroom
- 01
A consultation
In your home or virtual. We go over the room, where the plumbing and the window are, and how the bath gets used on a weekday morning. If it's virtual, rough measurements and a few photos help.
- 02
Layout
The room drawn to scale with the shower, tub, vanity and toilet placed, clearances checked, and niches and benches located.
- 03
Tile, vanity and lighting
A tile plan, vanity direction, plumbing fixtures and a lighting plan, shown together on a mood board and a 3D rendering.
- 04
Review and samples
A 30 minute review call, then a final visit with tile and stone samples. You leave with a layout and selections your contractor can price from.
Every project starts with a Design Strategy, from $999 per room: layout, selections, a mood board and a 3D rendering, then a 30 minute review call and a final visit with tile and stone samples. You finish with a layout and selections your contractor can price from, so every bidder prices the same bath. A primary bath plus guest baths is quoted after the consultation.
- First call
- Free, 15 minutes
- Consultation
- About an hour, in your home or virtual, depending on the project
- Design Strategy
- From $999 per room or space, and whole homes are quoted after your consultation: layout, selections, mood board and 3D rendering, a 30 minute review call and a final visit with samples
- Full design and project services
- Quoted from your approved Design Strategy
Planning a bath remodel?
Book a 15 minute callWe design baths across Austin, including West Lake Hills, and around Lake Travis in Lakeway, Bee Cave and Spicewood. See a primary bath in progress, or read interior designer vs decorator if you're deciding who to hire.