Interior design, start to finish.
Lake houses, Hill Country homes and West Austin remodels. Mia comes from the construction side, so the plan covers what should happen first, what's worth the money and what isn't, not just what looks pretty.
Every project starts with a free call and a Design Strategy, and every step is priced before it starts.
-
01
Free 15 minute call
Tell us about the house, your timeline and your budget. We'll tell you plainly if we're the right fit.
Book the call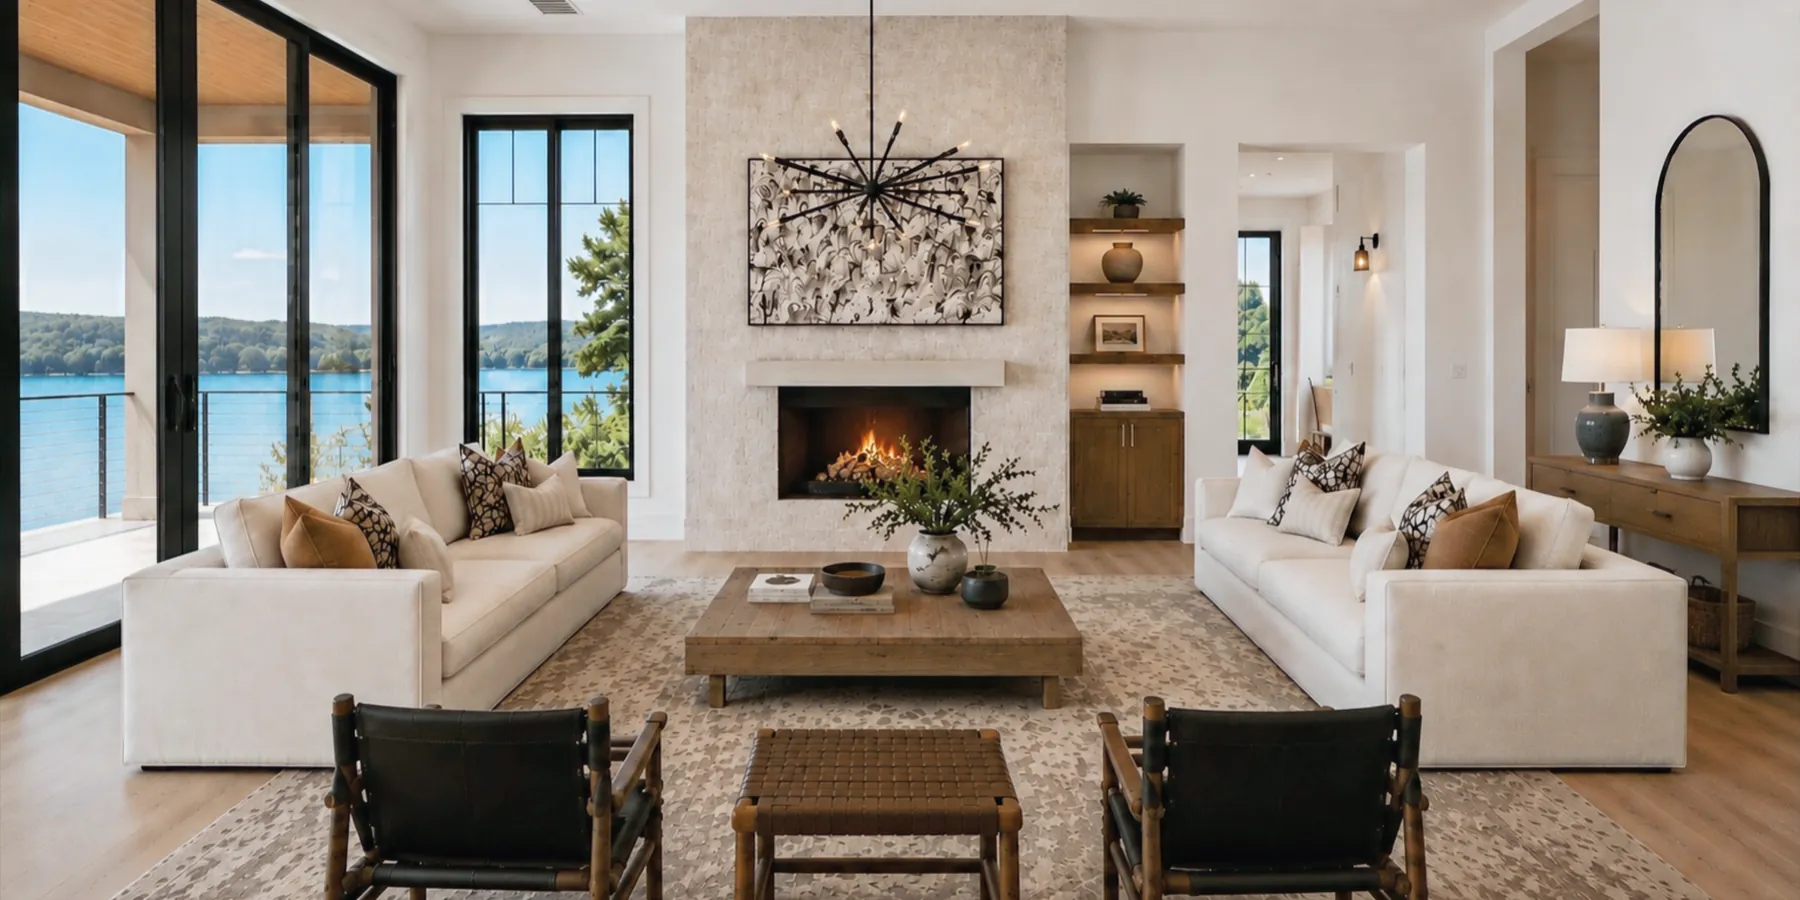 InvestmentFree
 -
02
In-home consultation
We walk the space, talk through what you want and set the investment and timeline before design begins.
Book a consultation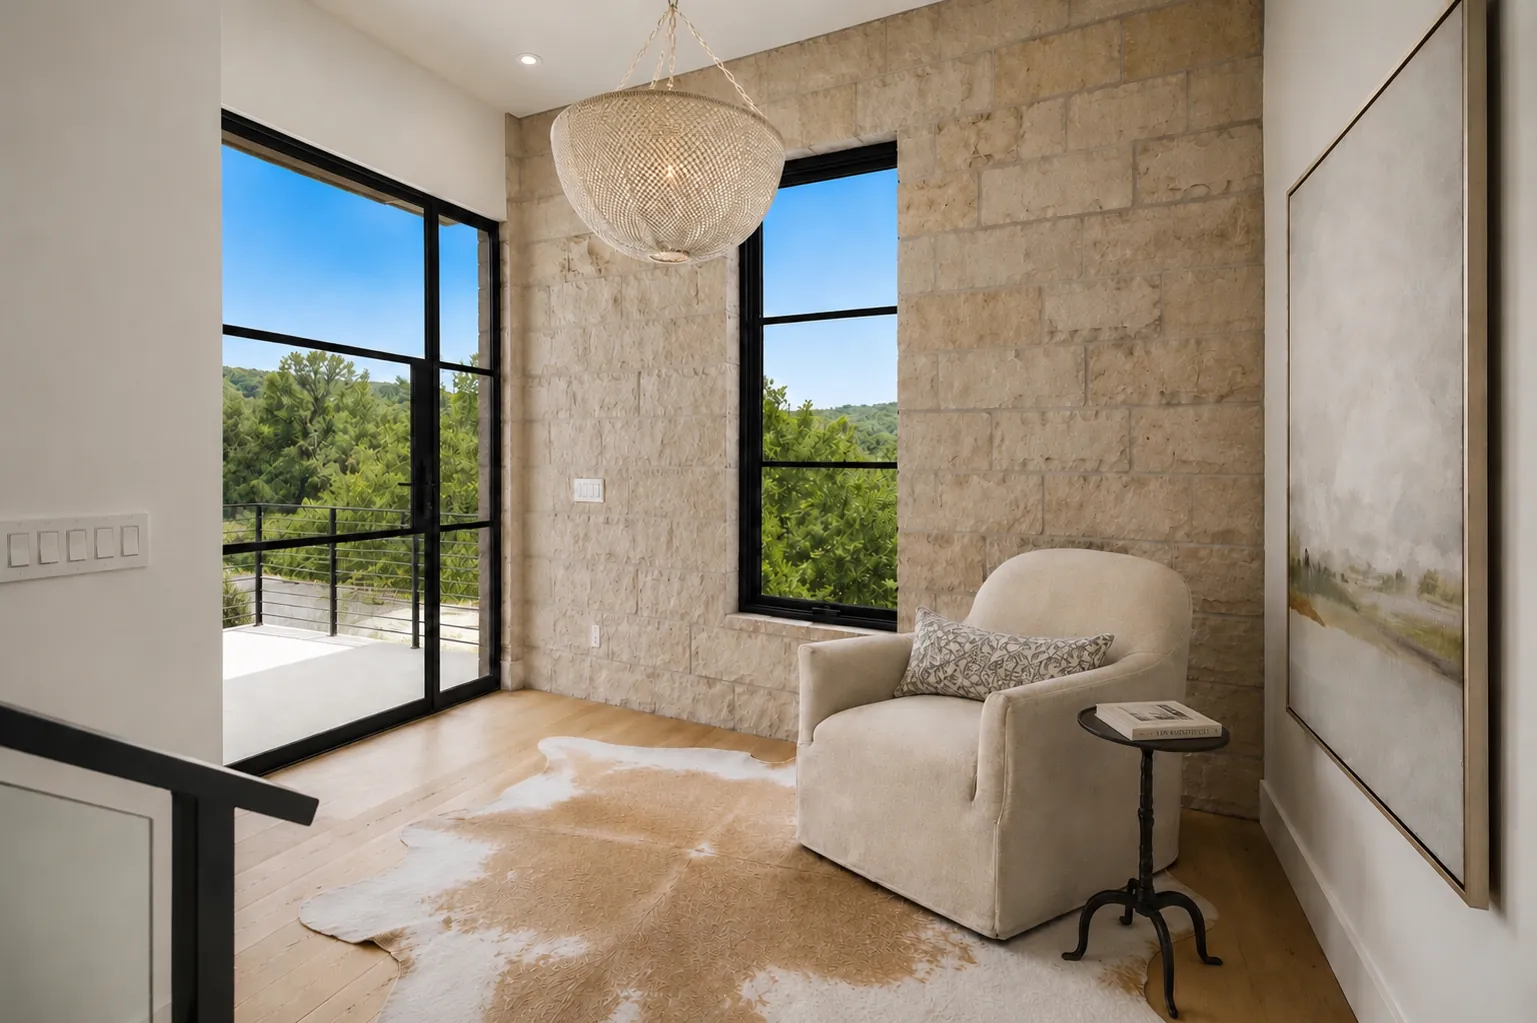 InvestmentPriced before it's booked
 -
03
Where every project starts
Design Strategy
The complete plan for your room: layout, selections, a mood board and a 3D rendering, then a final visit with samples in your own light.
How it works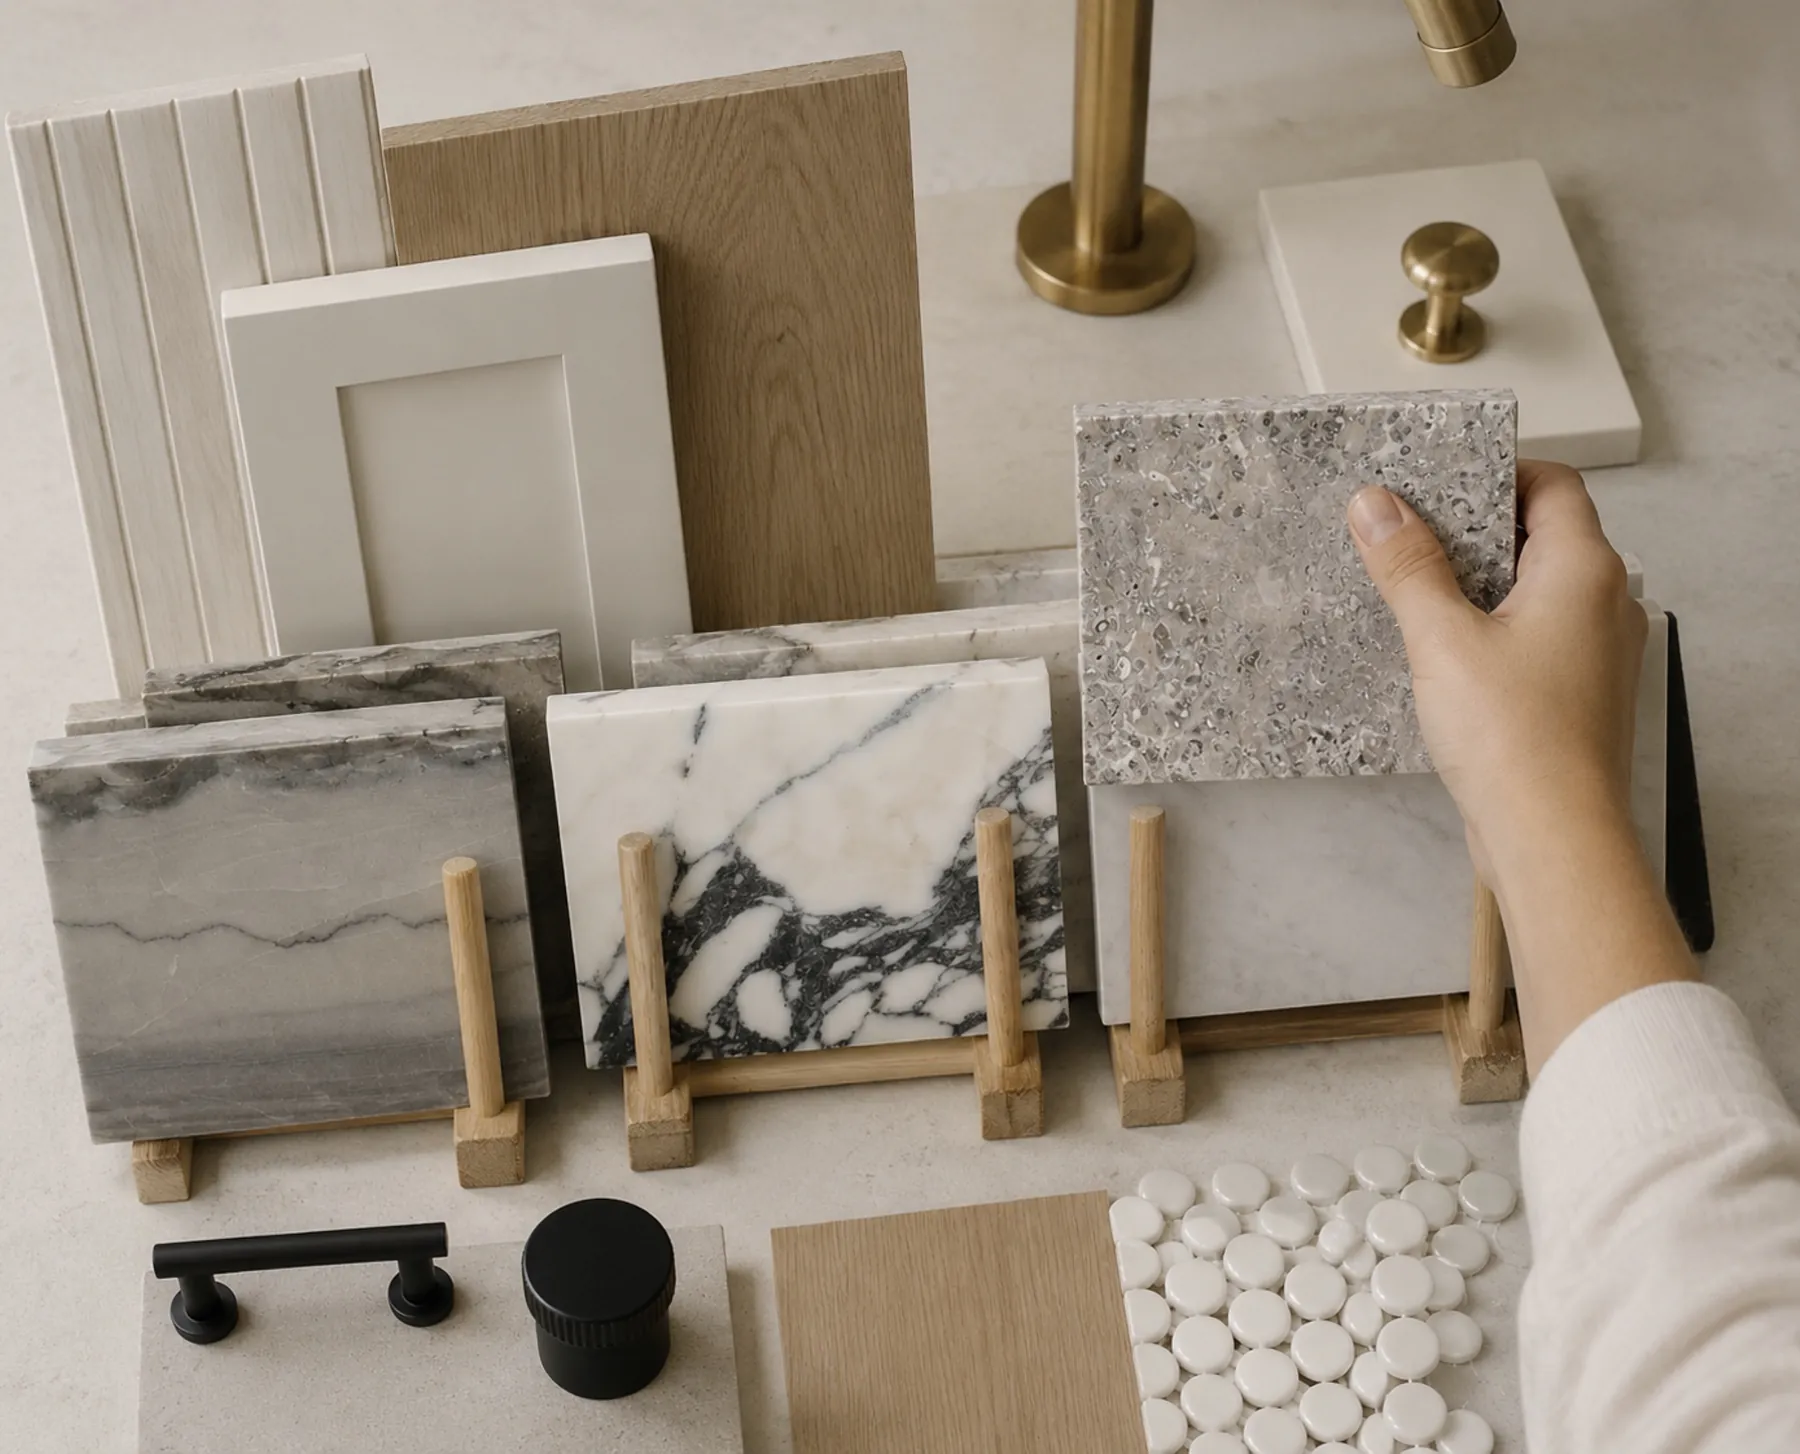 InvestmentFrom $999per room
 -
04
Full design and project services
Full design, sourcing, ordering and design management, carried out from your approved plan.
Start a project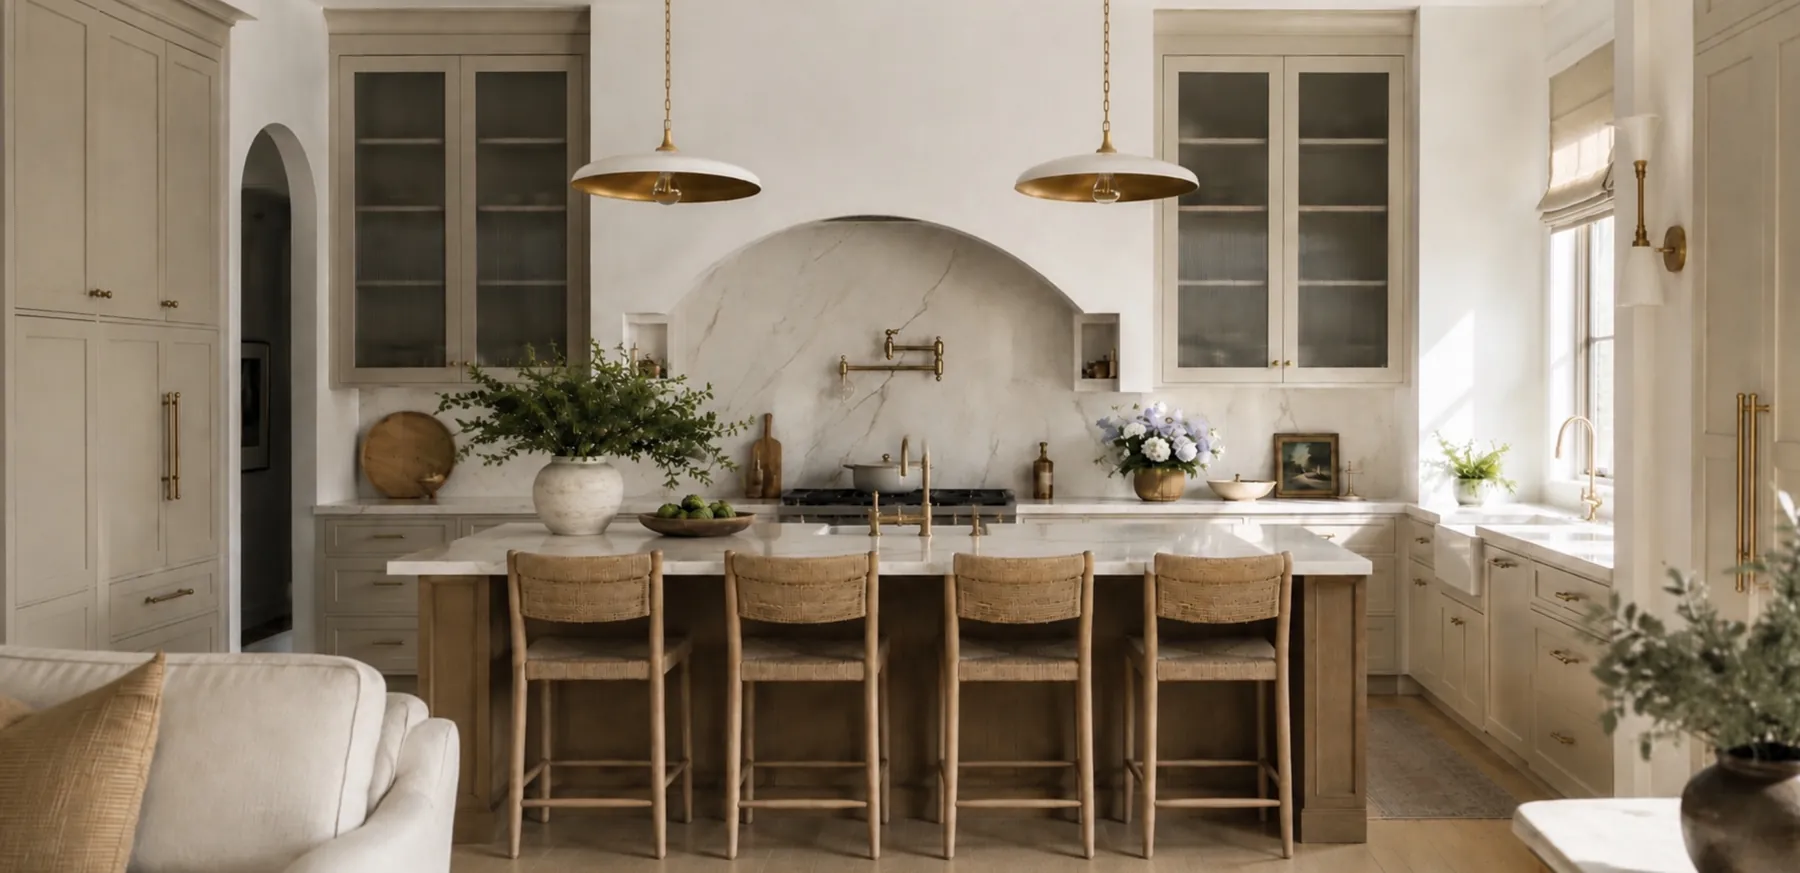 InvestmentQuoted from your plan
 -
05
The Shade Haus
Roman, roller, dual and motorized shades picked for the fabric, the proportions and the west sun off the lake.
Explore The Shade Haus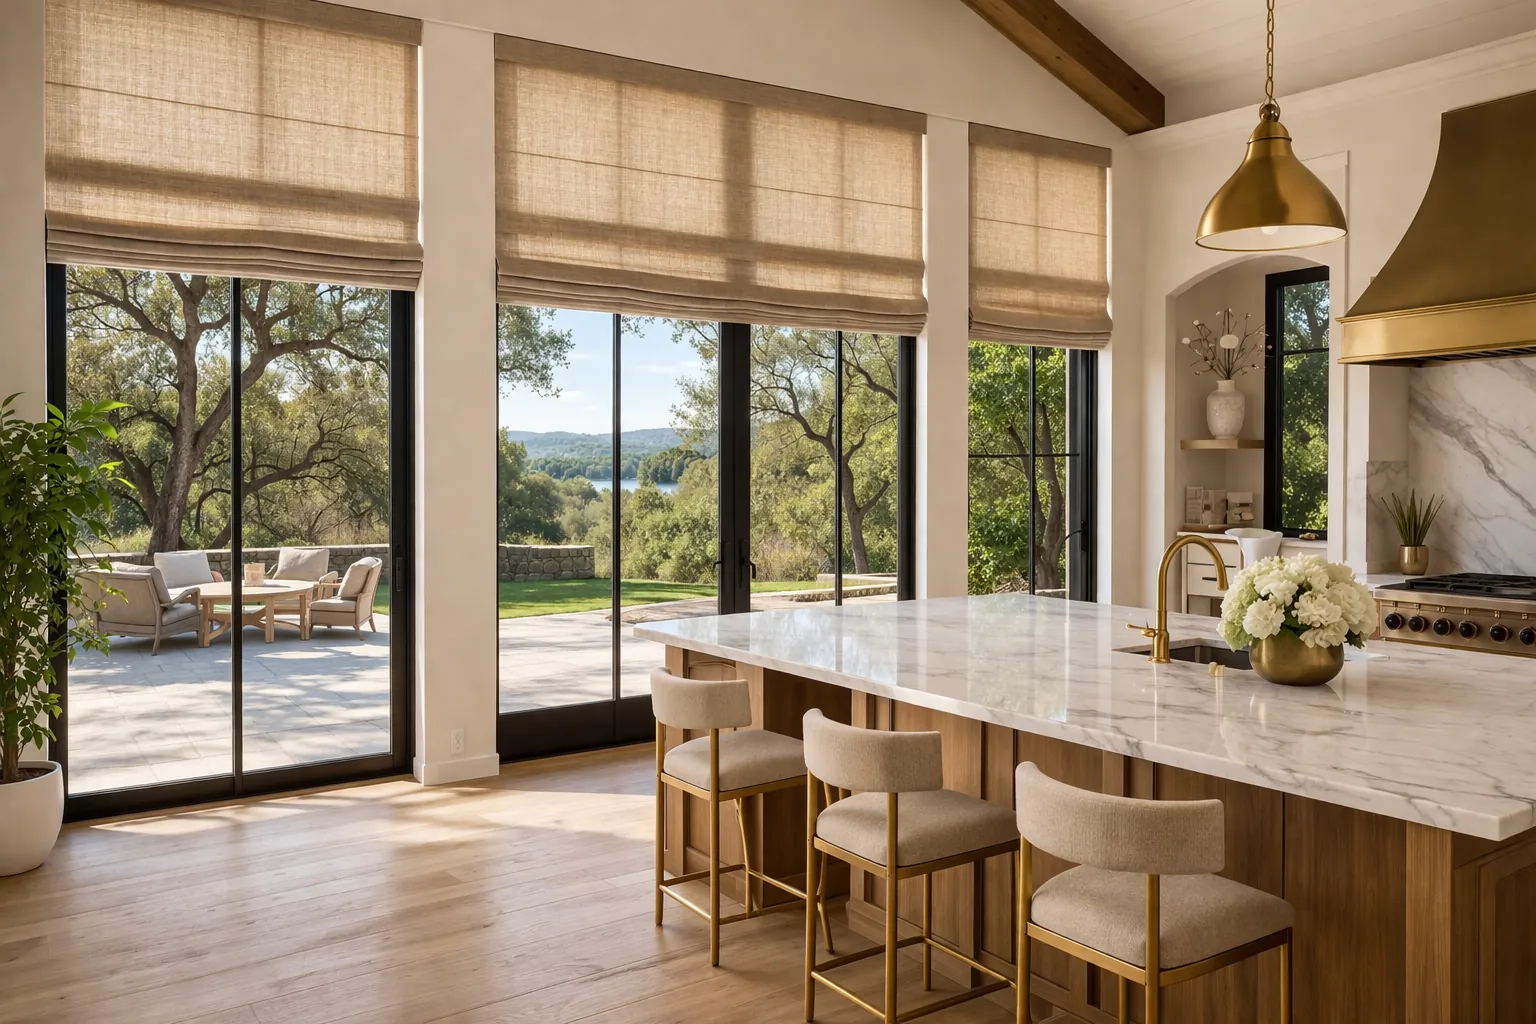 InvestmentFrom $299a window, cordless. Motorized from $399.
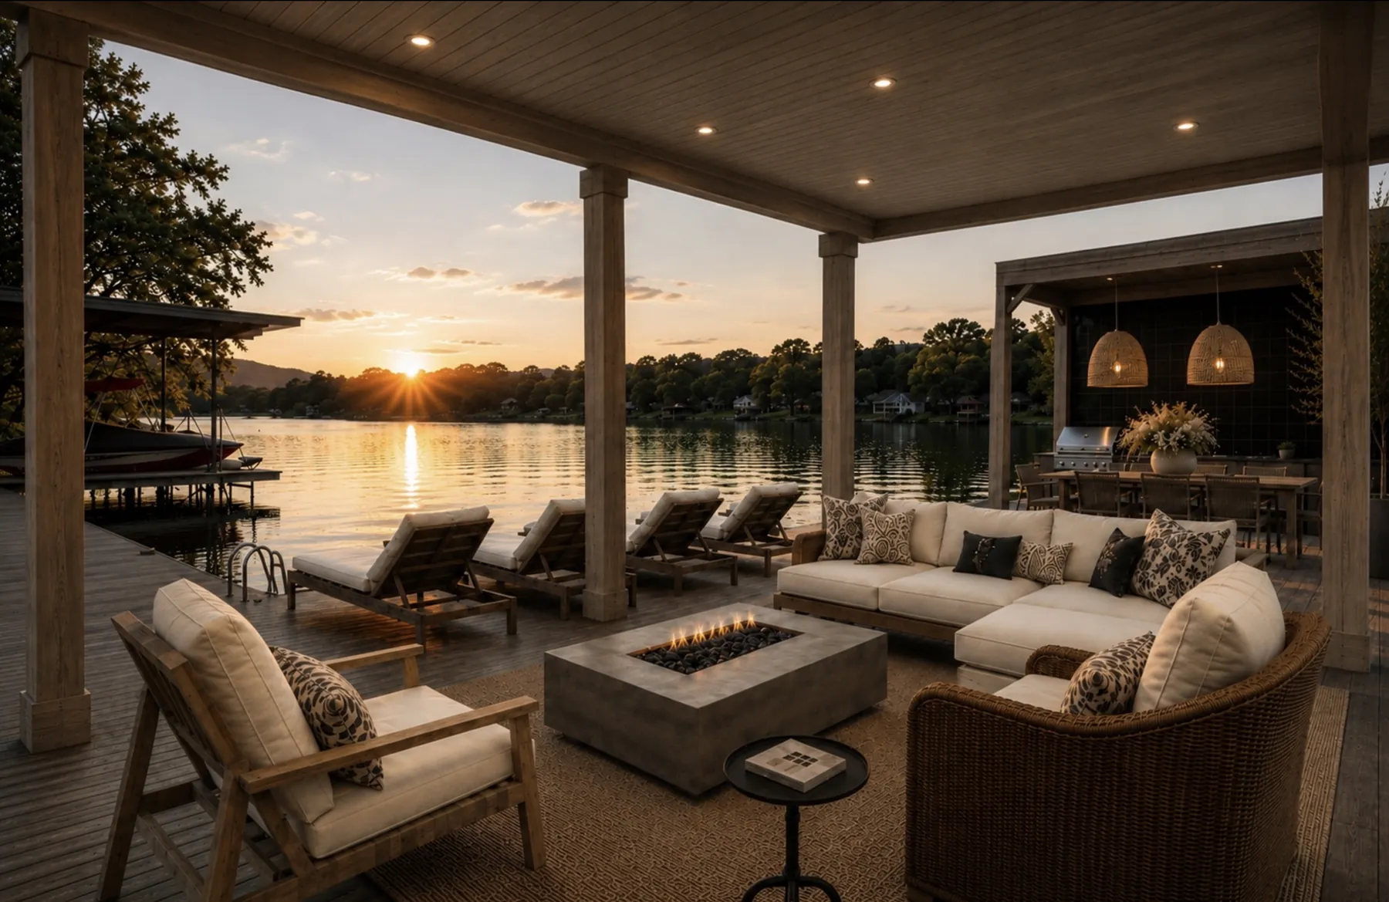
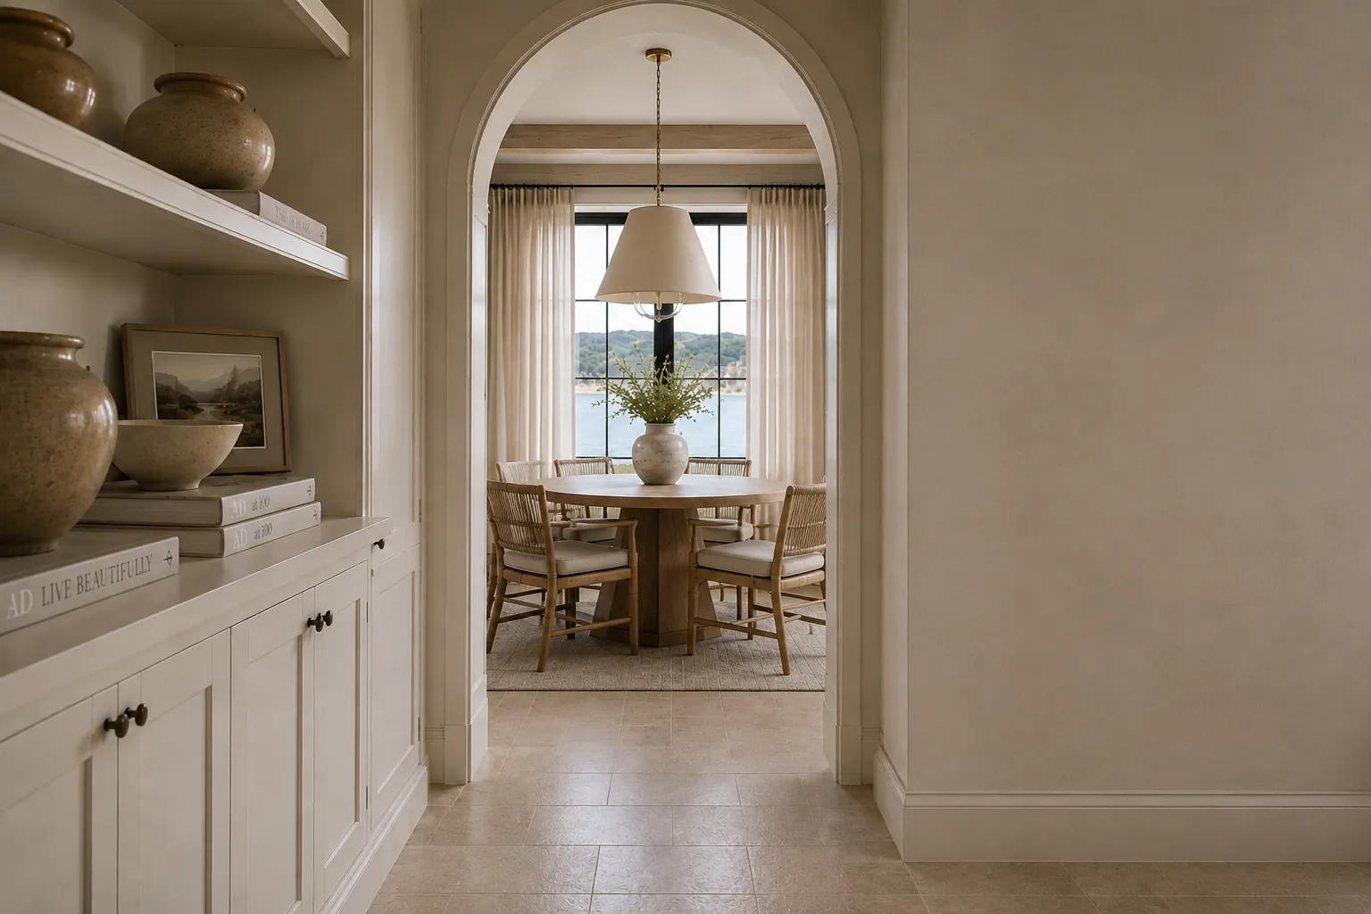
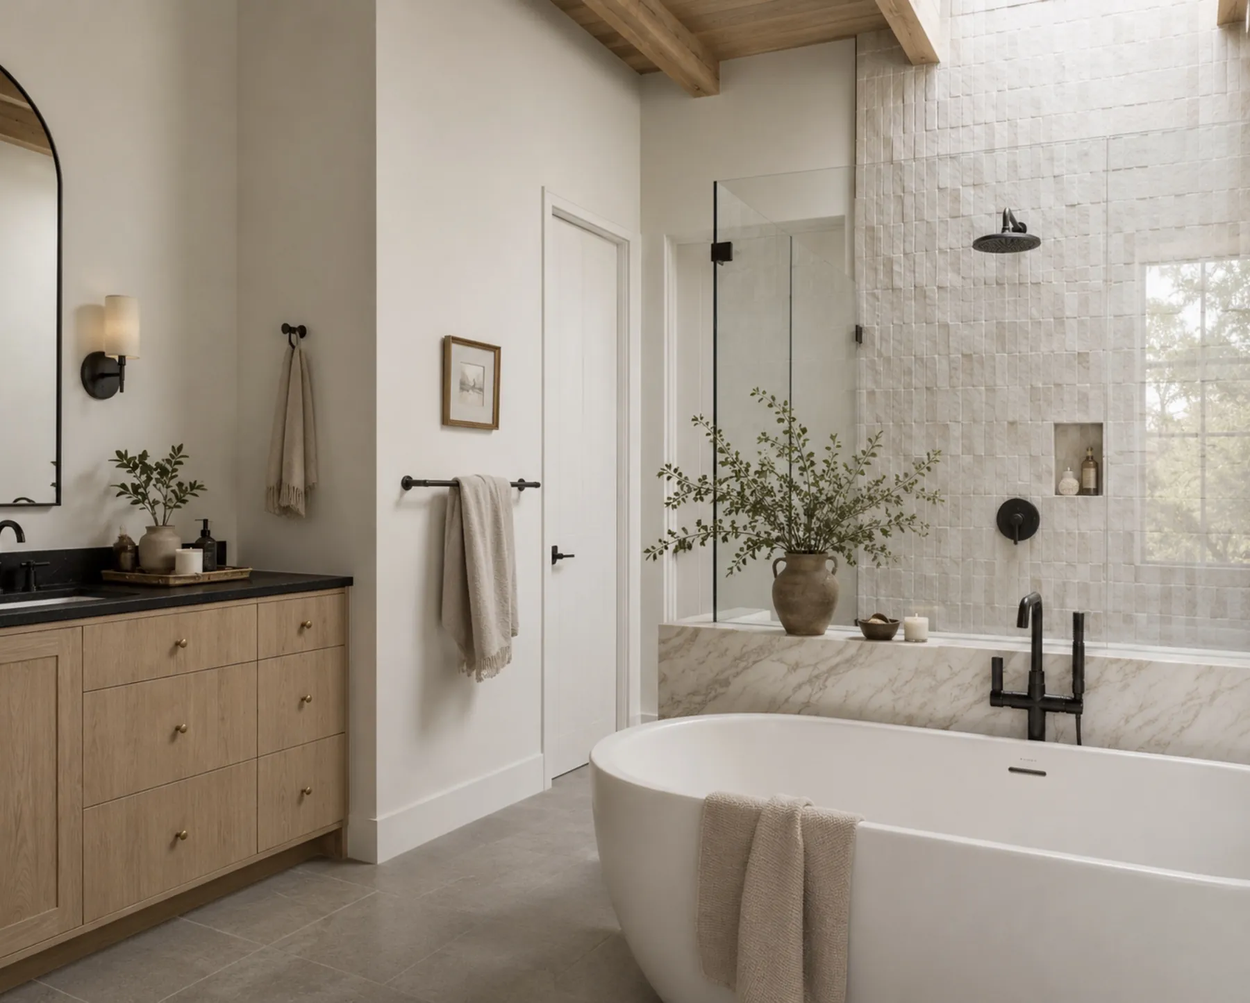
Finished rooms around the lake.
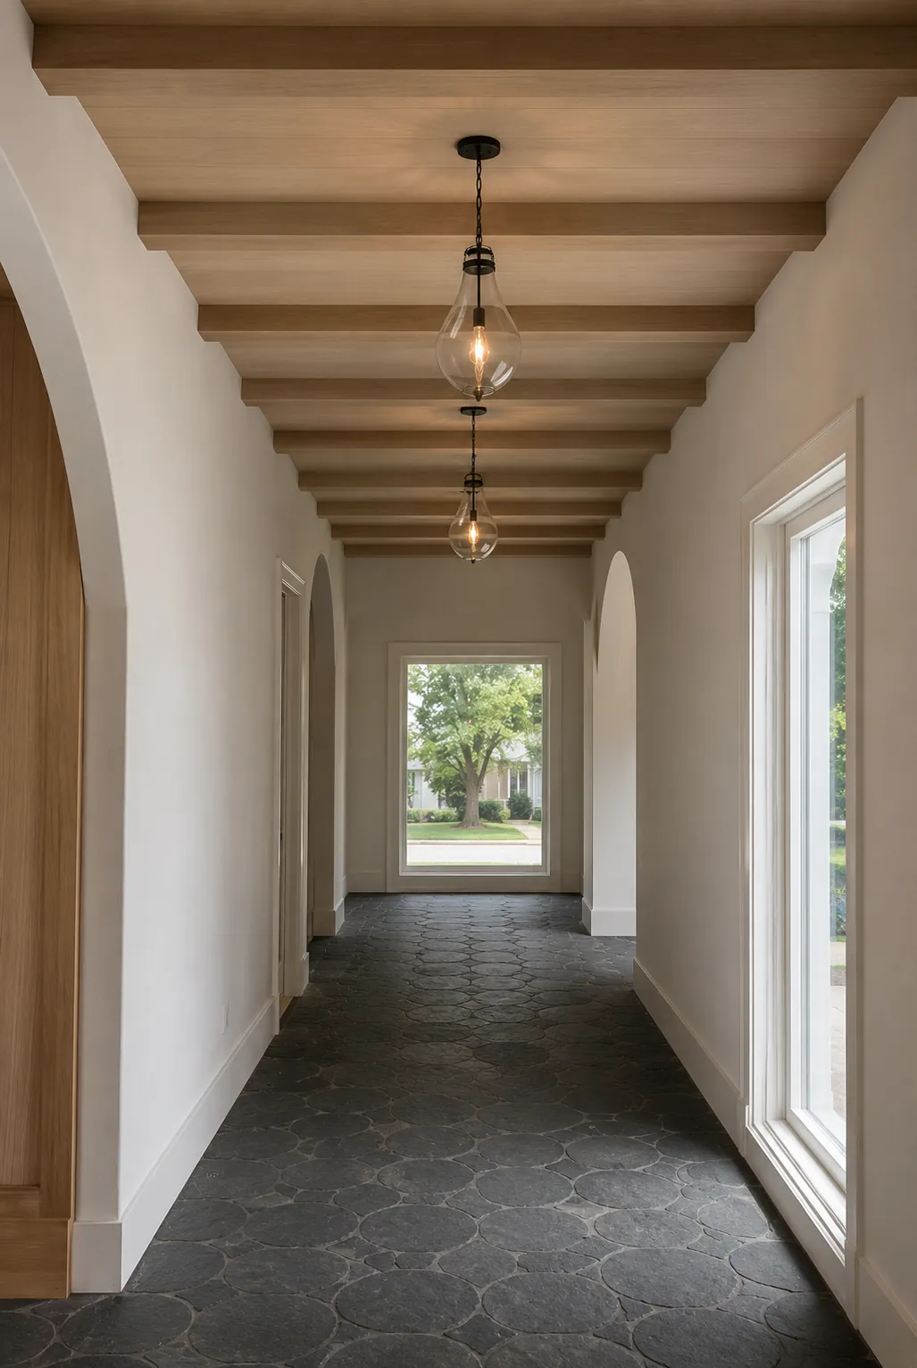
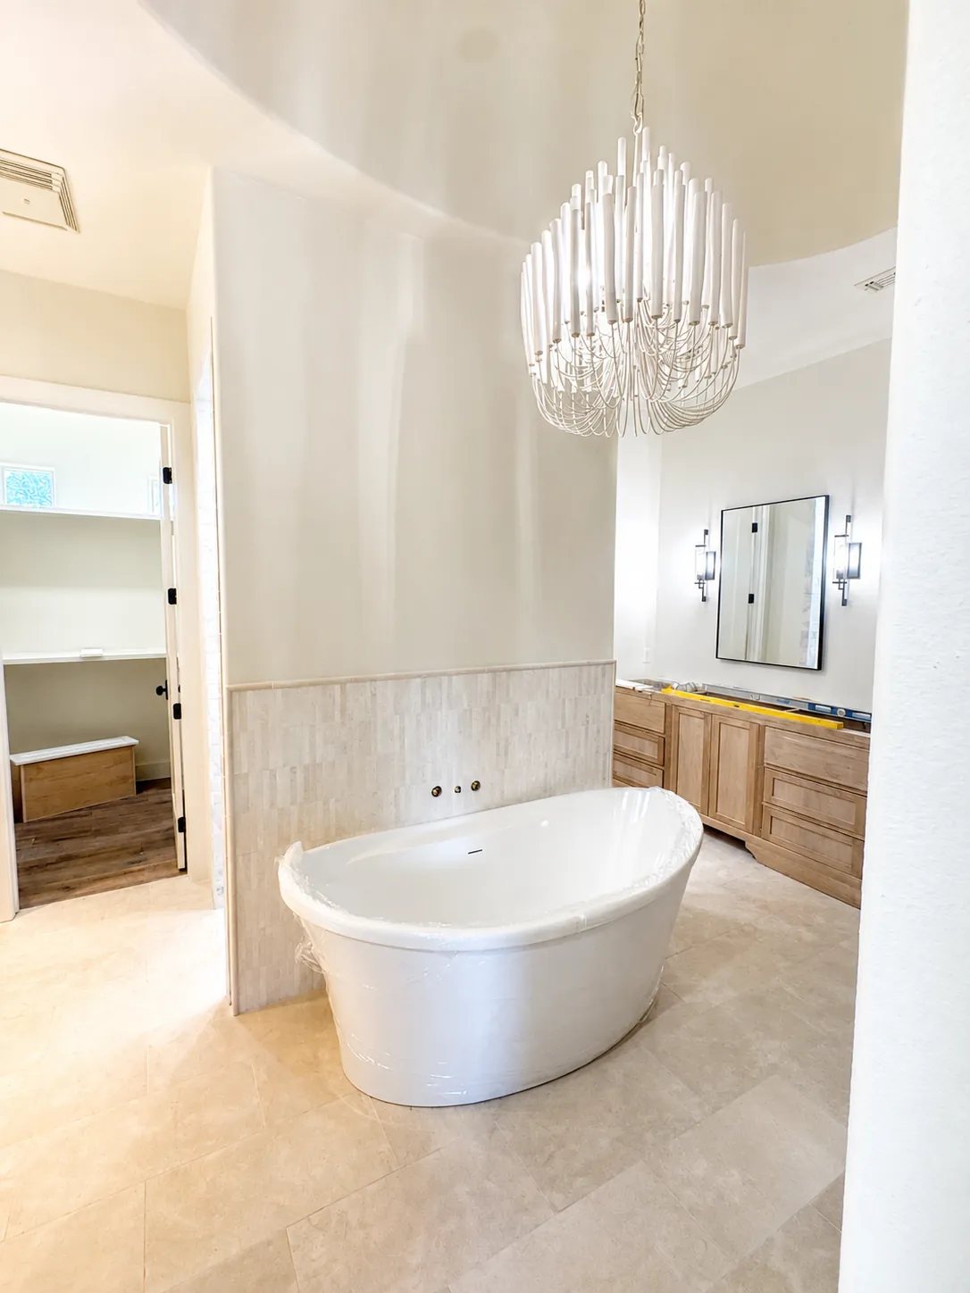
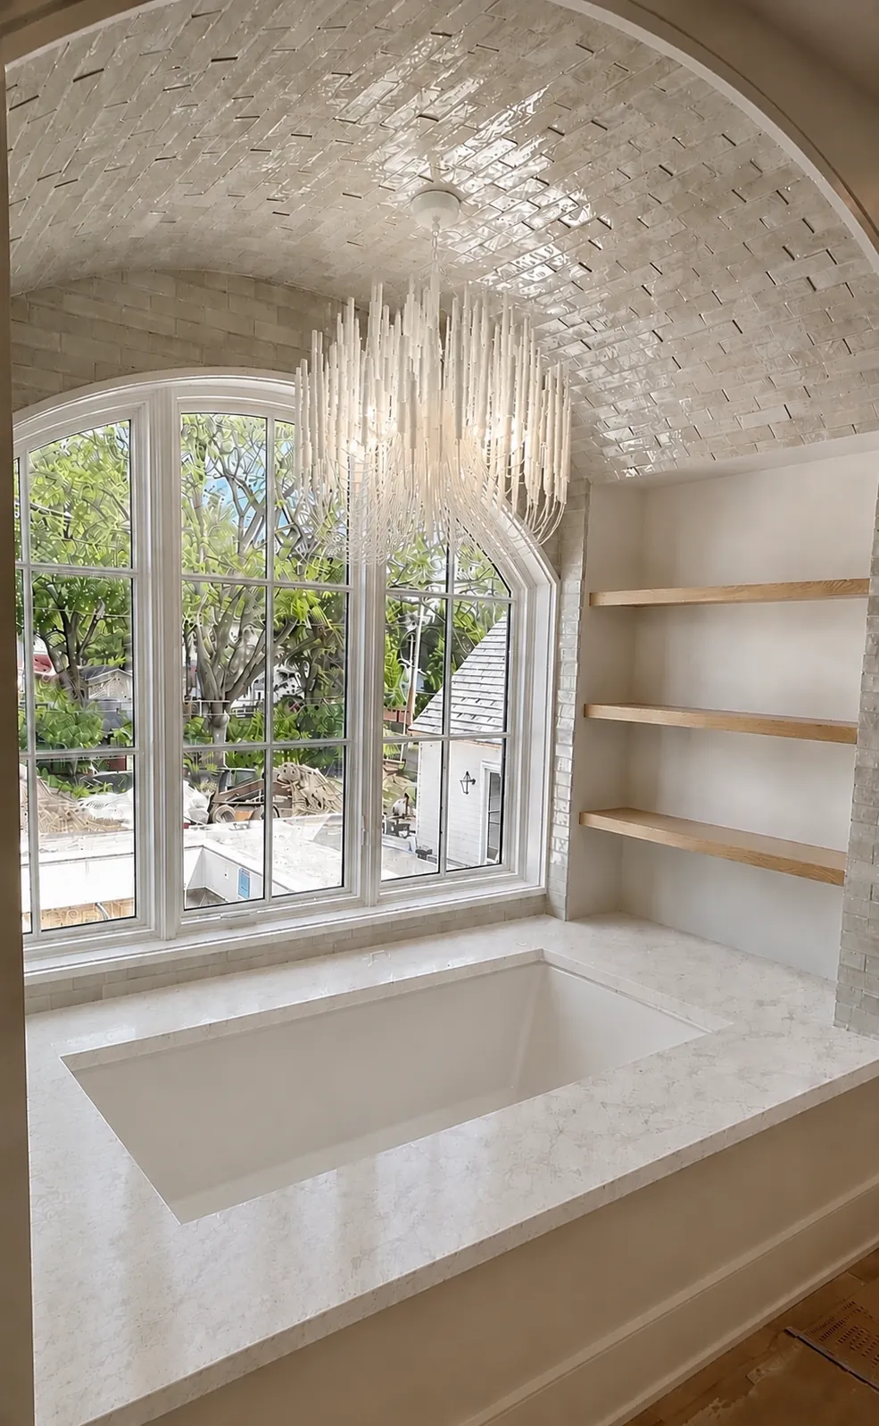
Absolute pleasure to work with Mia... helped us overall meet our deadline and bring our vision for our first Airbnb to life.
Every kind of project, explained.
Each one gets its own page, with every phase laid out: what we design and when.
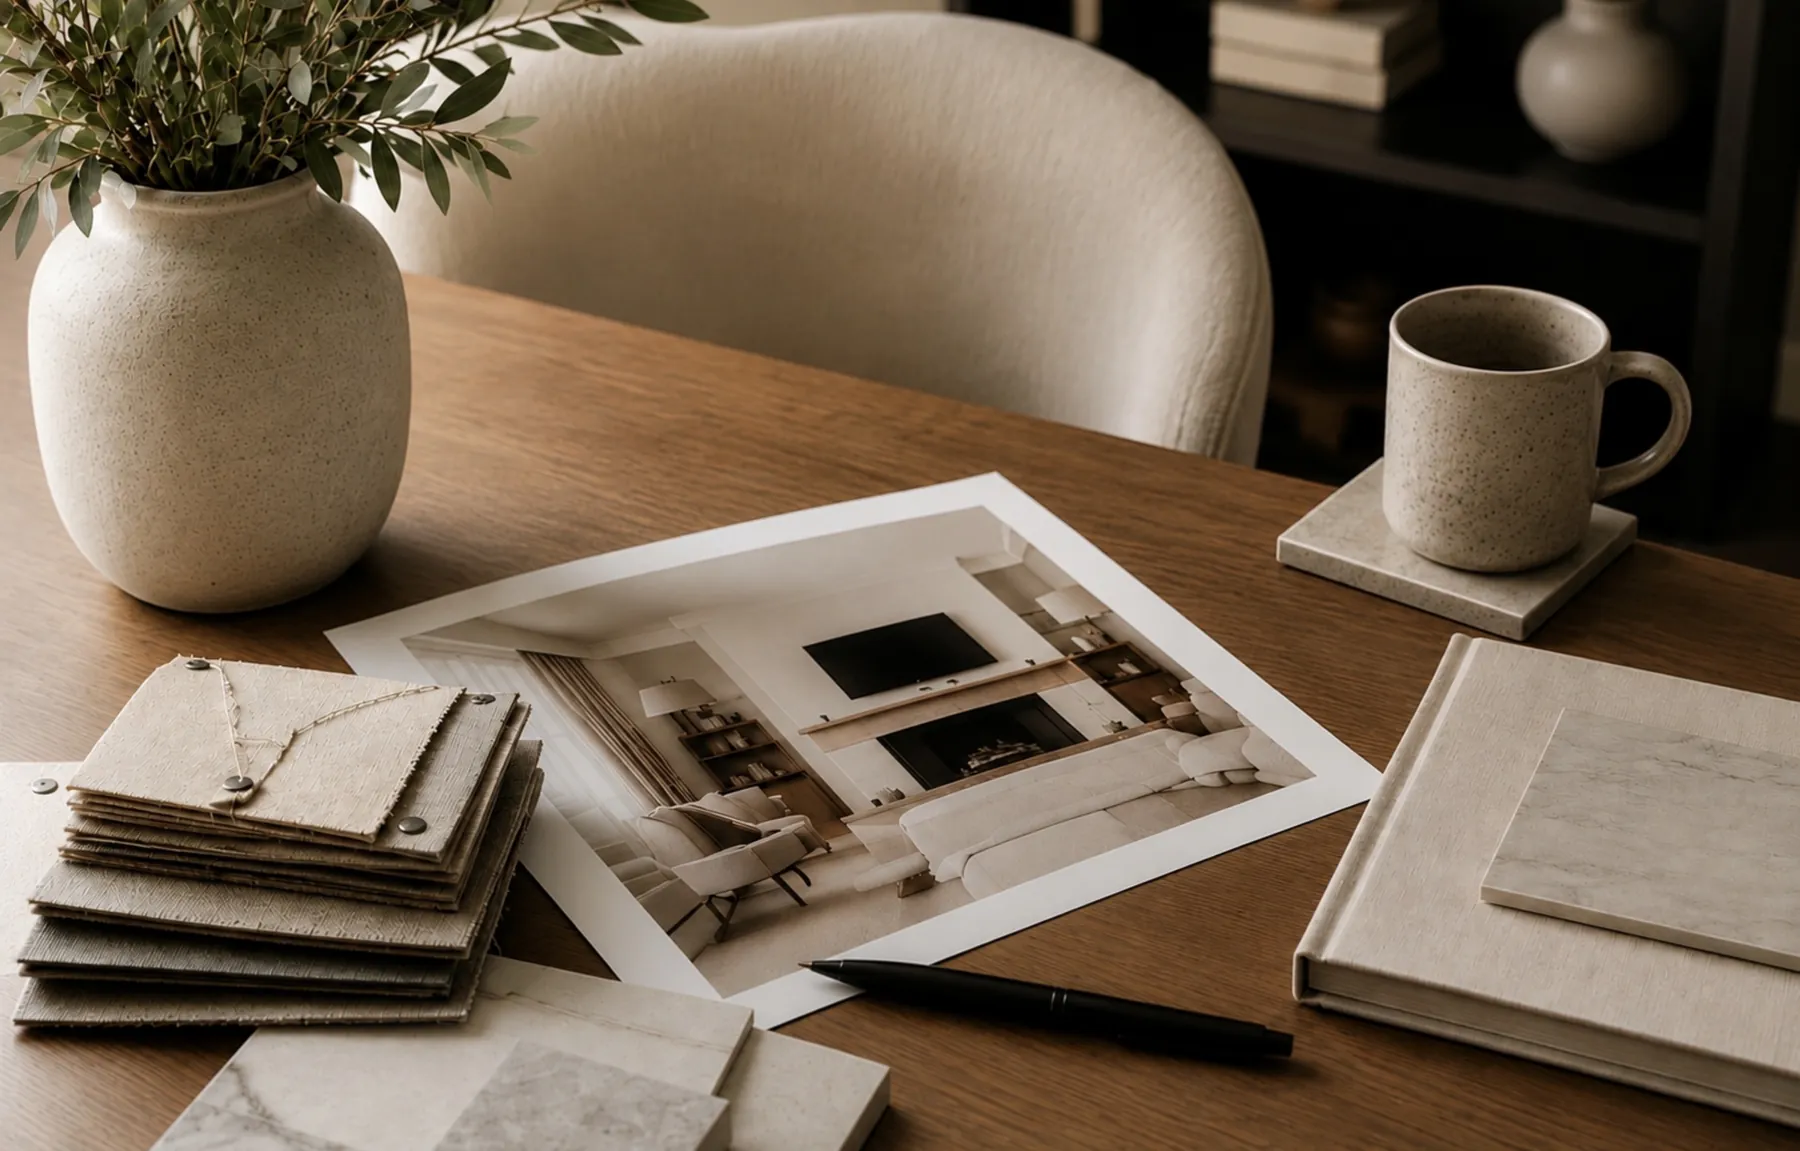 New build interior designFrom the plans stage through selections, cabinetry, tile, furnishings and shades, on your builder's schedule.
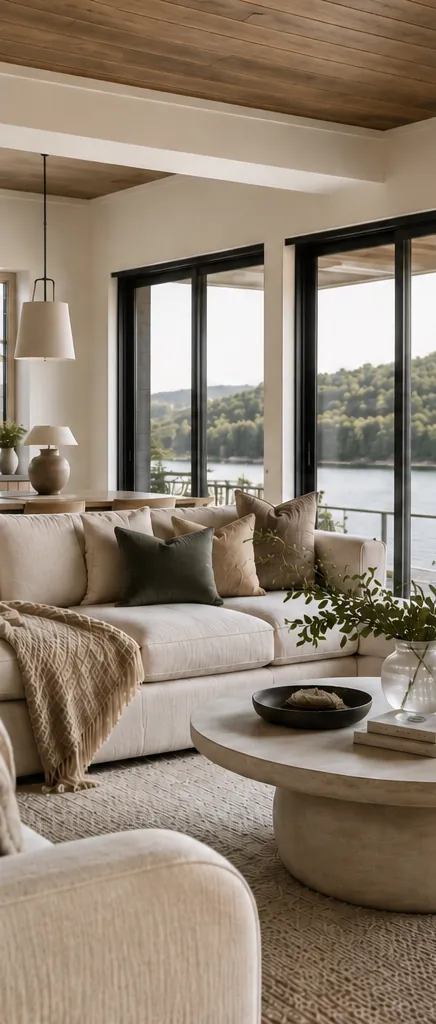 Whole home interior designEvery room planned as one house, then full design and project services quoted from the plan.
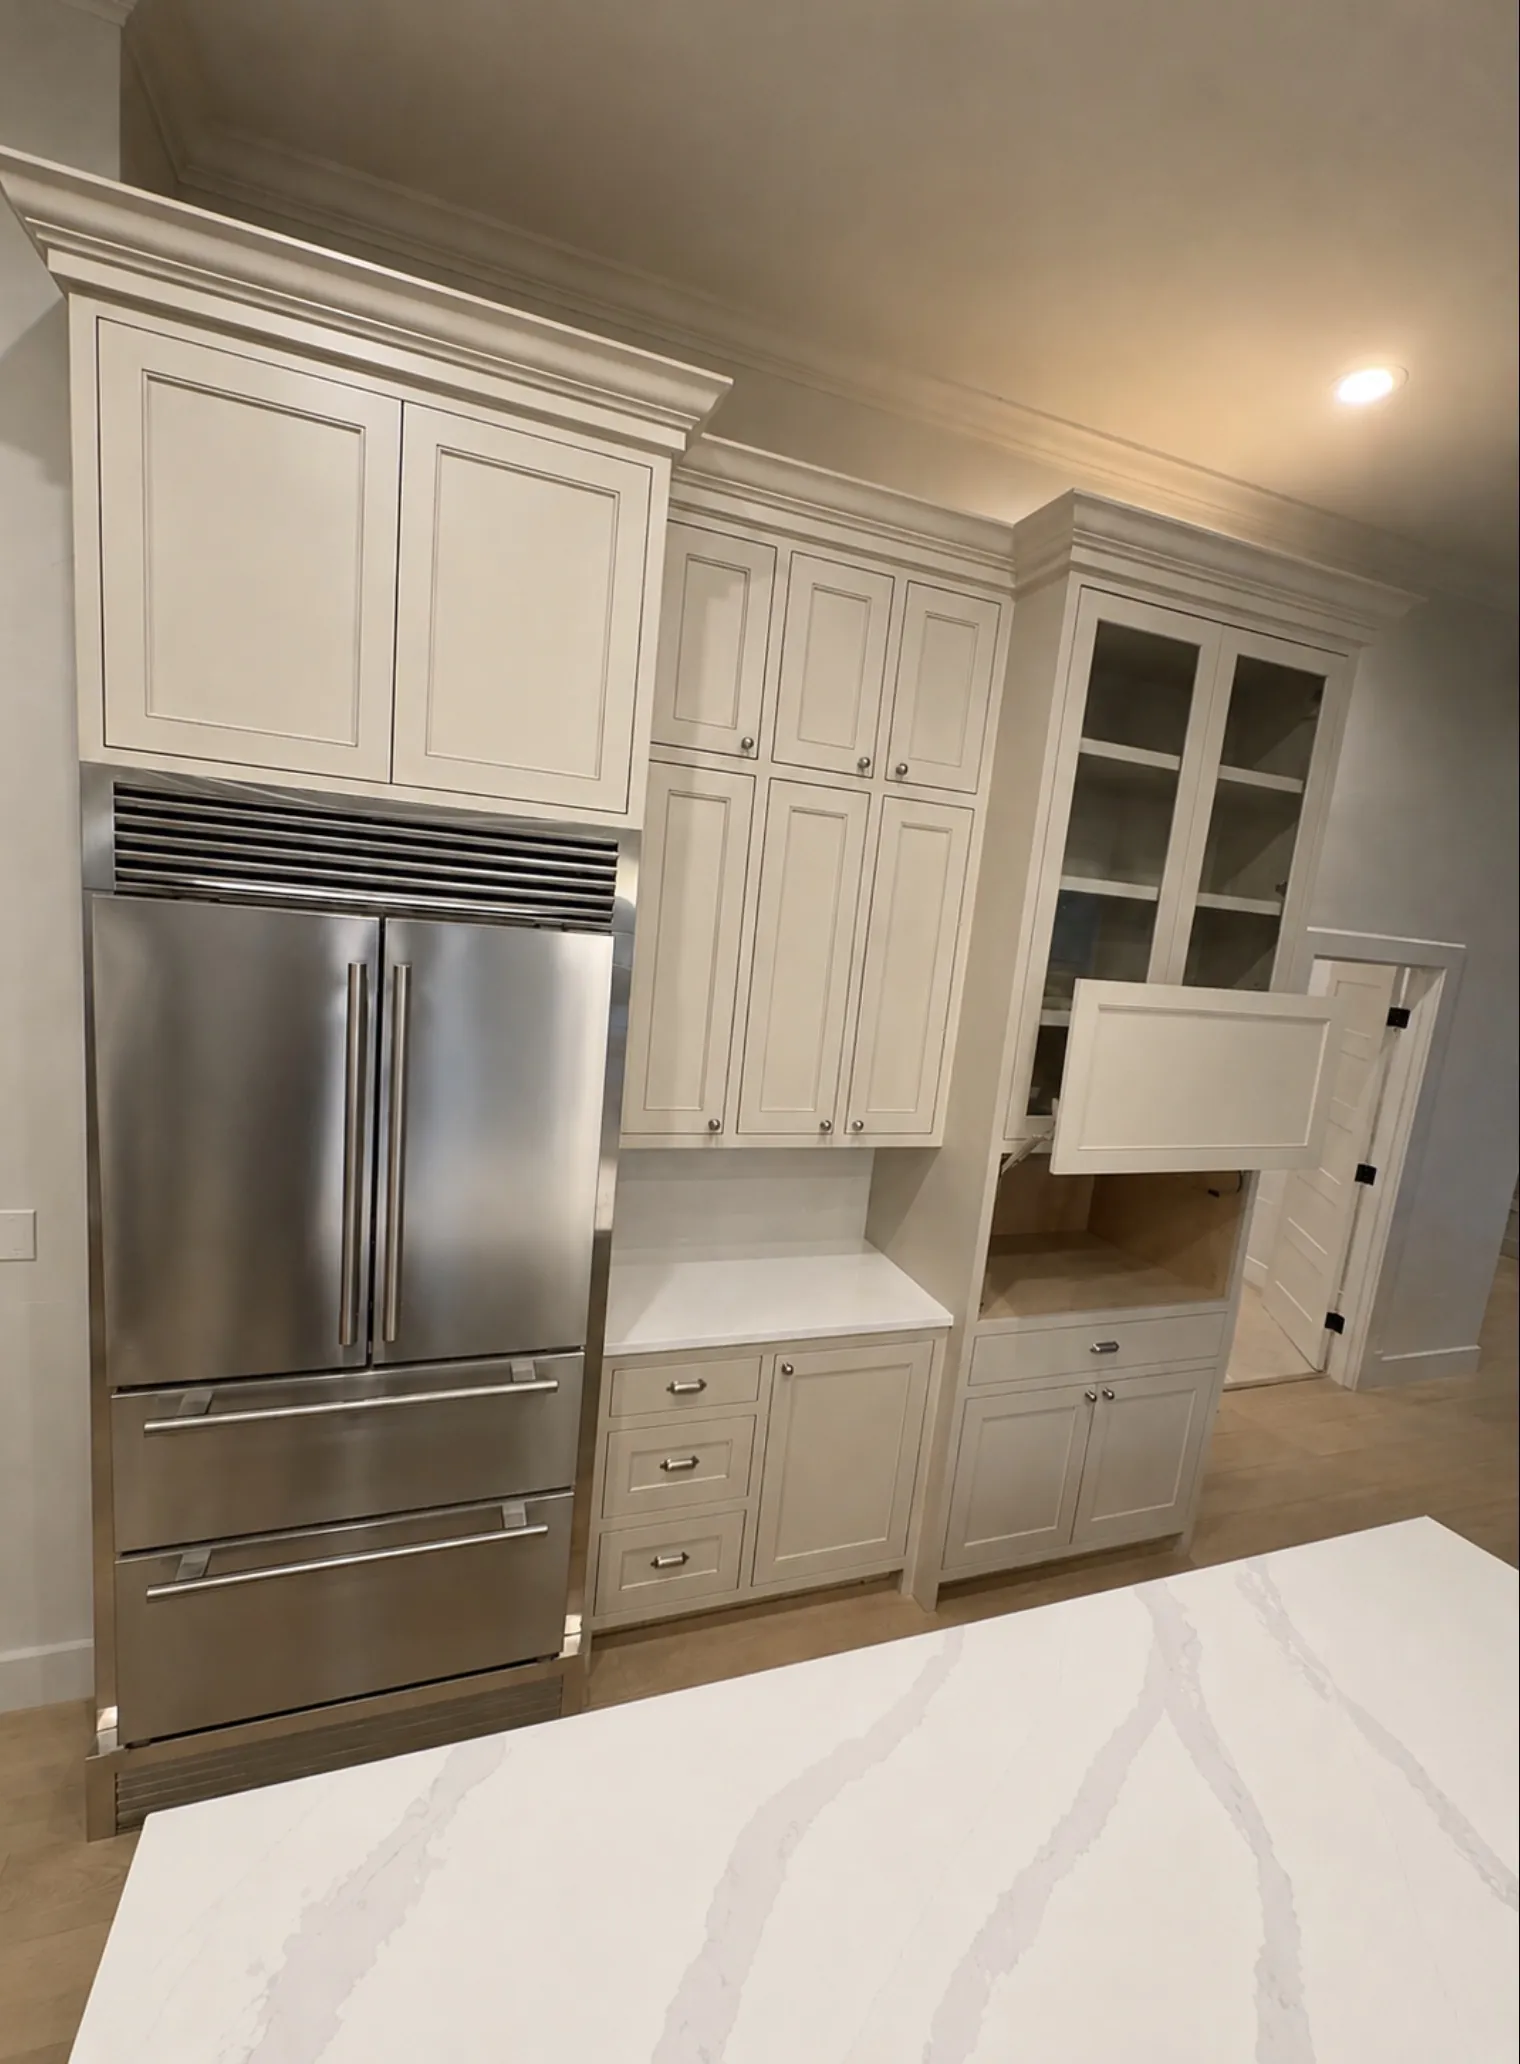 Kitchen designLayout, cabinetry design, finishes and lighting, laid out for your contractor or cabinet maker to price.
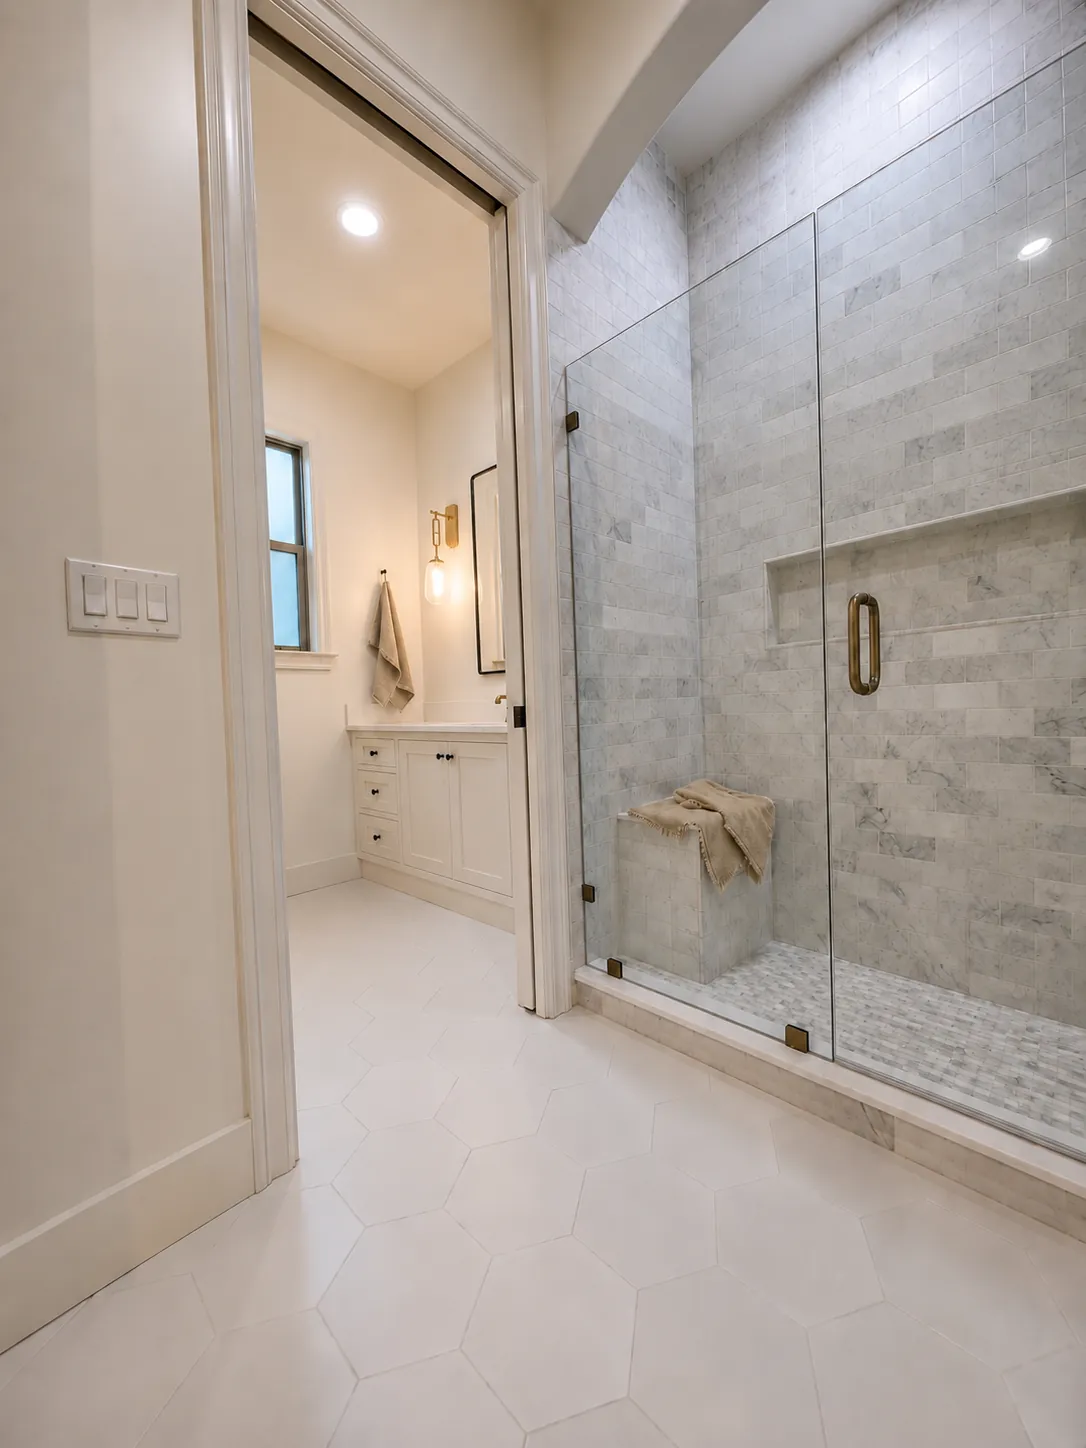
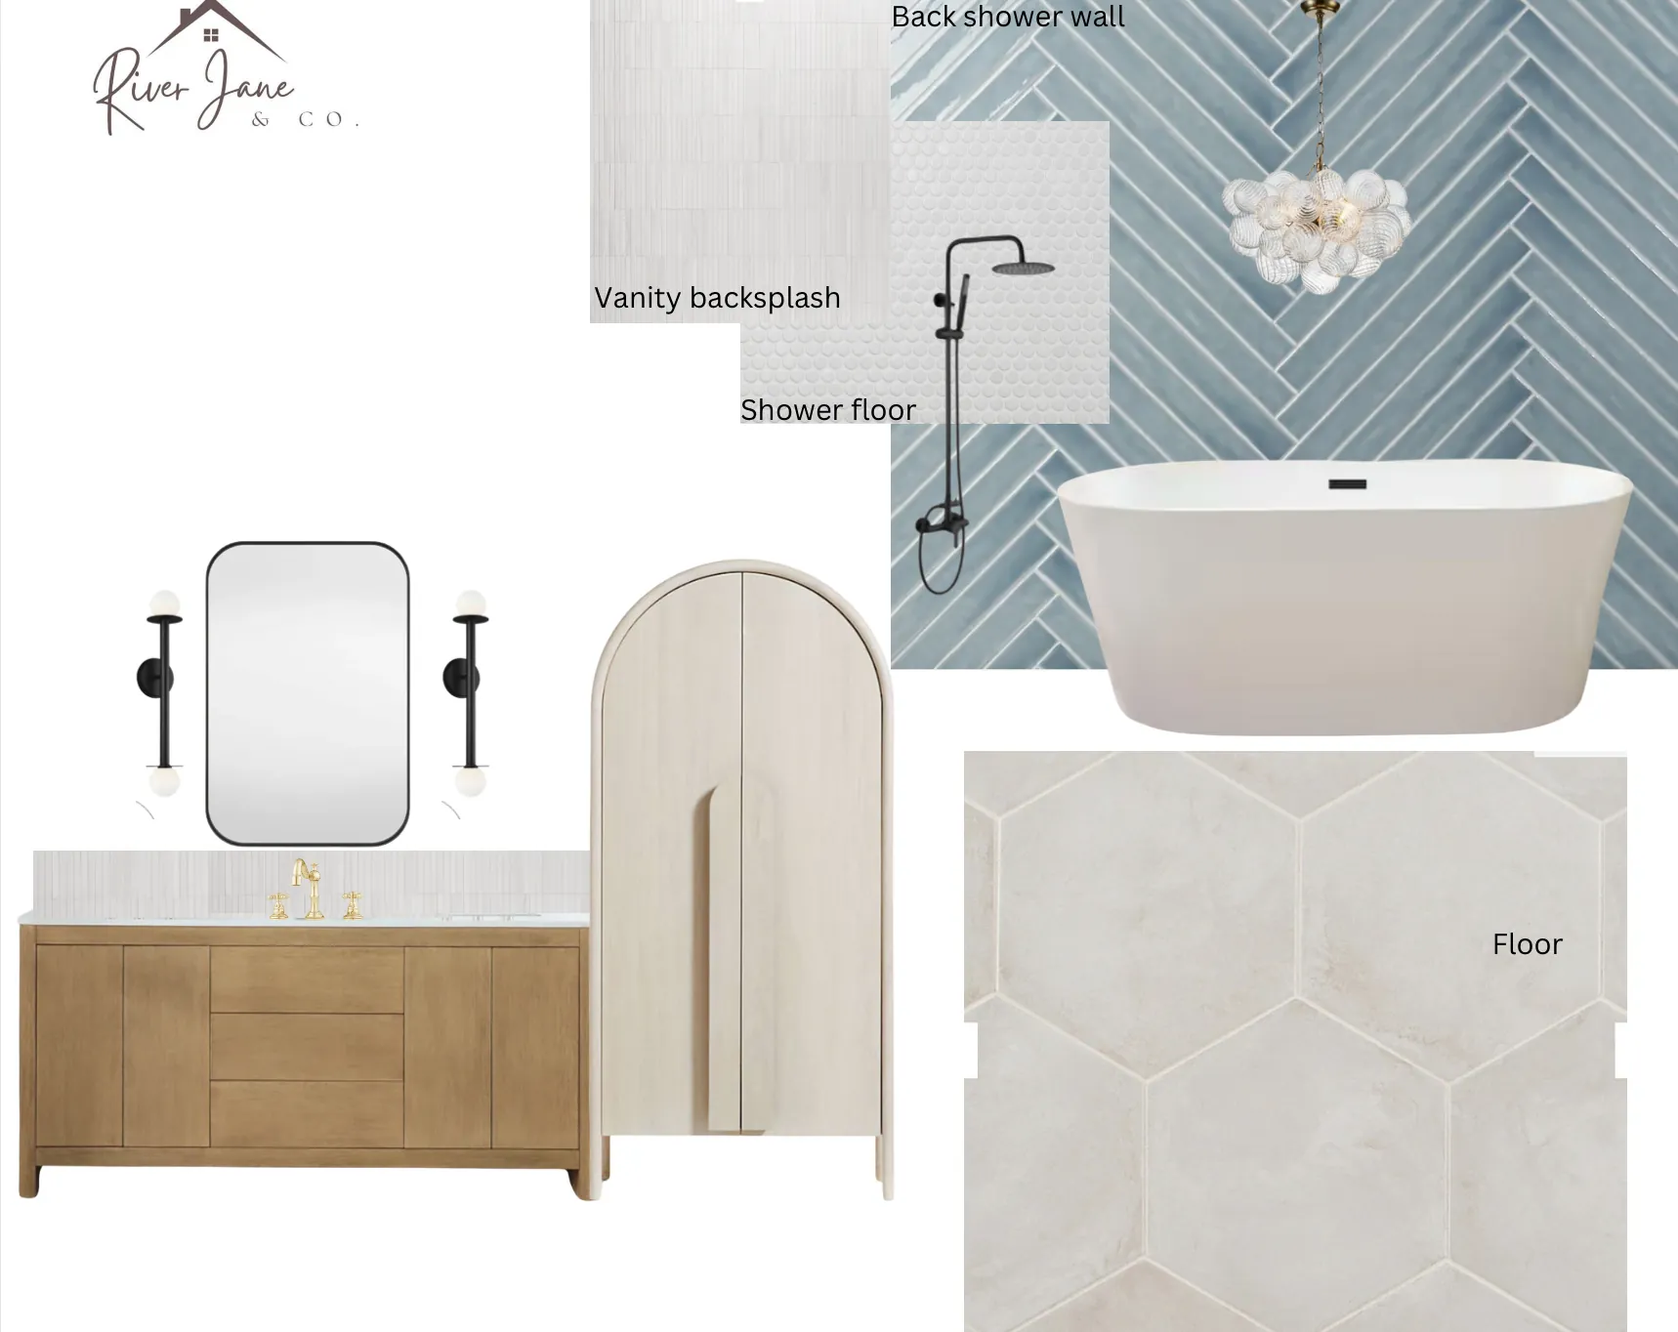 Bathroom designPrimary baths, showers, tub layouts, tile, vanities and lighting, planned before demo starts.
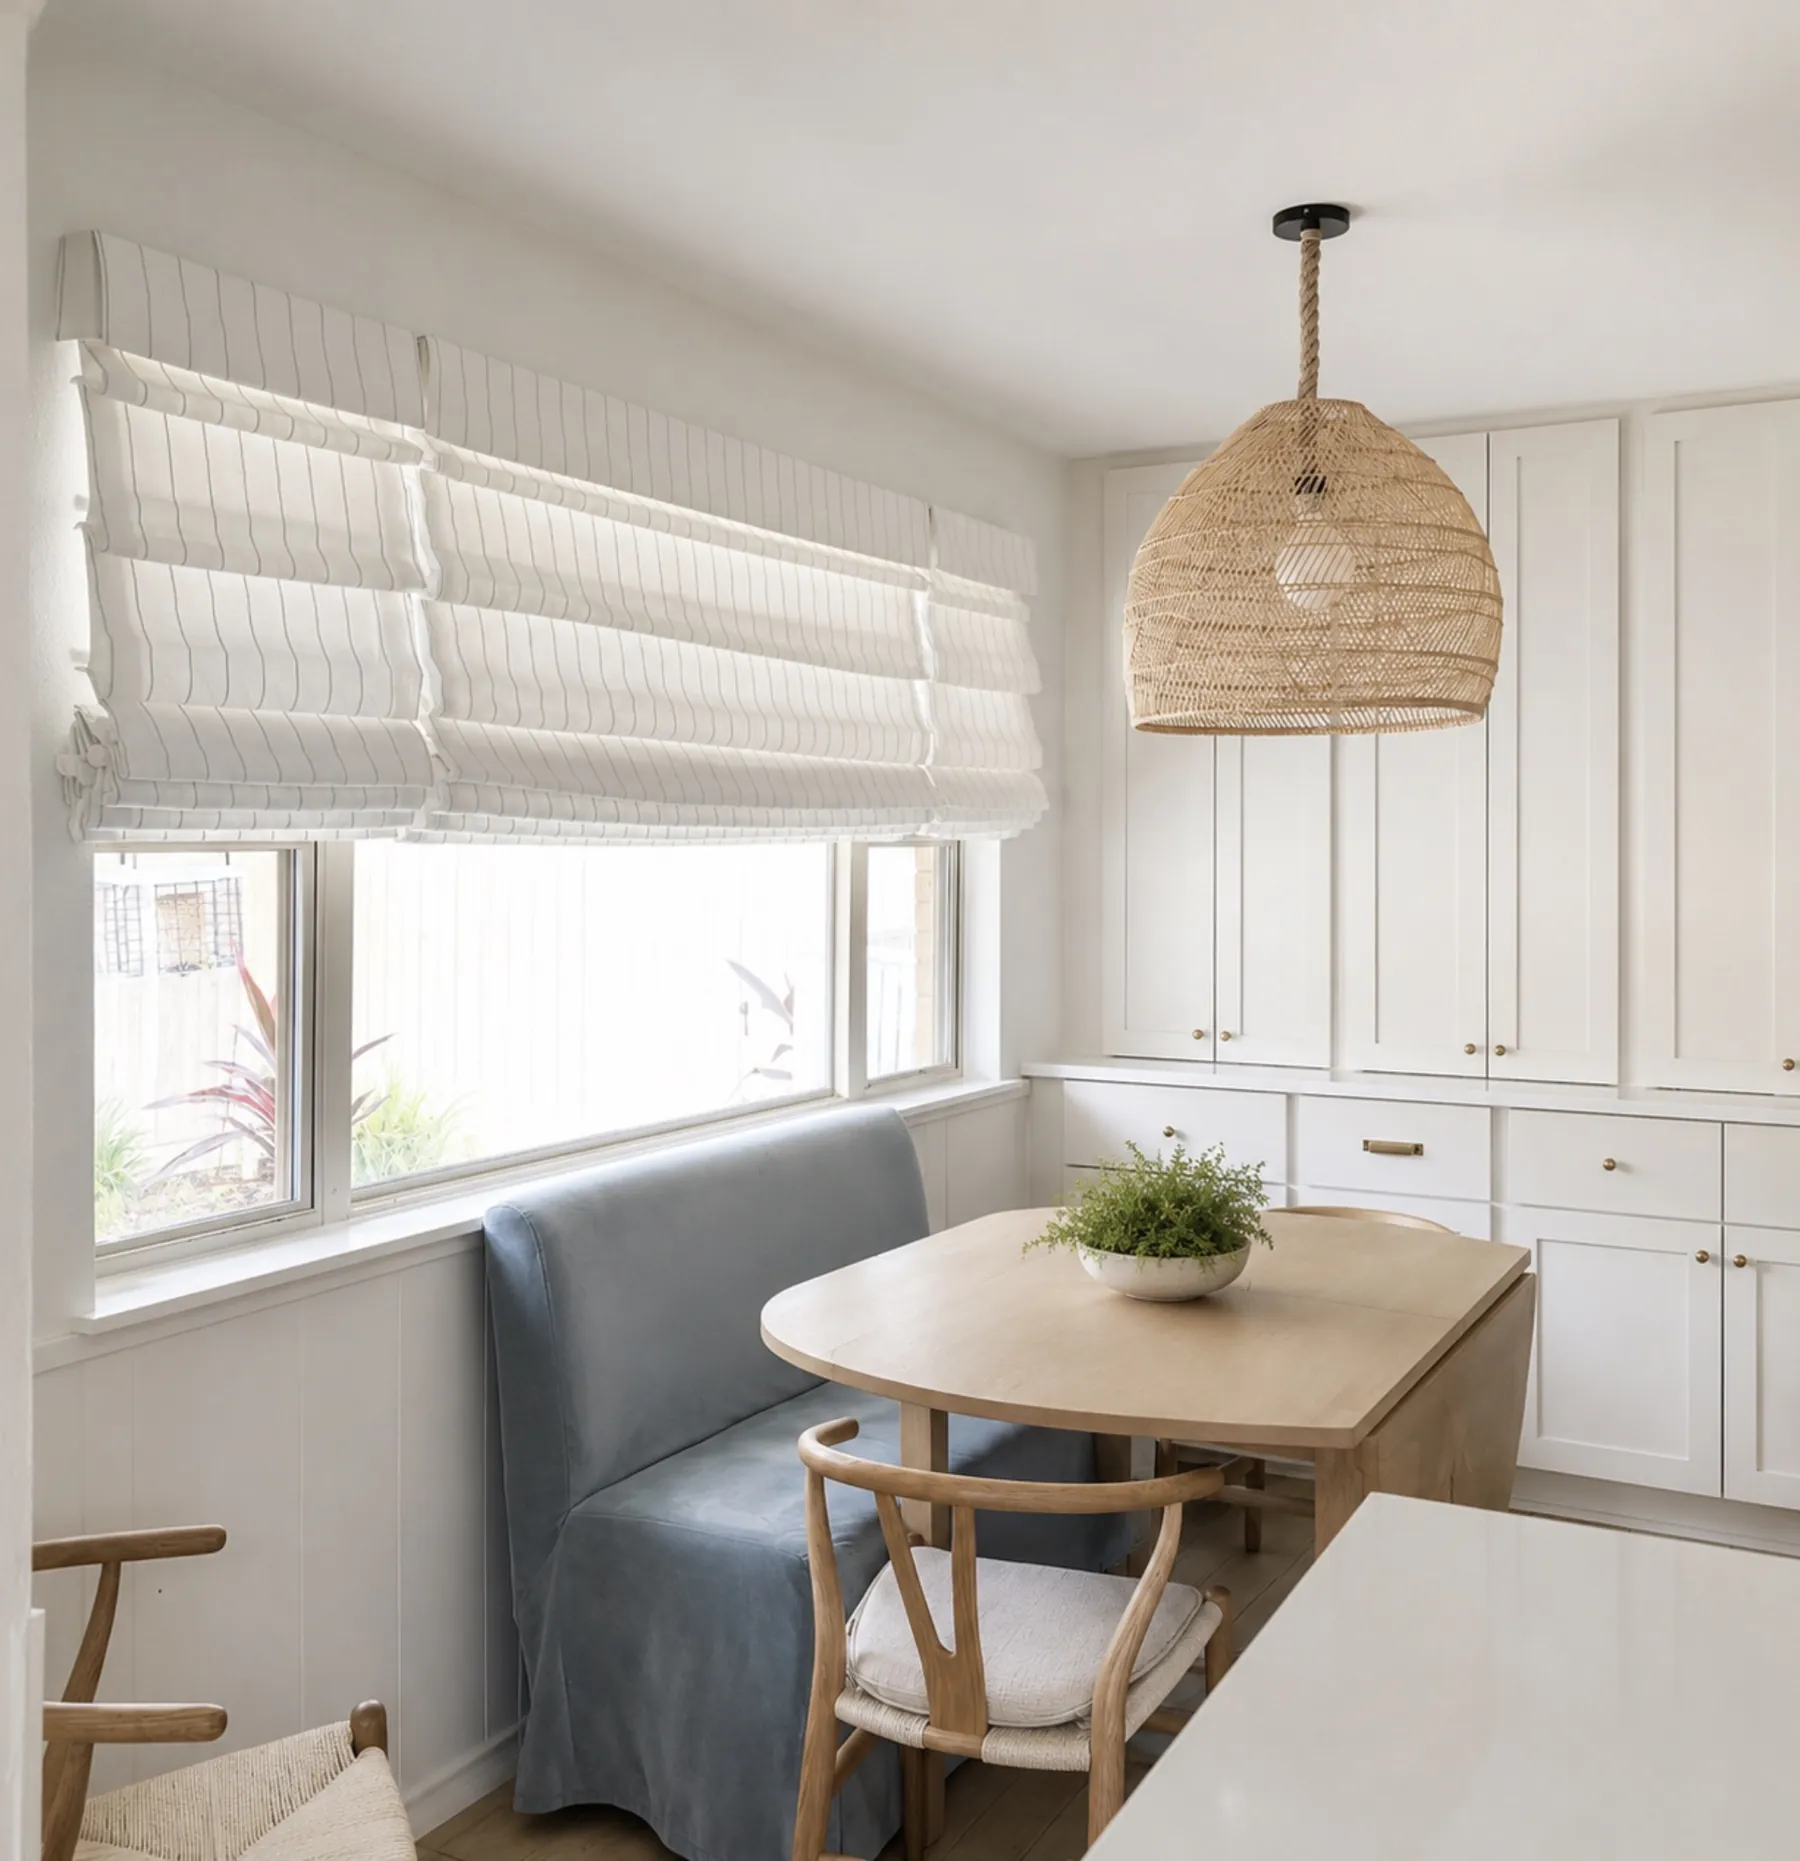 Roman shadesWoven wood and linen Romans from The Shade Haus, picked with the rest of the room.
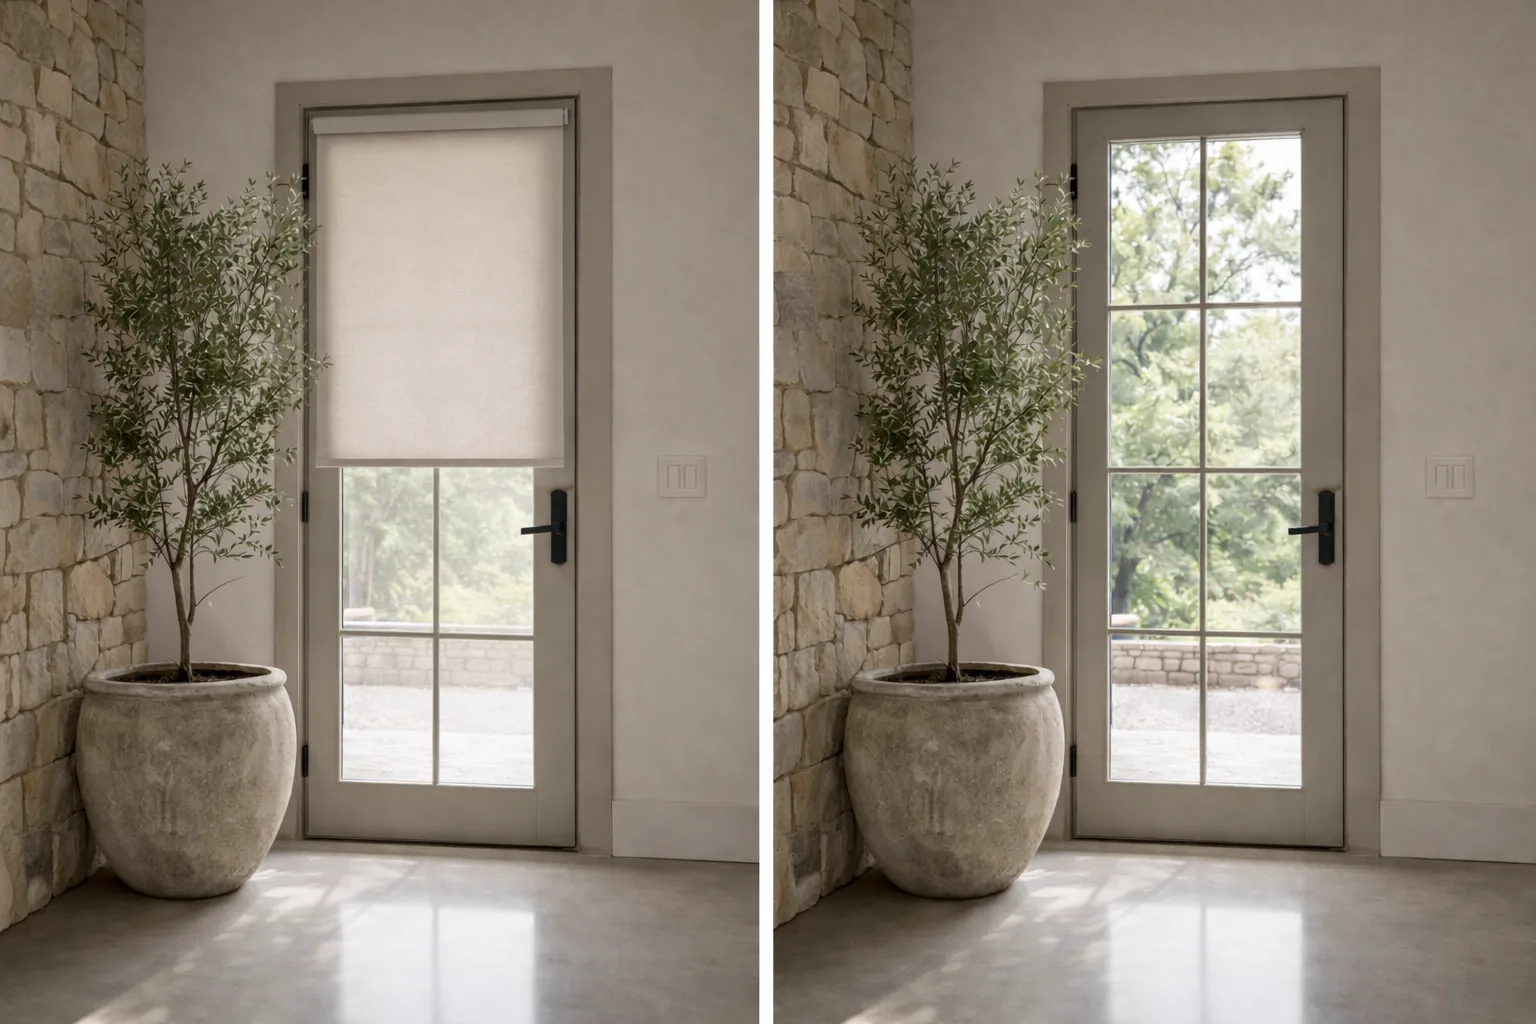 Motorized shadesFor tall and west-facing glass, from $399 a window.
Looking for roller or solar shades? Roller and solar shades
Before you call.
Straight answers on price, builders and travel. Anything else, ask us on the call.
How much does an interior designer cost around Lake Travis?
Do you work with my builder or contractor?
Do I have to do the whole house?
How far do you travel?
Prefer to talk now?
512-883-3767
riverjaneandco@gmail.com
Work with us.
Tell us about your home. It takes about two minutes, and we reply within one business day.