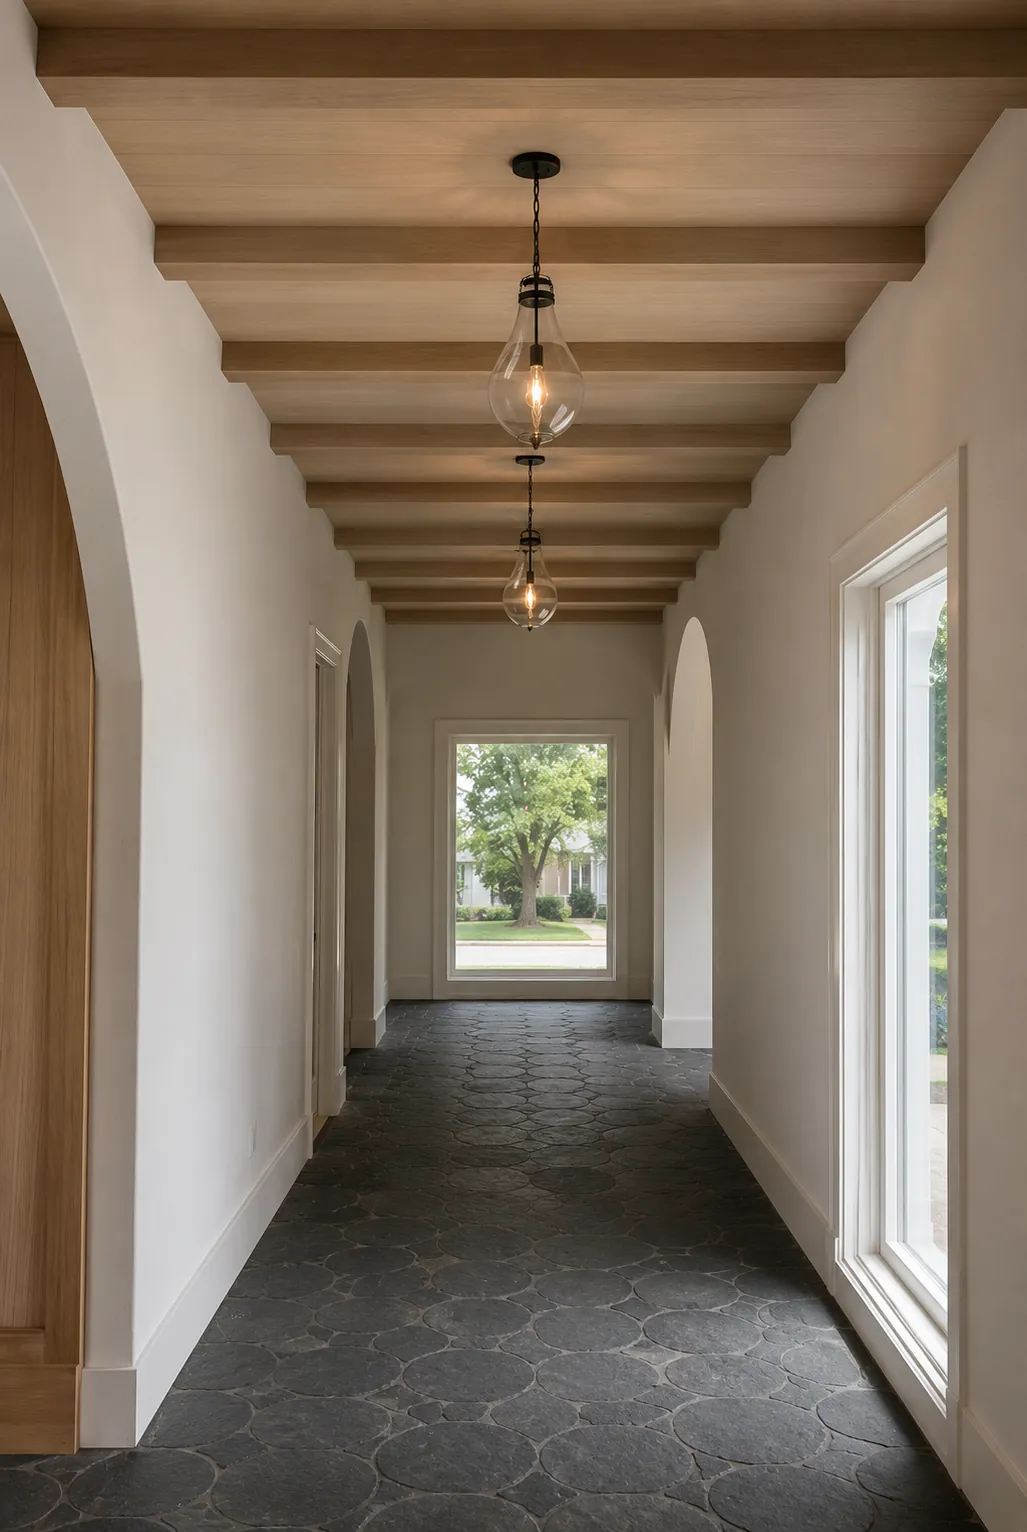
Custom home interior design is a different job from decorating a finished house. On a new build, the decisions come early and in a set order, and each one limits the next. The builder needs tile before the showers can be waterproofed and cabinet drawings before the shop will start. Lighting locations are needed before the electrician roughs in. Miss a deadline and the builder picks a standard option so the job keeps moving. That is how a custom house ends up with builder-grade choices.
So the real question is timing. What follows is when to bring a designer in, what you'll be asked to decide at each phase, and what the plan covers.
When to bring a designer into a new build
At the plans stage, if you can. This is where a designer saves the most money. A furniture plan drawn over the floor plan shows whether the great room fits the sofa you want, whether the primary bedroom can take a king bed with nightstands on both sides, and whether the kitchen island leaves enough room to walk around it. Changing a line on a plan costs almost nothing. Moving a wall after framing doesn't.
Before your selections are due. Your builder will hand you a selections schedule with dates on it. There's still plenty of room to make the house yours at this point. Bring that schedule to your consultation so the plan is built around those dates, starting with whatever is due first.
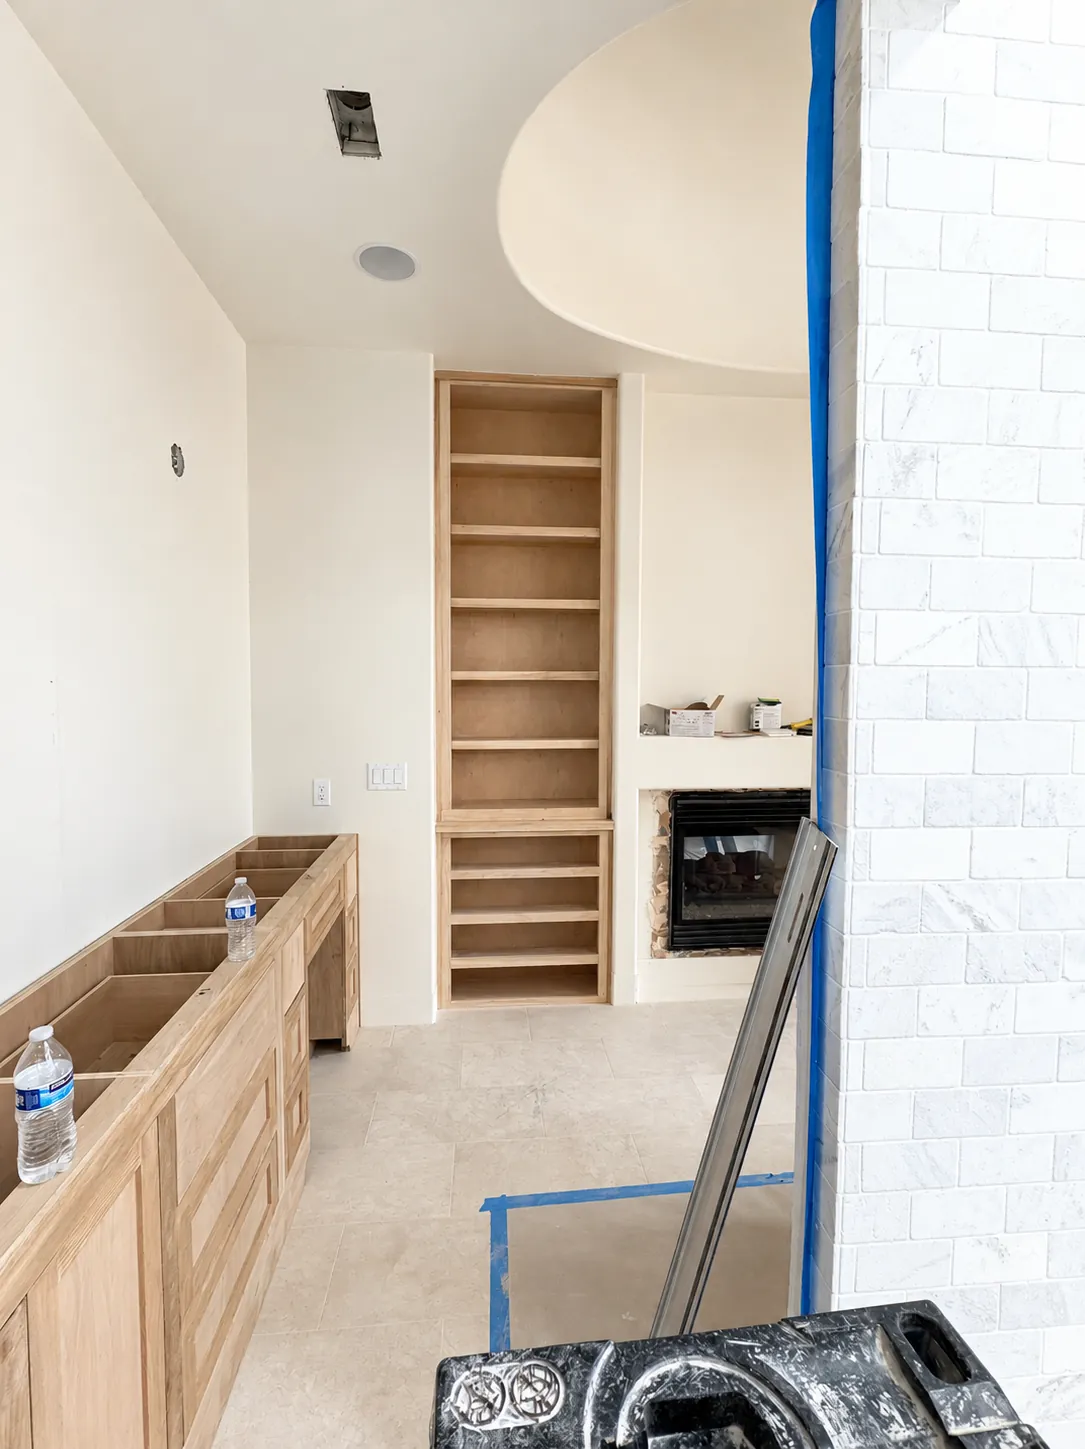
After drywall. Still worth it. Furnishings, light fixtures, paint and window treatments are all ahead of you. Cabinets, tile layouts and electrical locations are mostly set by now, so the plan works around them.
What to decide at each phase of the build
- 01
Floor plan and furniture layout
Decide where the sofa, the beds, the dining table and the TV go while the plan can still change. The furniture plan is drawn to scale over the floor plan, so you can see if each room is the right size before the builder prices the job.
- 02
Electrical and lighting locations
Your builder needs these before the electrician roughs in: sconces, pendants, floor outlets for a floating sofa, the TV wall and any switches that control more than one room. The plan places each one against the furniture, so nothing lands off center.
- 03
Tile, plumbing and hard finishes
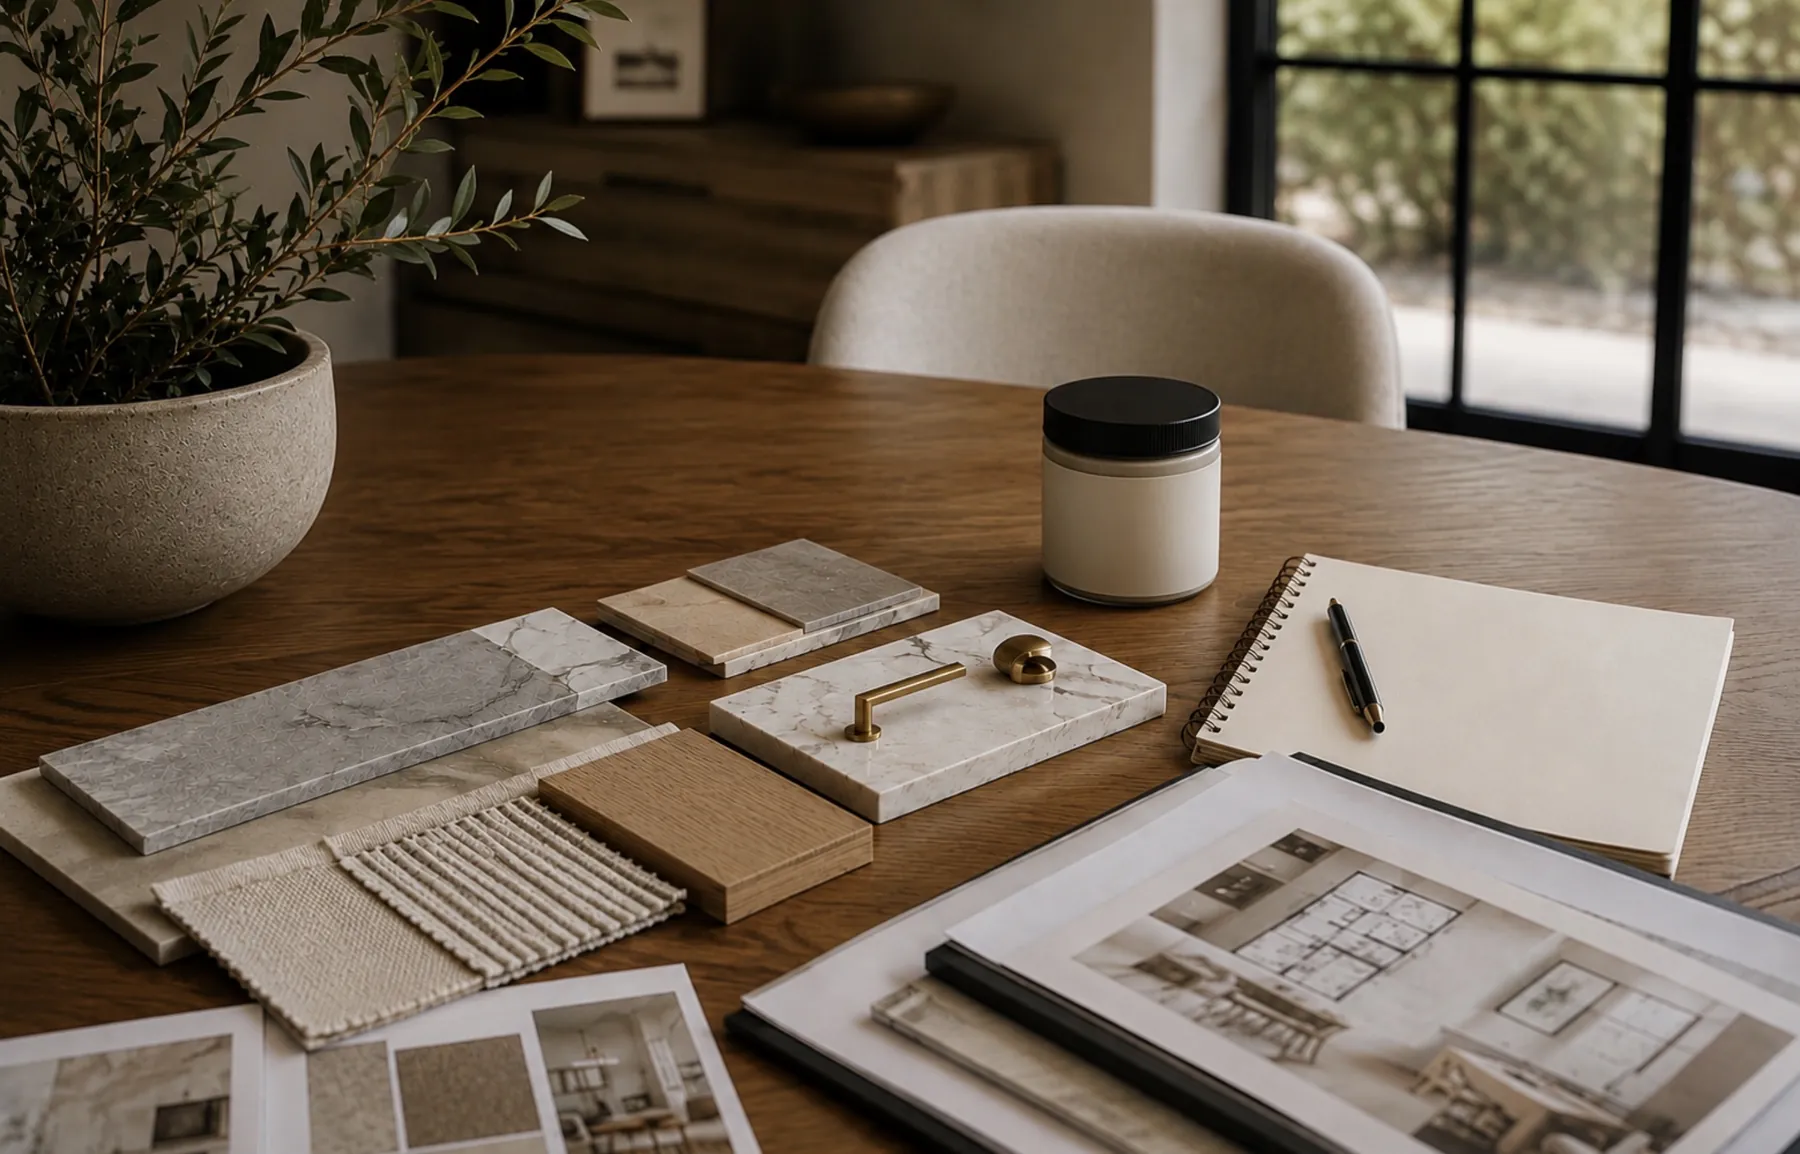
Tile often has to be picked before the showers are waterproofed, and plumbing valves before rough plumbing. Decide the tile, fixtures, counters and flooring together, and the plan gives your builder selections they can price and order from.
- 04
Cabinetry and built-ins
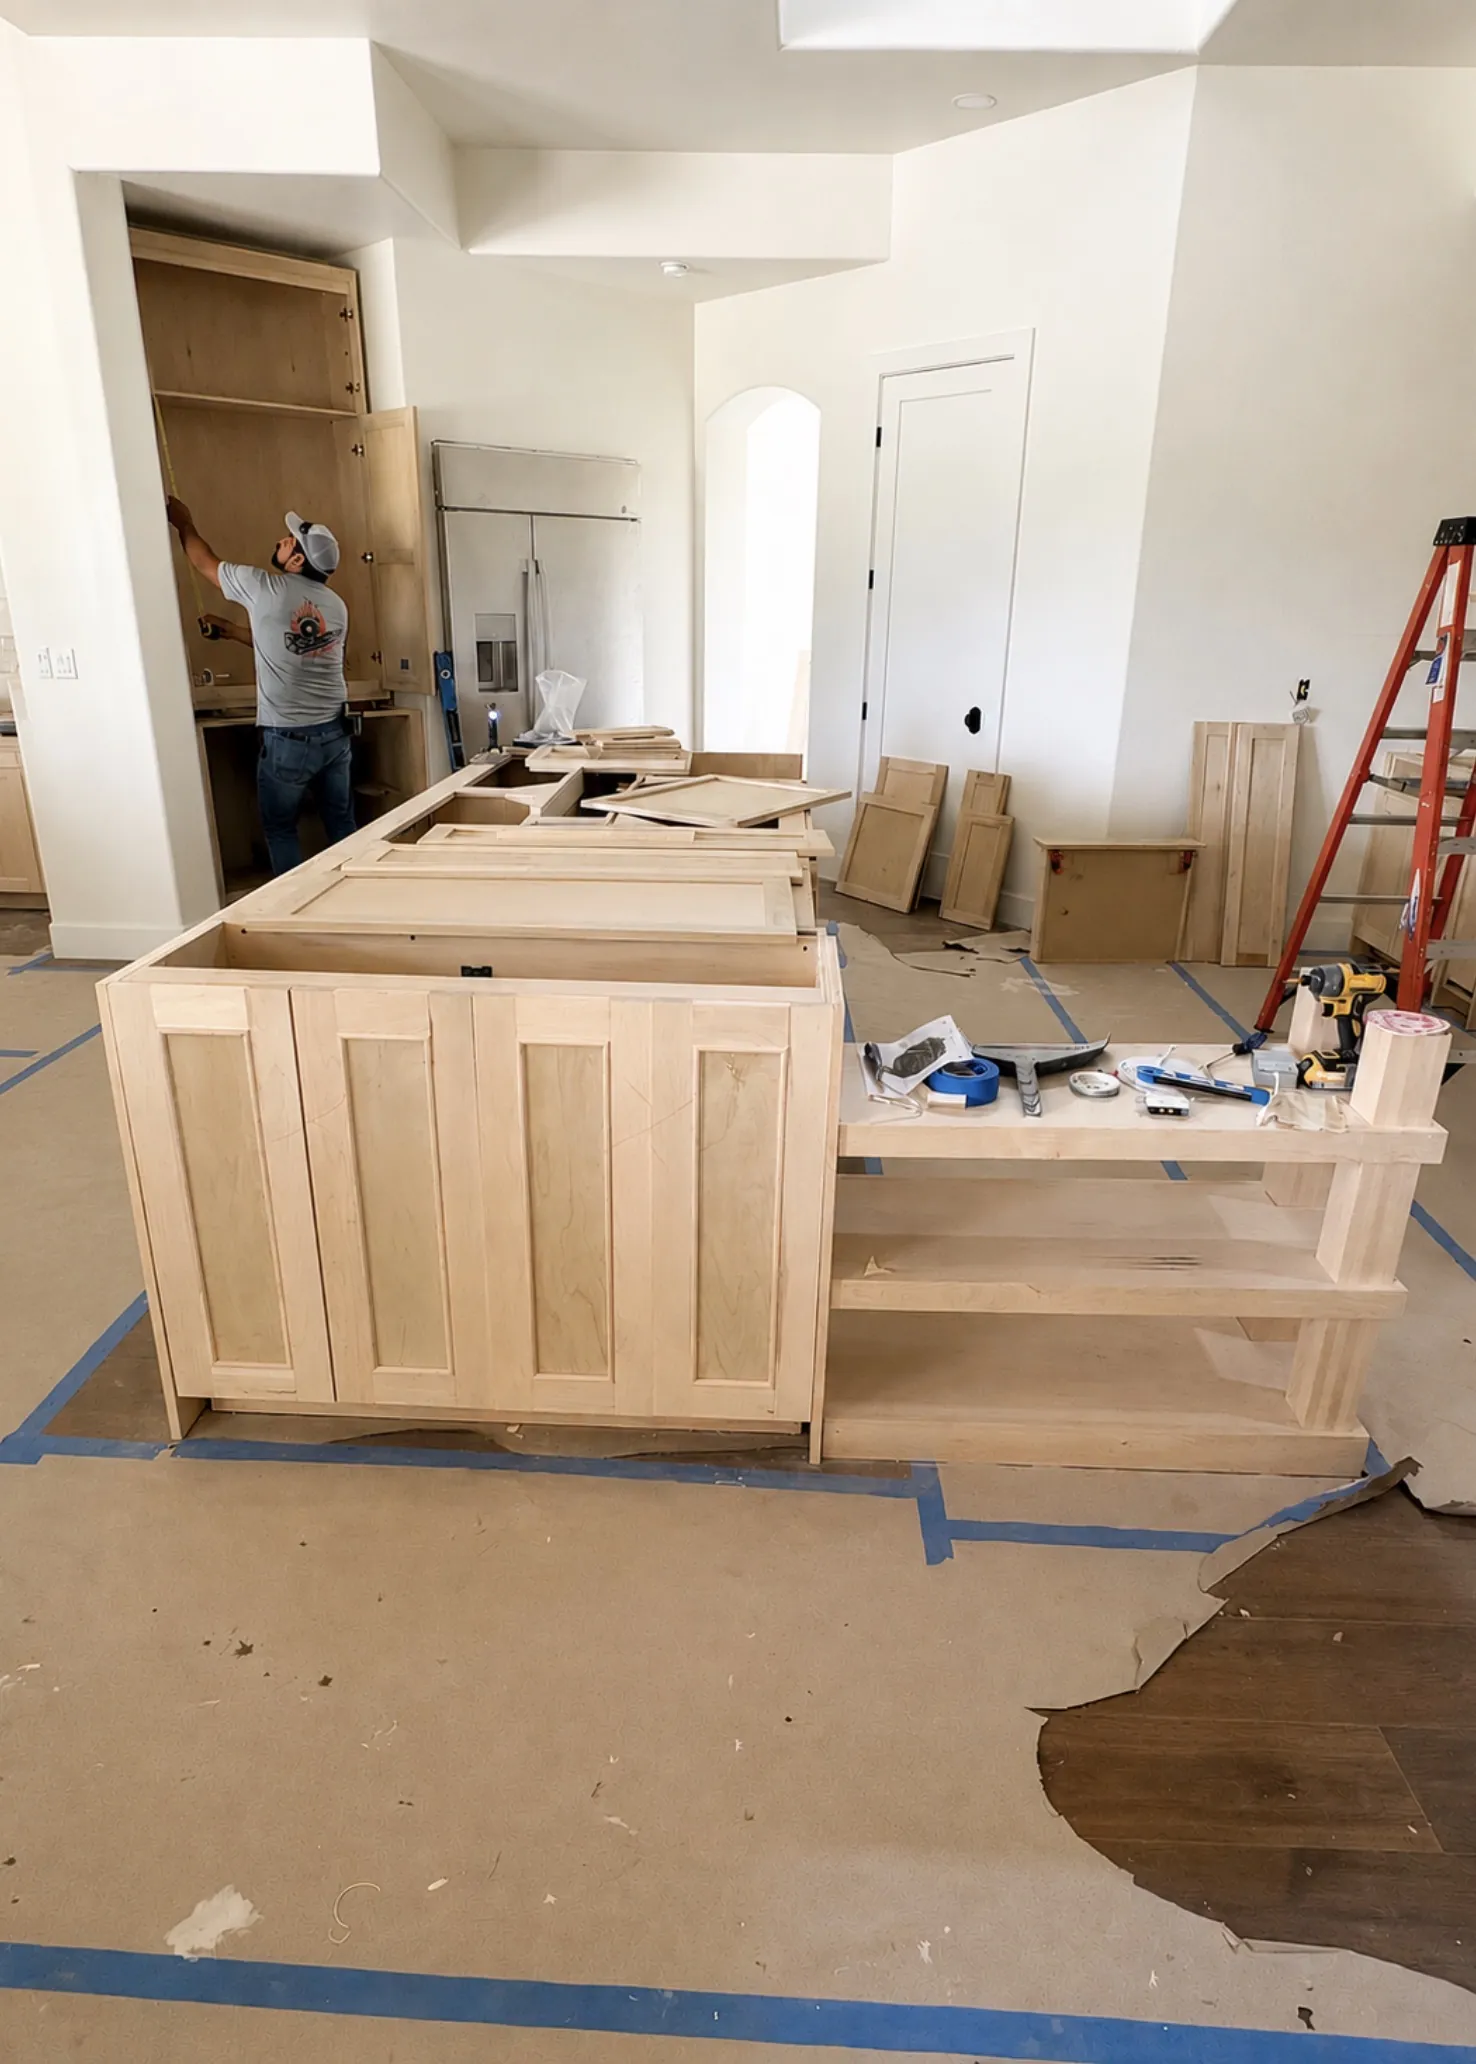
Kitchen, baths, laundry and mudroom. Cabinet shops need approved layouts early and have long lead times. The plan gives you a layout and selections your cabinet shop can price from, so the order goes in on time.
- 05
Windows, shades and motor power
Decide which windows get shades and which get motors while the walls are open. Hardwired motors need power run to each window before drywall, and shade pockets need framing. The plan marks every one.
- 06
Paint, fixtures and furnishings
Paint, light fixtures, rugs and furniture come last, but the plan sets them from day one so the finishes and the furniture belong together. After you approve it, full design and project services are quoted from the plan.
How a new build project starts
A new build follows the same path as every River Jane & Co. project.
- A free 15 minute call. Tell us where you are in the build, who your builder is and when the first selections are due.
- A consultation, in your home or virtual. Bring the plans and the builder's selections schedule, and we agree on the scope.
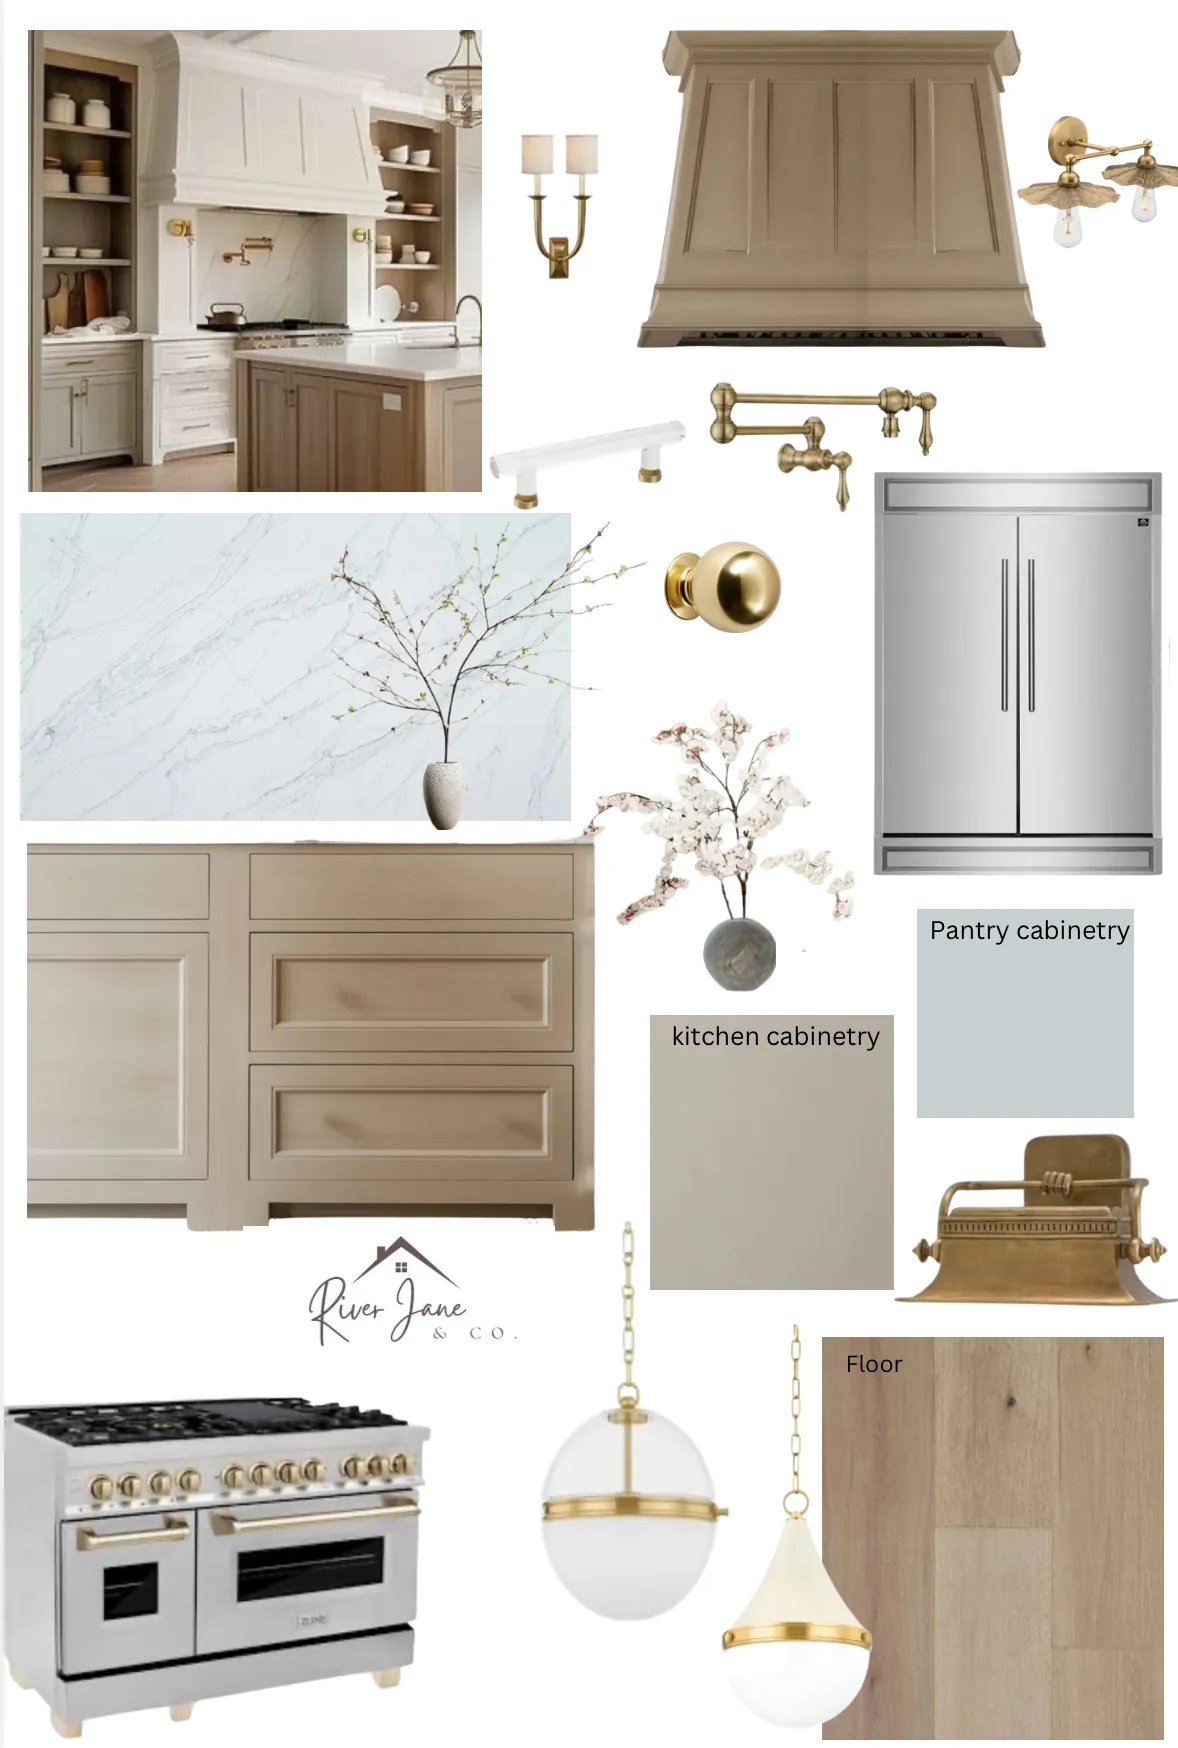
- Your Design Strategy, from $999 per room. Layout, selections, a mood board and a 3D rendering, a 30 minute review call, and a final visit with samples. A whole new home or several rooms is quoted after the consultation, so you know the price before anything starts.
- Full design and project services. Quoted from your approved plan: sourcing, ordering and design management at key milestones. The rest of the investment is tied to decisions you've already made.
Read what happens in a Design Strategy for the detail on each step.
Selections due soon?
Book a 15 minute callWorking with your builder and architect
A designer doesn't replace your architect or your builder. The architect designs the structure and the builder builds it. Your Design Strategy covers the rooms inside it: the layout, the finishes and the furniture, handed over as a layout and selections your builder can price from. You stay the one who approves every choice.
Watch the cabinet order. On a new build it can lock weeks before you've thought through how the kitchen will actually get used. Before it goes in, ask three questions: is there enough pantry storage, do the uppers need to go to the ceiling, and where do the small appliances live? You can see finished kitchens in our kitchen portfolio.
Where new builds go wrong
- Lighting placed before furniture. Sconces off center on the bed wall, a pendant that misses the middle of the island, a chandelier that does not line up with the table.
- No floor outlets for a floating sofa. Lamps then run on cords across the rug.
- West glass with no plan for the sun. No blocking or pocket for shades, and no wiring for motors, on the wall that needs them most.
- Allowances set too low. The tile and lighting allowances in a builder contract are often set before anyone picks the tile and lighting.
- Too many finishes. A different tile, metal and wood in every room, because each one was picked on its own day.
- Furniture ordered last. Custom upholstery can take months. If the furniture plan waits until the house is done, you can end up moving into empty rooms.
Building in the Hill Country
New homes out here tend to share a vocabulary: limestone and standing seam outside, white oak, plaster and iron inside, and a lot of glass facing a view. Carry the exterior materials inside so the house reads as one, and keep the interiors warm so the big windows don't make it feel like a lobby. Glass facing west over Lake Travis needs a shade plan before drywall, while motor wiring and pockets are still easy. The Shade Haus quotes every window in writing.
We work with new builds in Bee Cave, Dripping Springs, Marble Falls, Spicewood, Lakeway and Horseshoe Bay, all within about 28 miles of our Spicewood studio. For the whole range of what we do, see our services and pricing and whole home interior design.