Kitchen design with River Jane & Co. starts with the layout and ends with every major selection made: cabinet direction, counters, backsplash, fixtures, hardware and lighting. It's for Austin, Lake Travis and Hill Country homeowners remodeling a kitchen or building a new one who want the room figured out before anyone prices cabinets. It starts with a free 15 minute call, then a consultation, in your home or virtual. A kitchen Design Strategy is from $999 per room.
Search for a kitchen designer in Austin and you'll mostly find cabinet shops and design-build remodelers. Plenty of them do good work. The real question is where the design starts and who it answers to.
What a designer-led kitchen includes
A kitchen is usually the priciest room per square foot in a house, and nearly everything in it is built in place. Once cabinets are ordered and plumbing is roughed in, a change of heart gets expensive. So the deciding happens on paper first.
- Layout. Where the sink, range, refrigerator and dishwasher go, how wide the aisles are, whether an island fits or a peninsula works better, and where people sit.
- Cabinet direction. Door style, inset or overlay, drawer stacks or doors, appliance panels, and where the pantry and any coffee or bar station go. Your cabinet maker turns this into its own shop drawings.
- Counters and backsplash. Material, edge, thickness, and where the backsplash stops at a window or a hood.
- Plumbing fixtures and appliances. Sink, faucet and pot filler, with appliance sizes picked early so the cabinets are built to fit them.
- Lighting. Recessed, pendants, under-cabinet and sconces, placed to the finished layout.
- Window treatments. Shades for the sink window or a wall of glass, through The Shade Haus.
Kitchen clearances worth knowing
Good kitchens come down to inches. These are widely used planning guidelines from the National Kitchen & Bath Association, and a solid starting point for any layout:
- Work aisles. At least 42 inches for one cook and 48 inches where two people cook at once.
- Walkways. At least 36 inches where people pass through without cooking.
- Behind island stools. About 44 inches if people walk behind the seats, and no less than 36 inches where nobody does.
- Seat width. Plan 24 inches of counter per stool. At 36 inch counter height, give 15 inches of knee space. At a 42 inch bar, 12 inches.
- Landing space. At least 15 inches of counter beside the refrigerator, 15 inches on one side of the range and 12 on the other, and 24 and 18 inches on either side of the main sink.
- Dishwasher. Within 36 inches of the sink, with room to stand beside it while the door is open.
Then run the door test. The dishwasher, oven and refrigerator should all open without trapping someone or hitting each other, and a corner drawer shouldn't collide with a handle. It sounds obvious. It's still one of the most common layout mistakes.
Layout comes first
Start with how you cook and how many people are in the room. One cook who preps on Sunday needs a different kitchen from a family where three people make breakfast at once. A lake house that feeds twenty on a holiday weekend needs a different kitchen again.
Island or peninsula? An island needs aisle room on every side, so it only earns its spot when the room is wide enough for the island plus the clearances above. In a tight room, a peninsula often gives more counter and more seats. If the island holds the sink, the dishwasher goes there too, and the stools move to the far side so nobody eats facing dirty dishes.
Plan storage by what goes in it. Deep drawers for pots near the range, a tall pantry near where groceries come in, trash and recycling beside the prep sink, and a home for the small appliances that otherwise take over the counter. Below the counter, drawers beat doors for almost everything, because the contents come out to you.
The order of kitchen decisions
Kitchens go sideways when decisions happen out of order. A slab gets picked before the cabinet color, or the range gets swapped after the cabinets are sized. A sensible sequence:
- Layout. Where everything goes, with clearances checked.
- Appliances. Model numbers, sizes and whether the refrigerator takes a panel. Cabinets are built around them, so they come first.
- Cabinetry. Door style, finish, and the drawer and door layout.
- Counters. Pick the actual slab if it's natural stone, since two slabs with the same name can look nothing alike.
- Backsplash. Chosen against the counter, with a planned stopping point at the window and the hood.
- Plumbing fixtures and hardware. One main metal, sometimes a second for lighting.
- Lighting and outlets. Placed to the finished layout before the electrician roughs in.
- Paint. Last. It's the easiest thing in the room to adjust.
Cabinetry for your cabinet maker
We don't build or sell cabinets. We design the direction, and your cabinet maker or contractor builds them. Keeping the design separate from the order means you can take the same layout and selections to more than one shop and compare prices on the same kitchen.
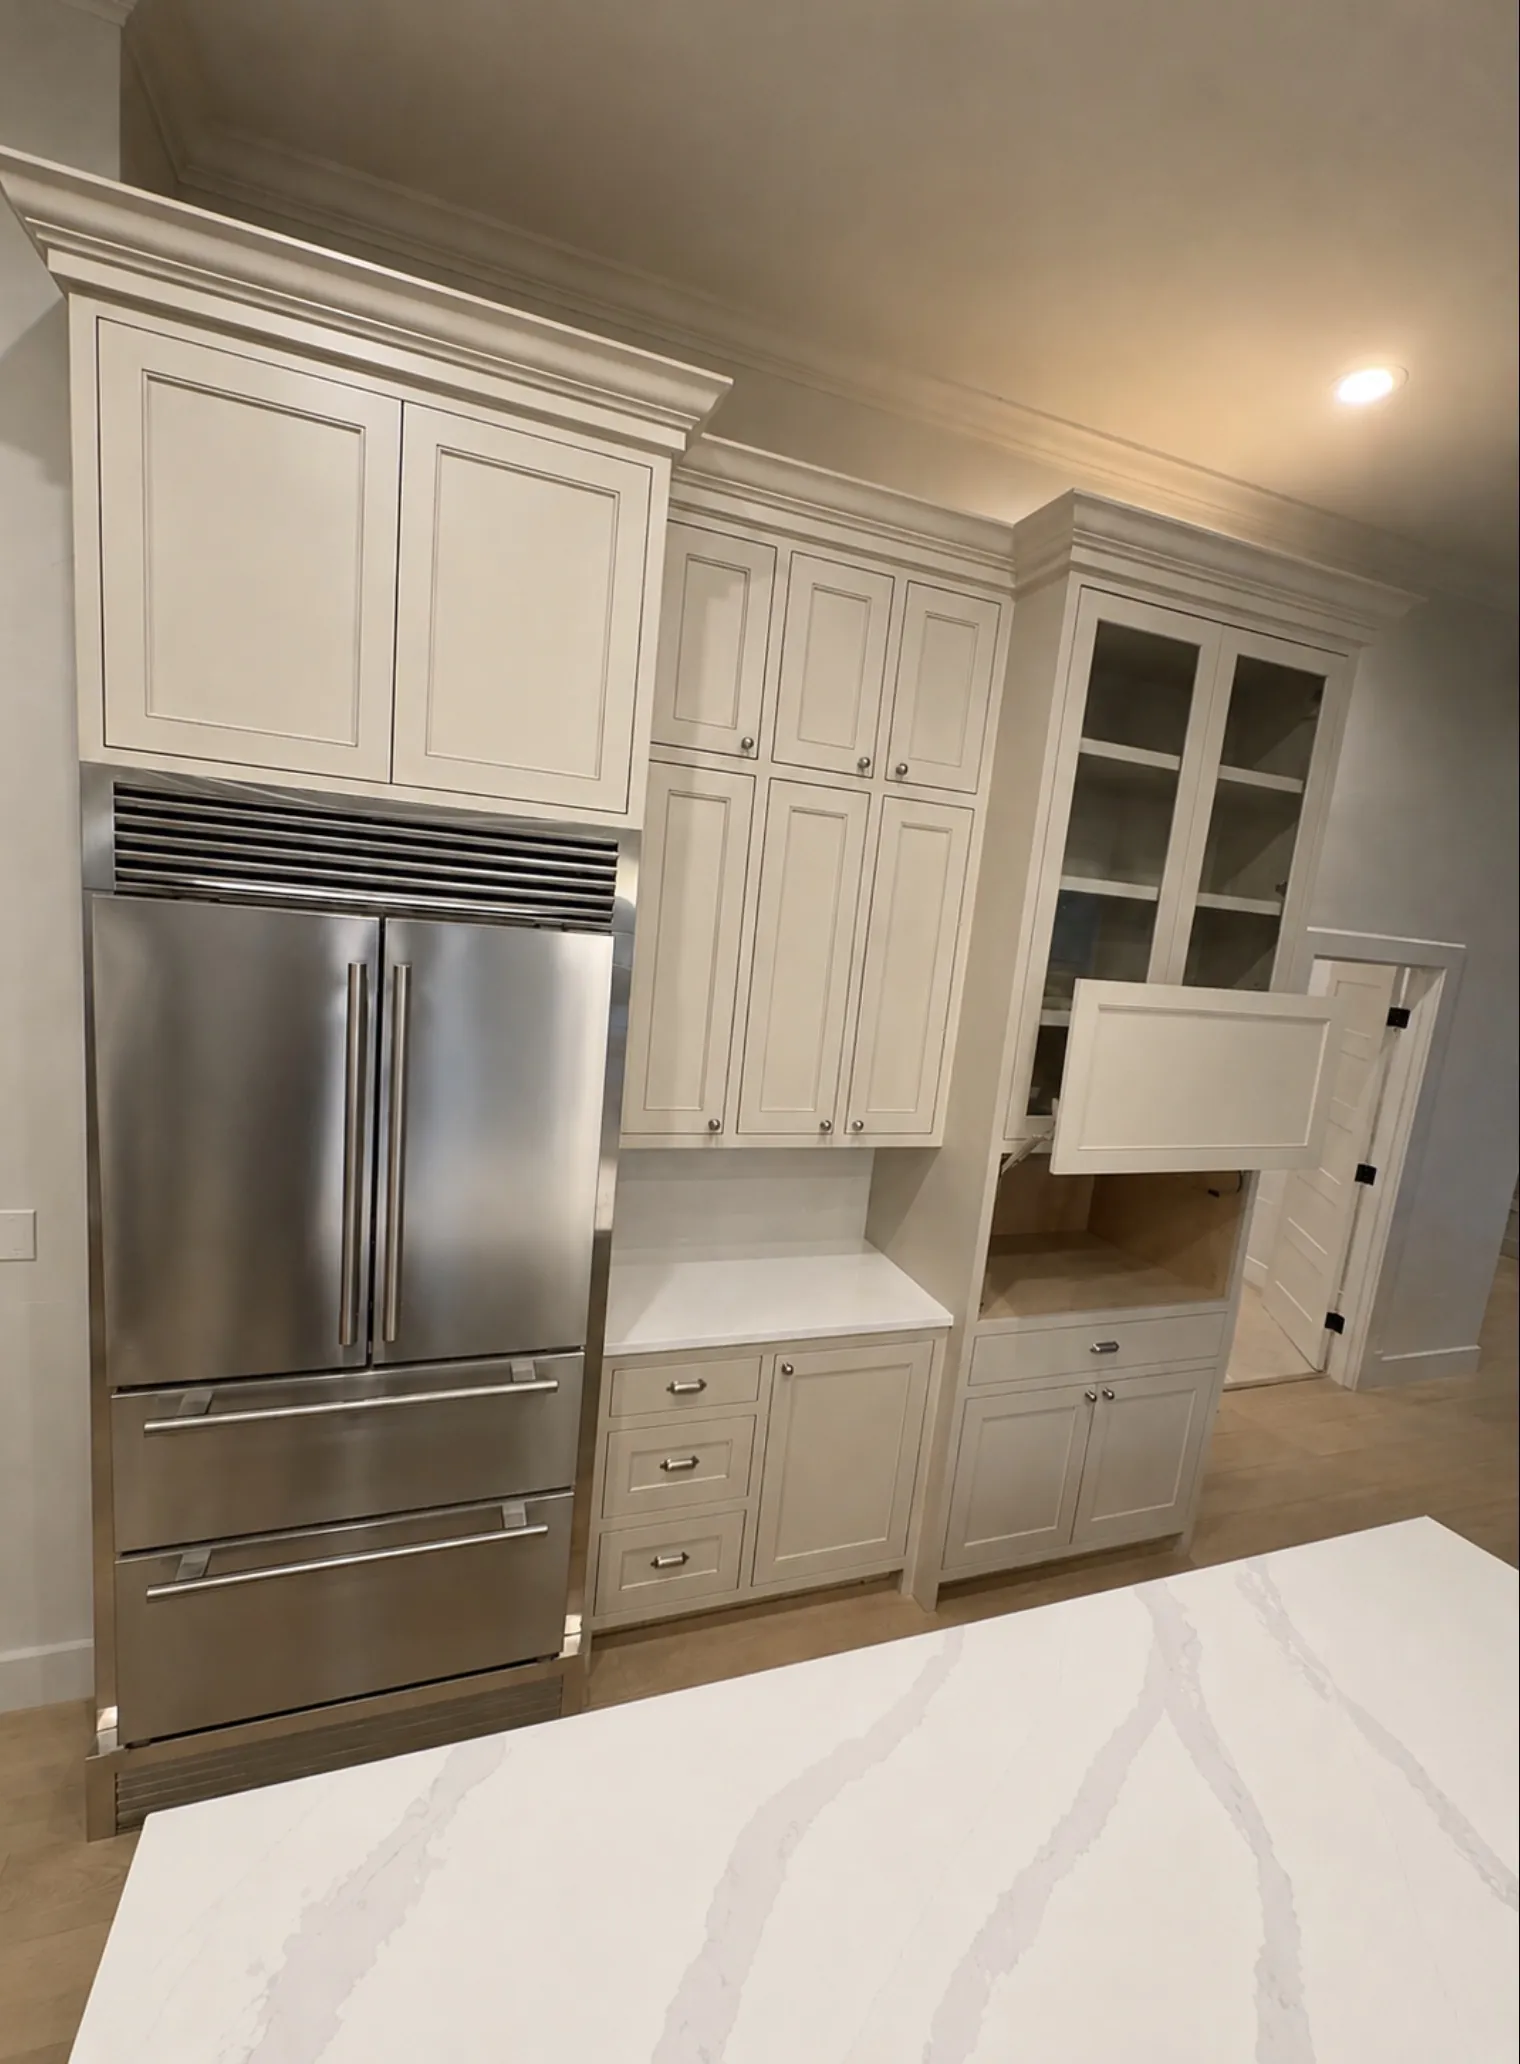
A few details to settle before any shop quotes: inset or full overlay (inset costs more and needs a shop that does it well), painted or stained, how the hood is built, whether the refrigerator and dishwasher get panels, and whether the uppers run to the ceiling. Under a tall ceiling, stacked uppers with glass on top keep the highest row from turning into dead storage. If you already have a cabinet maker, bring them in early so there's one plan instead of two competing versions.
Counter and backsplash tradeoffs
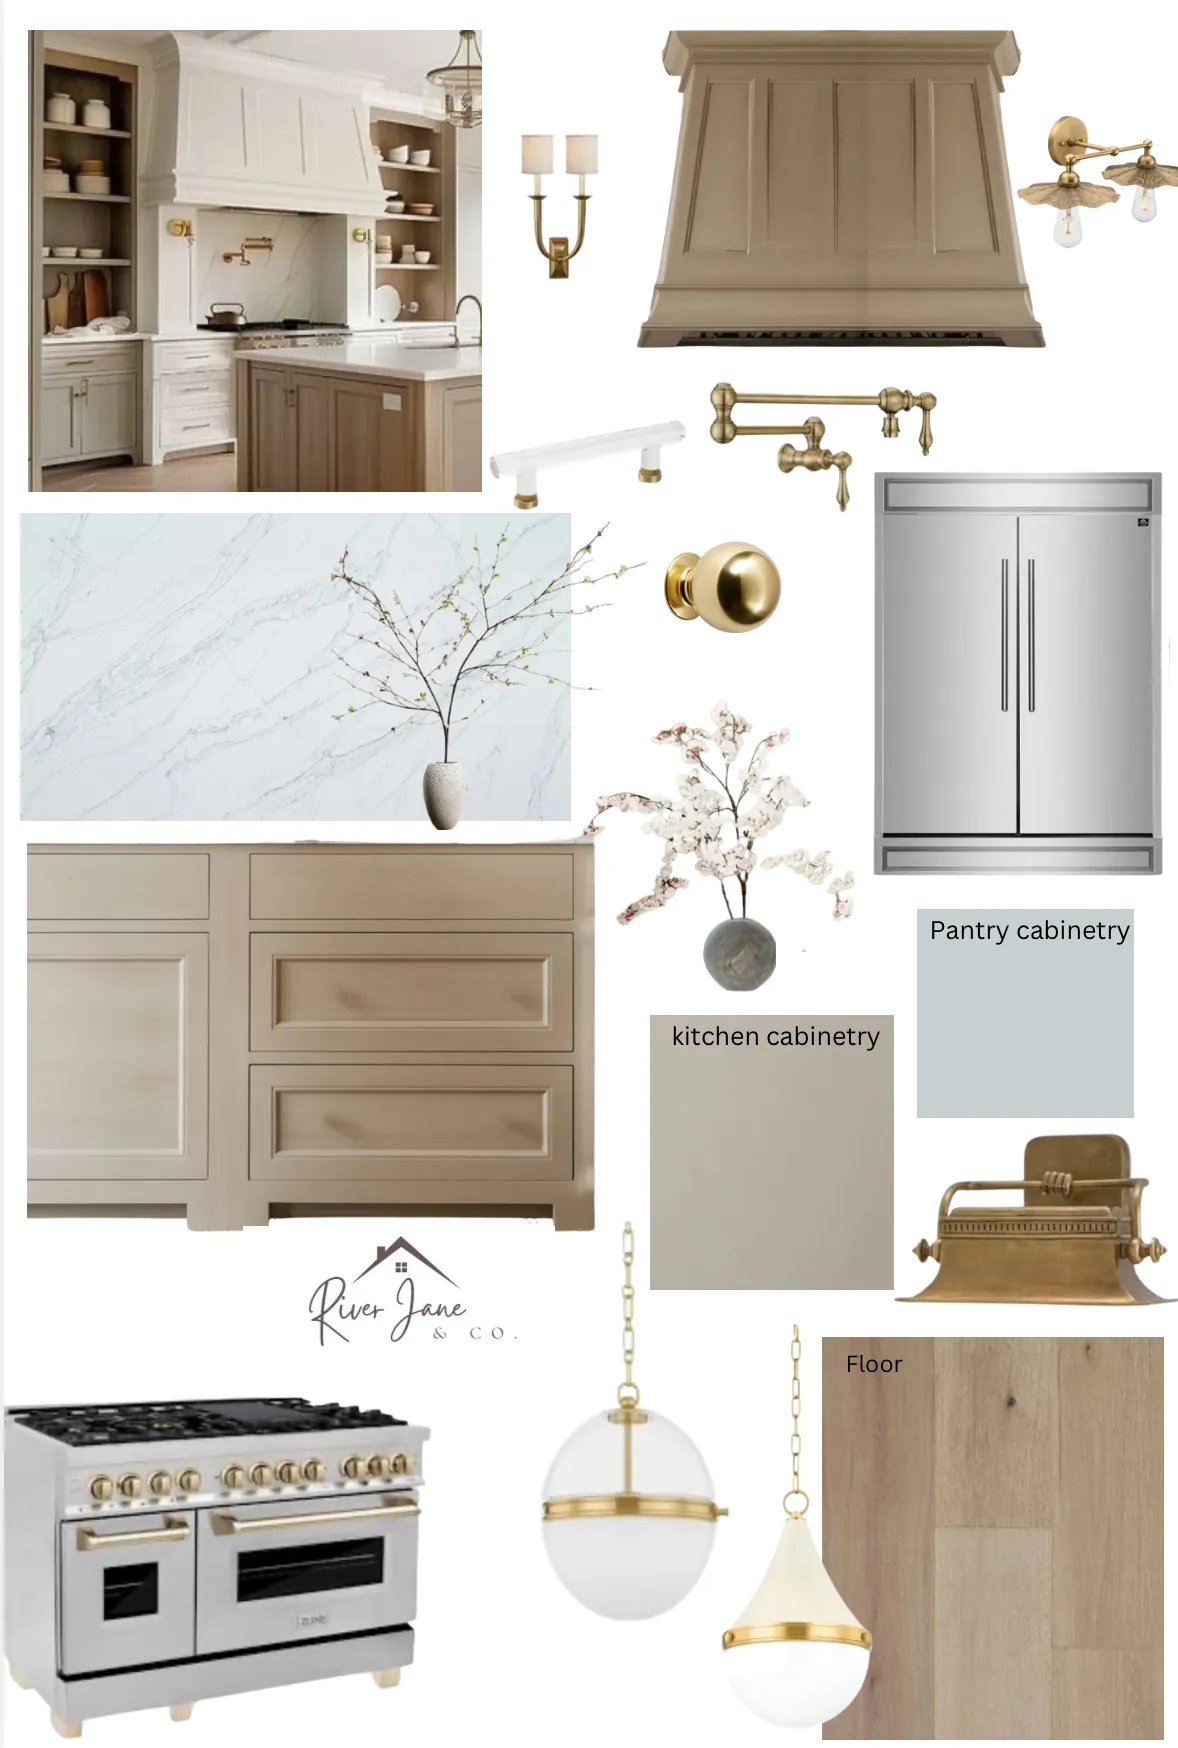
Most kitchens that feel off were chosen one piece at a time: the counter at a stone yard, the tile at a showroom a week later, the hardware online. Each piece is fine alone. Together, they fight. Choose them on one board, and know what each material asks of you:
- Quartzite. Hard and heat tolerant, with the look of marble. Some stone sold as quartzite is softer and etches, so test a sample with a drop of lemon juice before you commit.
- Marble. Gorgeous, and it etches and stains. On a working counter, honed hides etching better than polished. Pick it if you like a counter that shows its age.
- Quartz. Consistent and low maintenance. It can scorch under a hot pan, and some brands warn against long exposure to direct sun, which matters in a west-facing kitchen.
- Soapstone. Soft, dark and hard to stain. It scratches, and the scratches oil out.
- Porcelain slab. Thin and tough, and great for a full-height backsplash. Edge options are limited and chips are hard to repair.
- Backsplash tile. Handmade tile has movement and needs a patient setter. Order 10 to 15 percent extra, all from one lot, so the color matches if you need more.
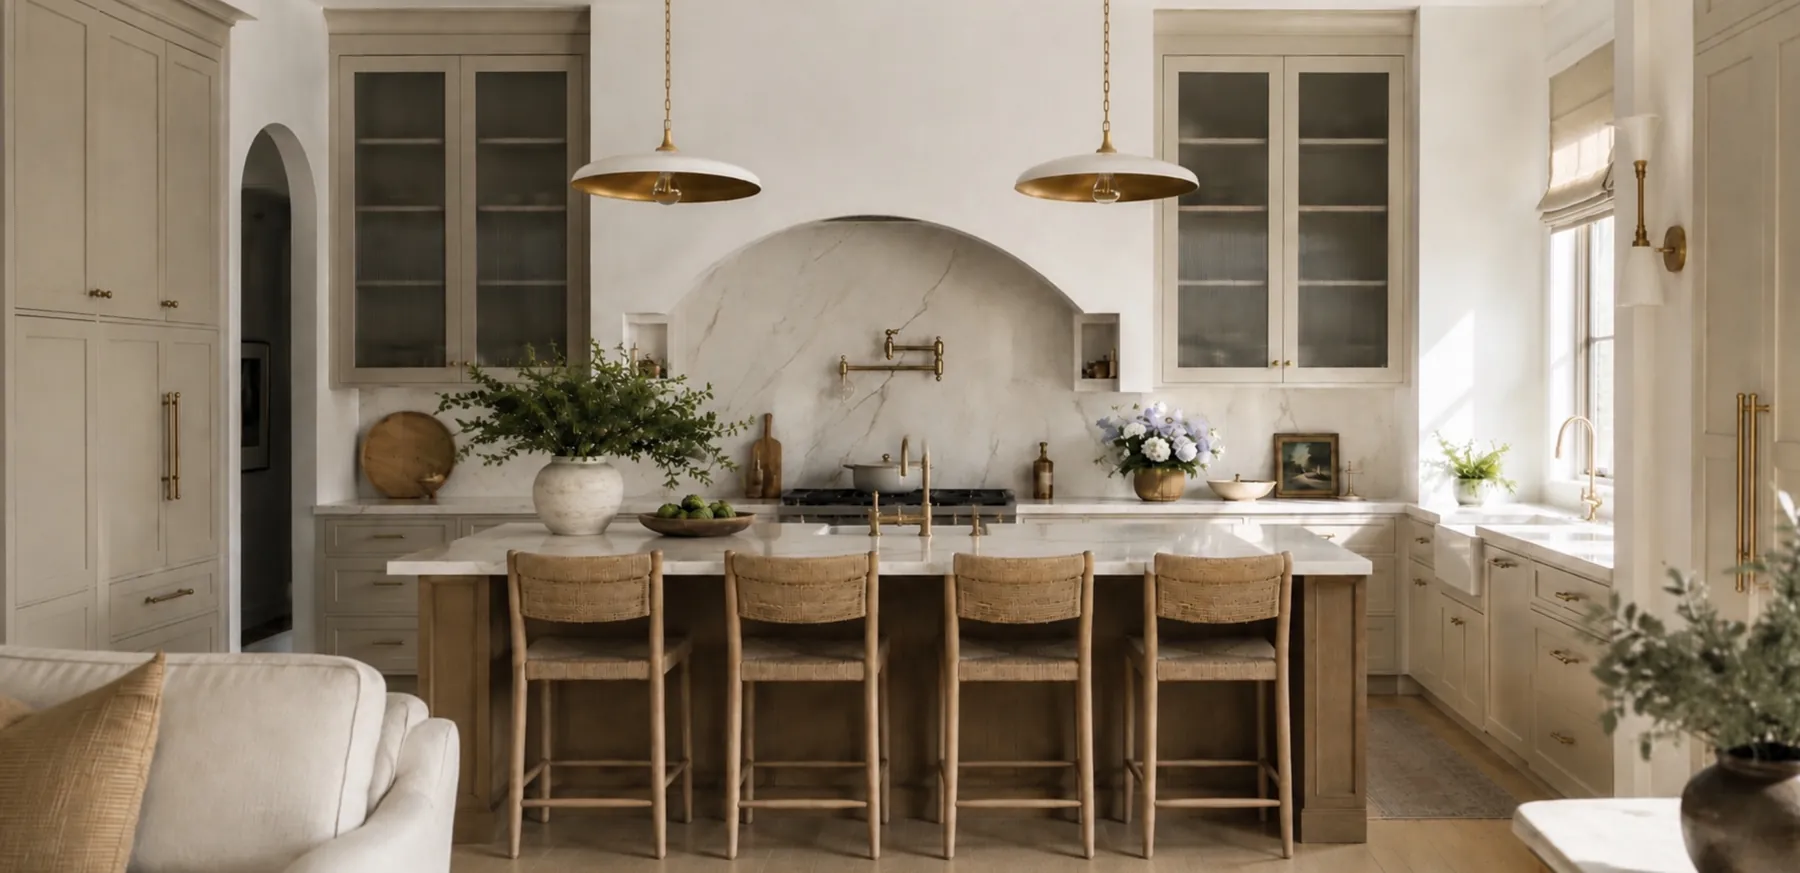
Metals follow the same logic: one main metal for plumbing and hardware, sometimes a second for lighting. More than two starts to look accidental. Two cabinet tones, like painted perimeter cabinets with a stained white oak island, keep a big kitchen from reading as one block of color.
A lighting plan for the kitchen
Kitchen lighting fails in a few predictable ways: a grid of recessed cans that throws your shadow onto the counter, pendants that miss the center of the island, and under-cabinet lights nobody wired. Plan three layers. General light from recessed or surface fixtures, set about 12 to 18 inches out from the upper cabinets so it lands on the counter in front of you. Task light under the uppers and over the sink. Pendants or sconces for character. Center pendants on the island itself, usually 30 to 36 inches above the counter, and give each layer its own dimmer. Mark outlets, including any on the island, before rough-in.
Lake Travis and Hill Country kitchens
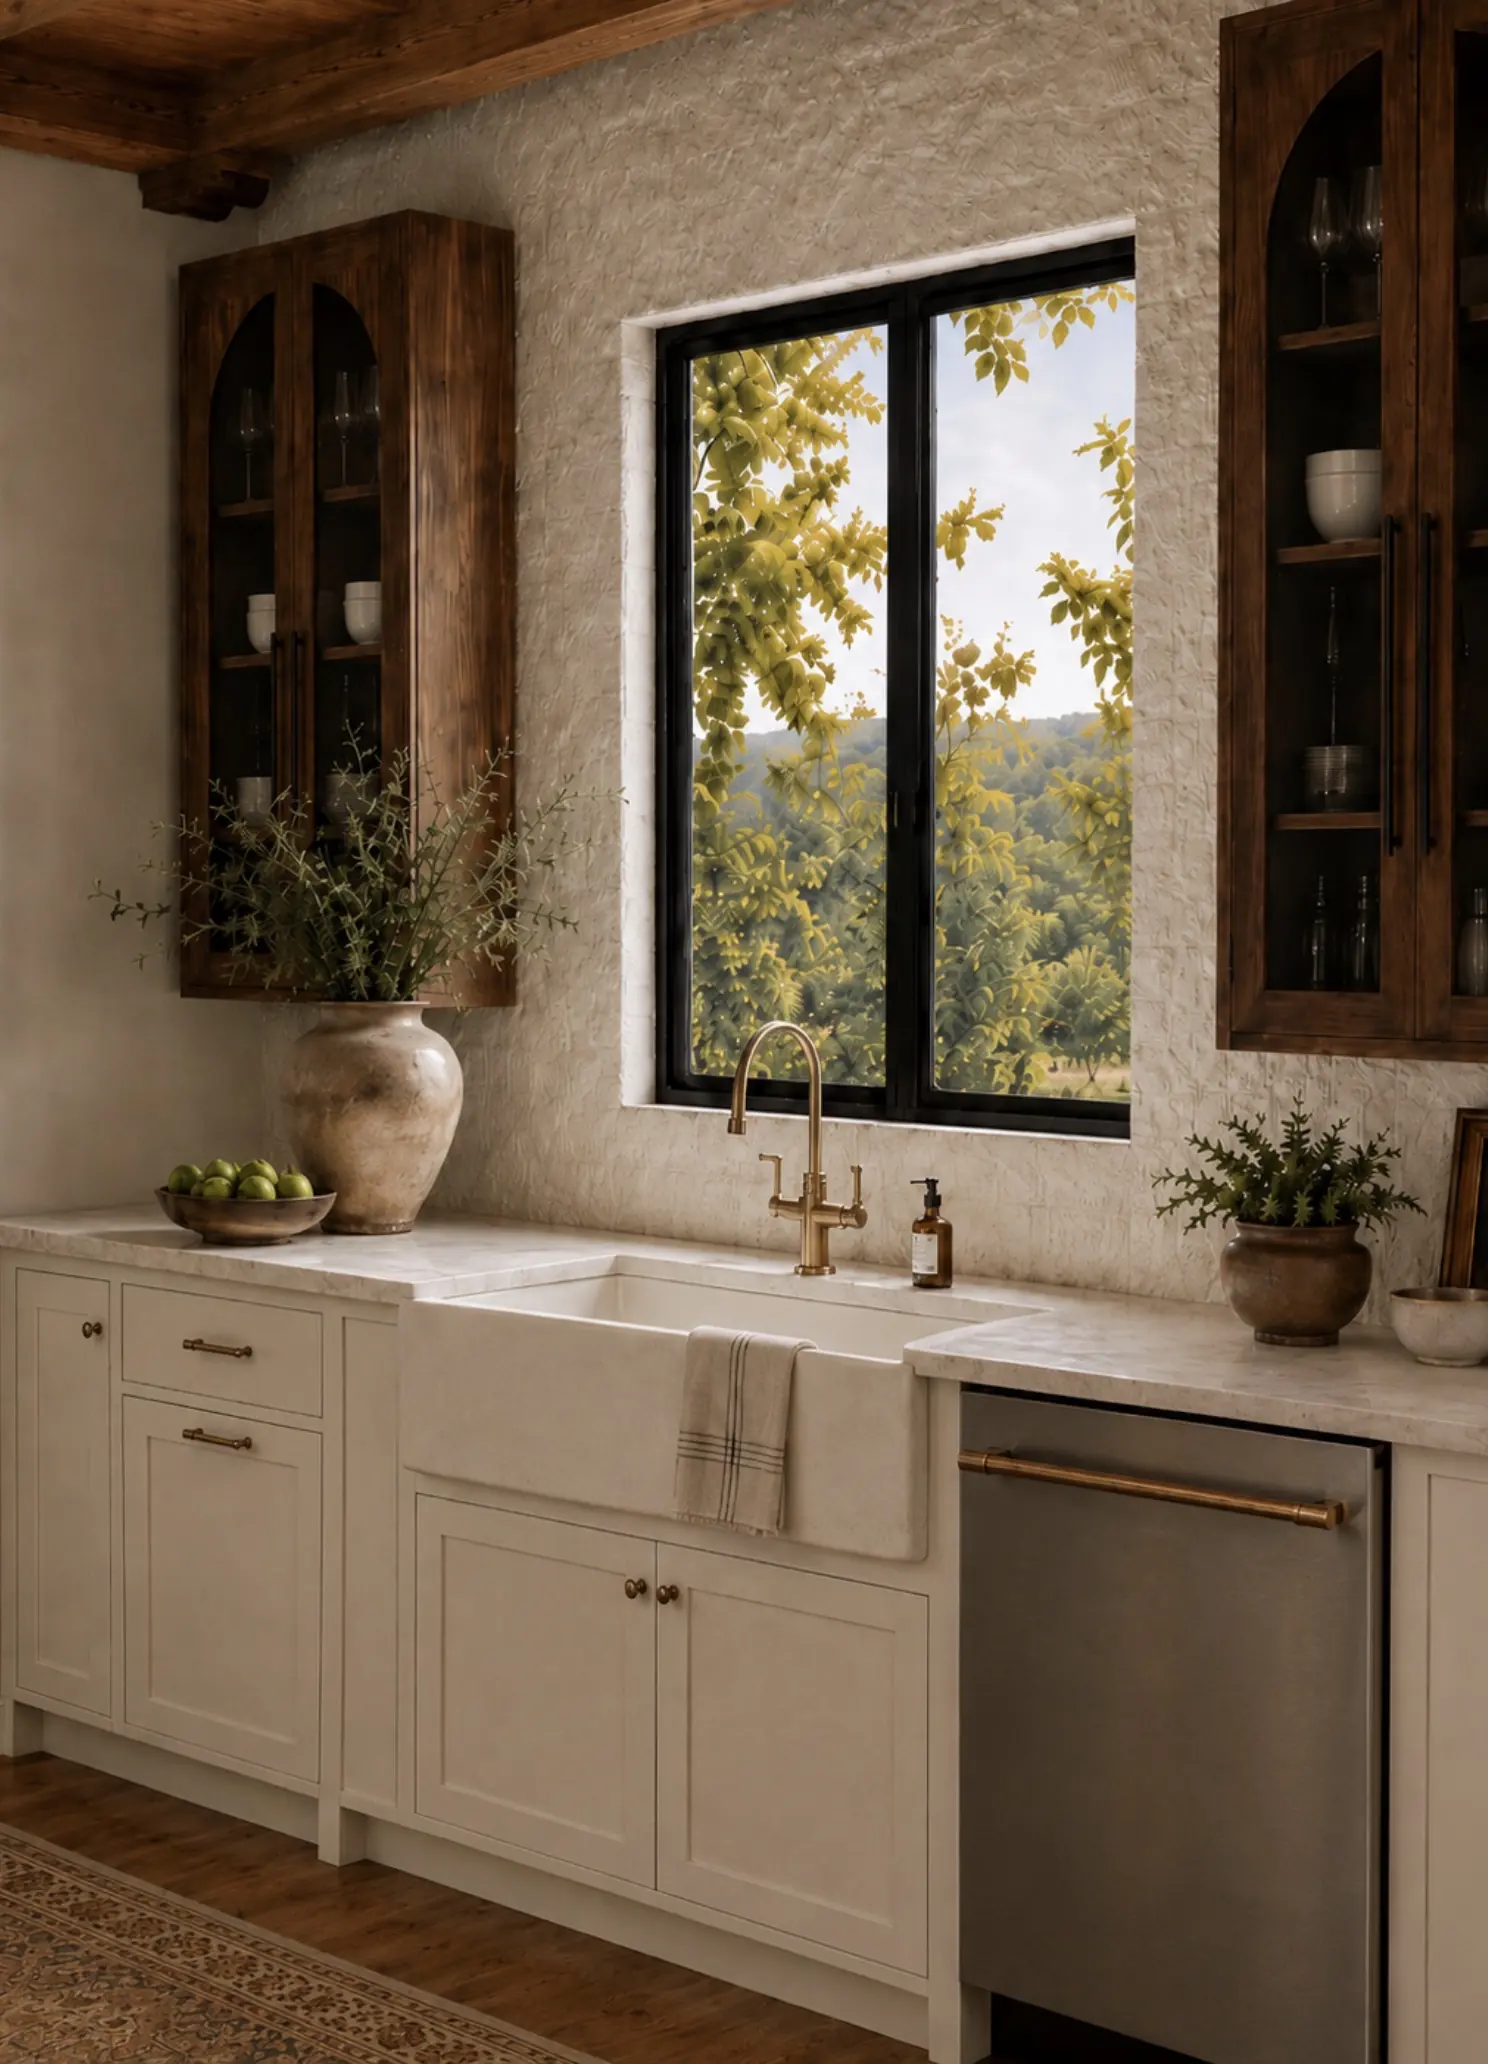
Kitchens near the lake have their own problems to design around. Many face west toward the water, so late sun lands on the counter right when dinner is being made. Plan shades for those windows early. A kitchen that opens onto a porch takes wet feet, sunscreen and a crowd, so lean toward honed stone, tough cabinet finishes and flooring that forgives. Houses with beamed ceilings, limestone and standing seam roofs need a kitchen that belongs to the house. See a kitchen Design Strategy for what the plan looks like on paper.
In a lake house the island works as prep space and buffet on the same afternoon, so give it more landing room than you think you need. Read designing a lake house on Lake Travis for more on glare, humidity and fabrics.
Kitchens in Austin homes
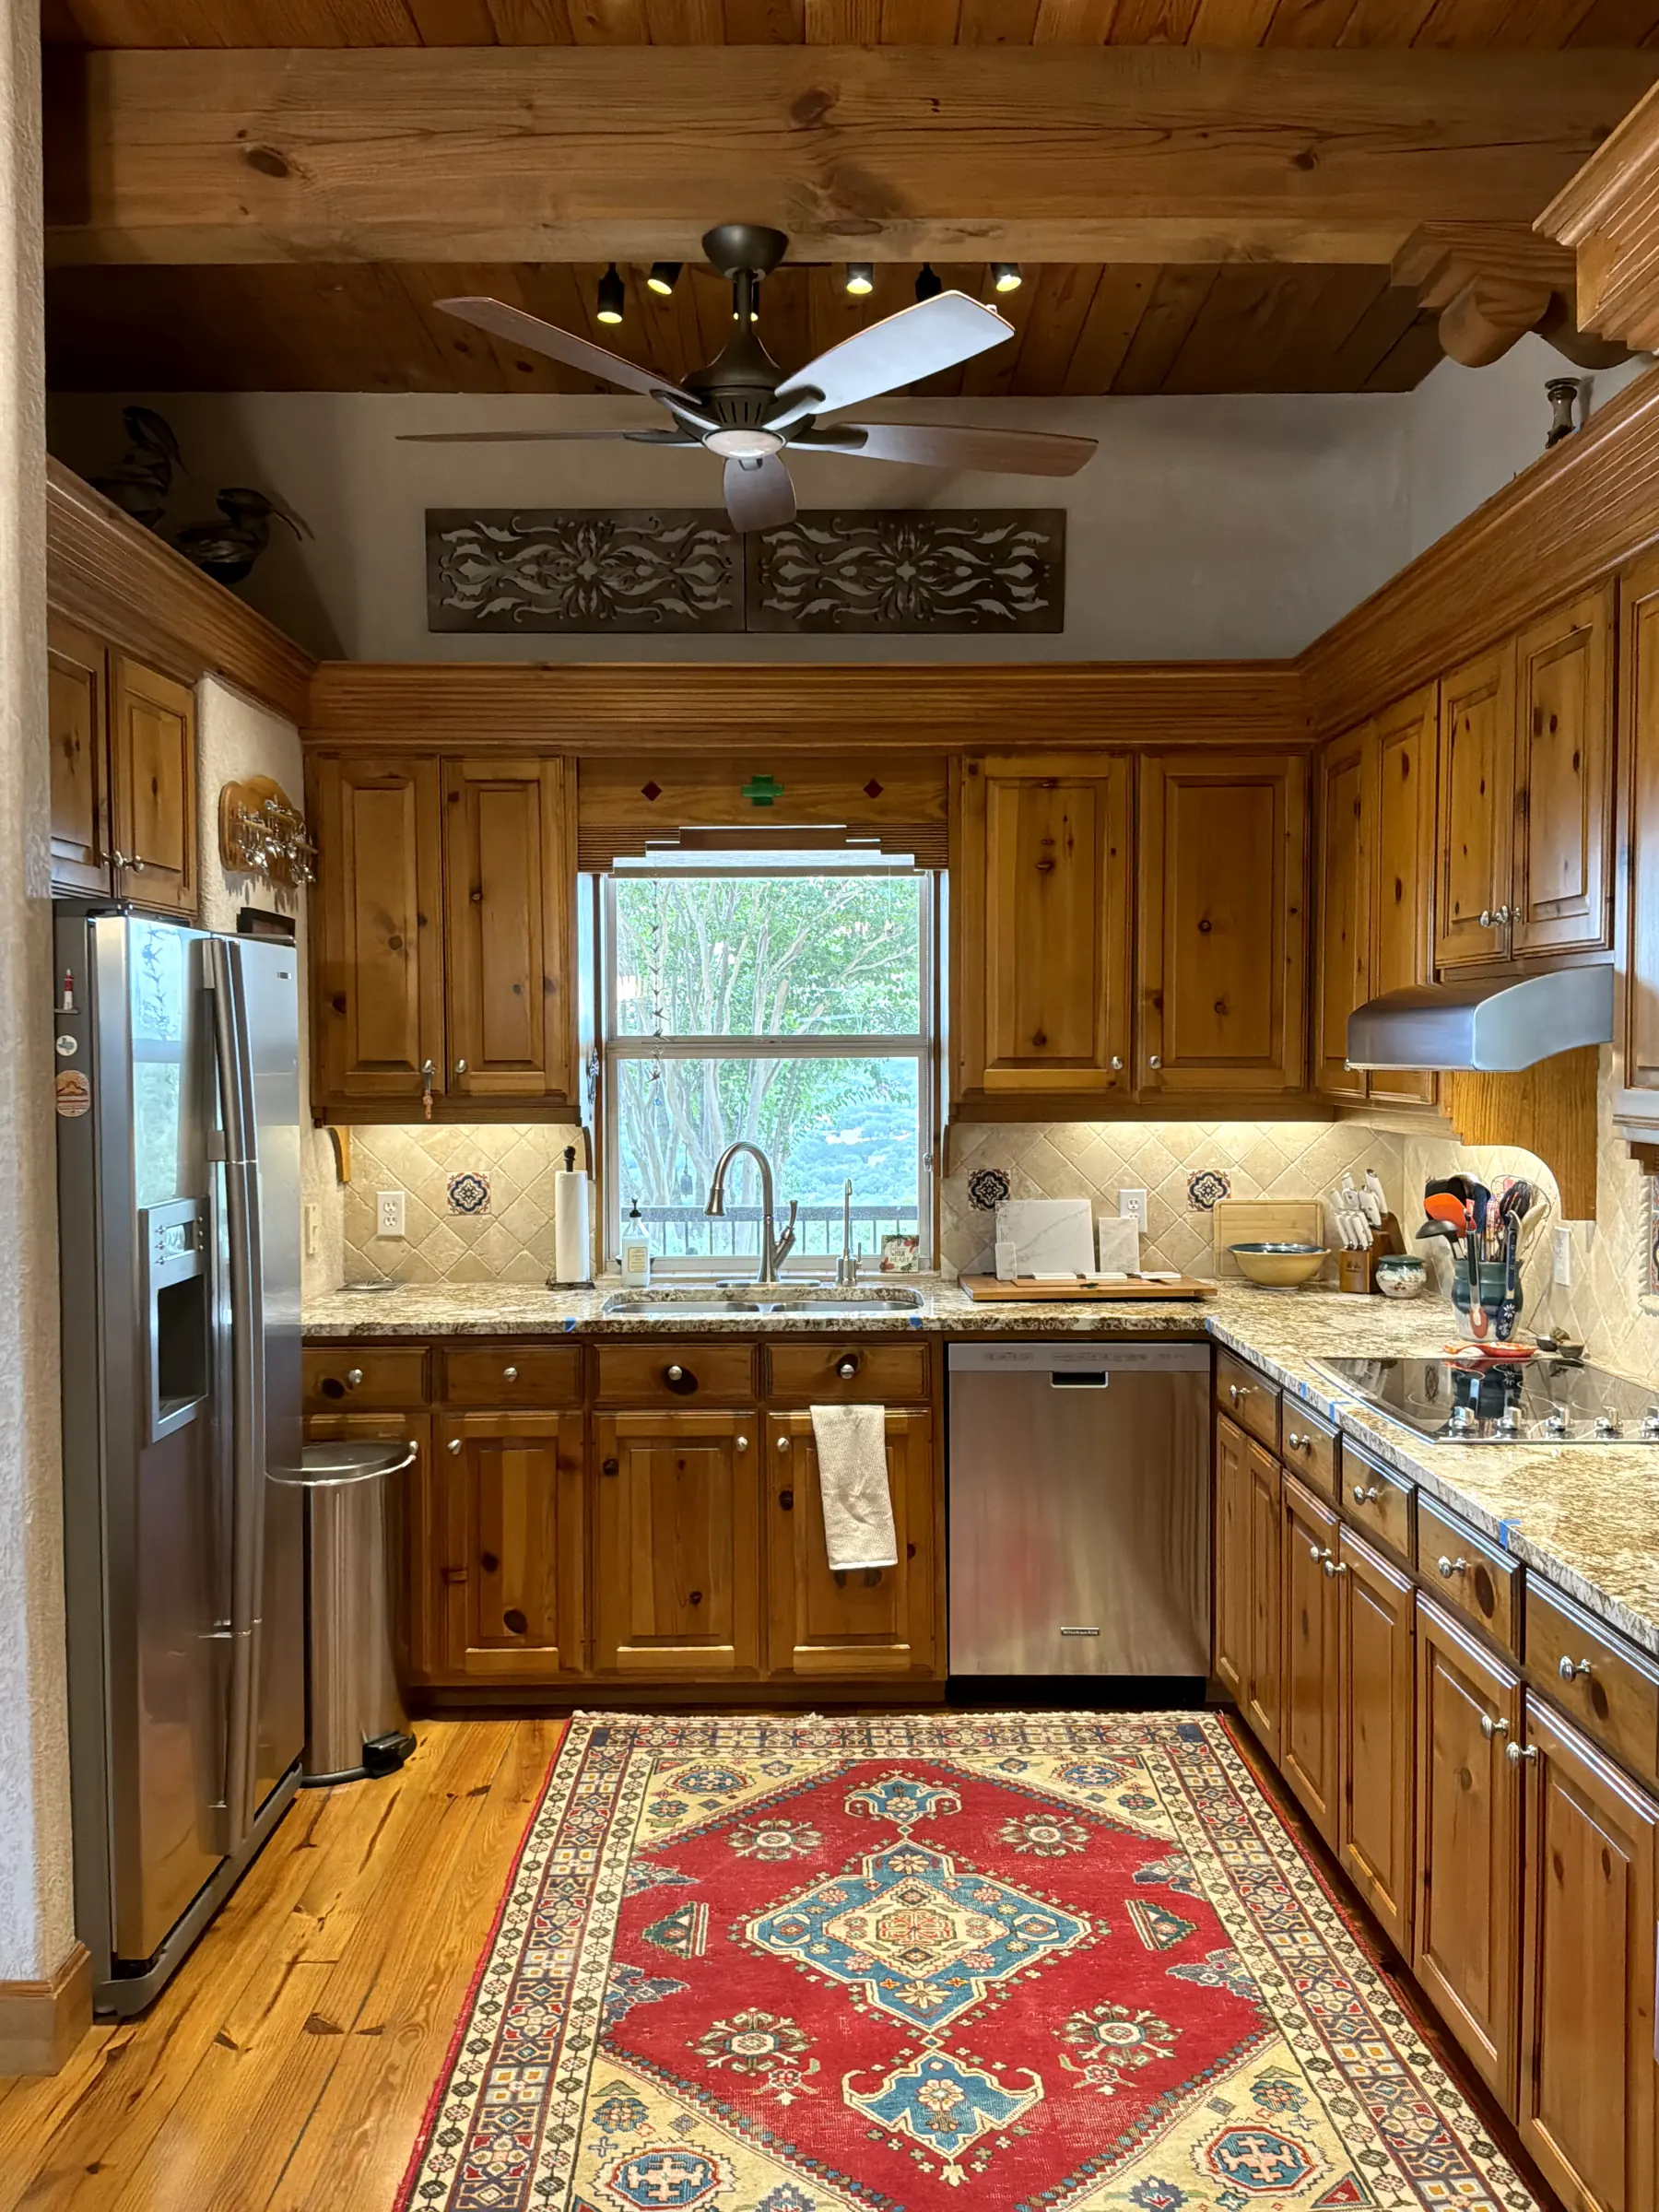
Austin kitchens come in every era, and each one brings its own starting point. Older houses closer to the city often have a small, closed kitchen, and the first question is whether a wall can come out. That's a question for a structural engineer before it's a design decision, so plan both versions until it's answered. Newer suburban houses usually have the space but a builder layout, with an island that's too big or too small and storage in the wrong places. Hill Country and lake houses tend to have open plans, tall ceilings and a lot of glass, which makes lighting and the hood the hardest parts to get right. In every case, draw what's there first, then what it could be, so you can see the difference before anything is priced.
Remodel or new build
On a remodel, start from what the room already does well. Sometimes that's a window, a ceiling or a plumbing wall in the right place. Keep the fixed pieces where that saves money, and move them where the layout needs it. Moving a sink a few feet along the same wall is usually far simpler than moving it to an island.
On a new build, kitchen decisions are due early, on the builder's selections schedule, and appliances and cabinet layout come first because the cabinet order depends on them. Ask your builder when that order locks and plan backward from the date. See our kitchen work, new build interior design for the rest of the house, and bathroom design if the baths are part of the project too.
How River Jane plans a kitchen
- 01
A consultation
In your home or virtual. We go over the room, the light and the plumbing wall, and talk through how the kitchen gets used on a weeknight and on a packed holiday. Bring photos of kitchens you love, and a few you can't stand.
- 02
Layout and cabinetry
A layout drawn to scale with work zones, aisle widths, the island and storage, plus the cabinet direction: door style, drawers or doors, and where the tall pieces go.
- 03
Finishes and lighting
Counters, backsplash, cabinet finish, hardware, plumbing fixtures and a lighting plan, shown together on a mood board and a 3D rendering.
- 04
Review and samples
A 30 minute review call, then a final visit with samples of the stone, tile and finishes. You leave with a layout and selections your contractor can price from.
Every project starts with a Design Strategy, from $999 per room. For a kitchen, that's the layout, cabinet direction, selections, a mood board and a 3D rendering, then a 30 minute review call and a final visit with samples. You finish with a layout and selections your contractor or cabinet shop can price from. If the kitchen is one of several rooms, the whole scope is quoted after the consultation.
- First call
- Free, 15 minutes
- Consultation
- About an hour, in your home or virtual, depending on the project
- Design Strategy
- From $999 per room or space, and whole homes are quoted after your consultation: layout, selections, mood board and 3D rendering, a 30 minute review call and a final visit with samples
- Full design and project services
- Quoted from your approved Design Strategy
Planning a kitchen?
Book a 15 minute callWe design kitchens across Austin, including West Lake Hills and Steiner Ranch, and around the lake in Lakeway, Bee Cave and Spicewood, all within about 28 miles of our Spicewood studio. Austin is on the same terms as the lake. See interior design in Austin for more on working in the city.