Homes around the lake.
Finished rooms by River Jane & Co., and real projects told from the Design Strategy to the room as it was built.
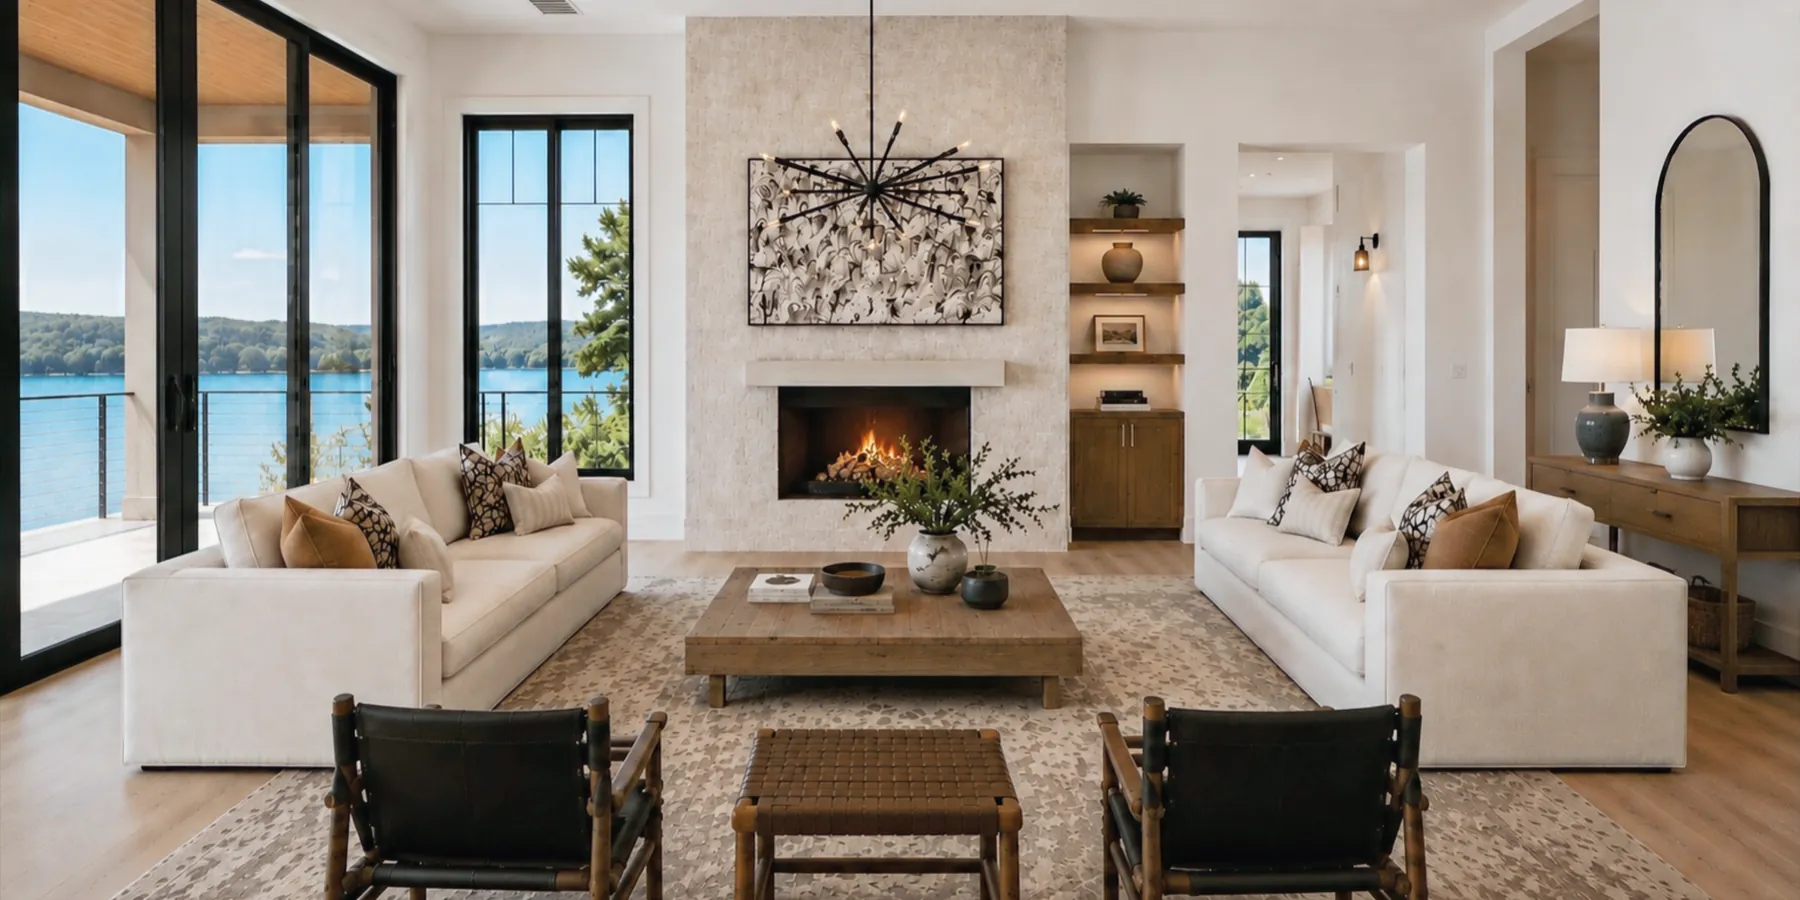
Living Spaces
Great rooms, dining rooms, reading corners and lake porches, planned around the view and the way the house is actually used.
See the rooms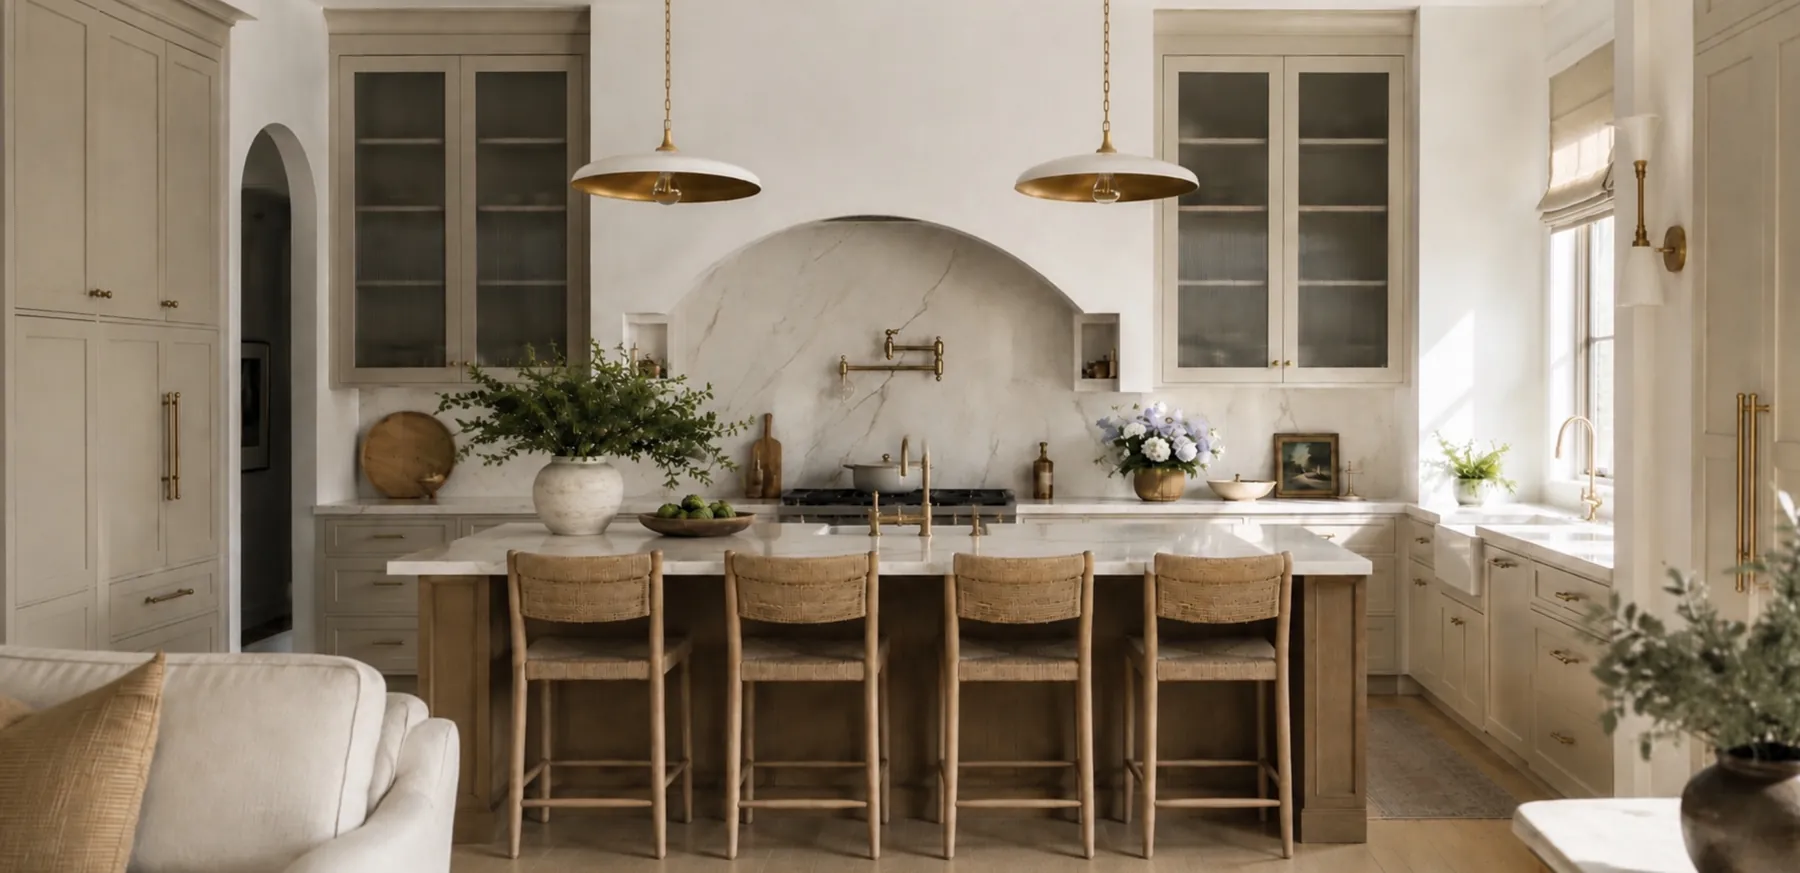
Kitchens
Kitchens designed from the cabinetry out: layout, hood, counters, lighting and the stools at the island.
See the rooms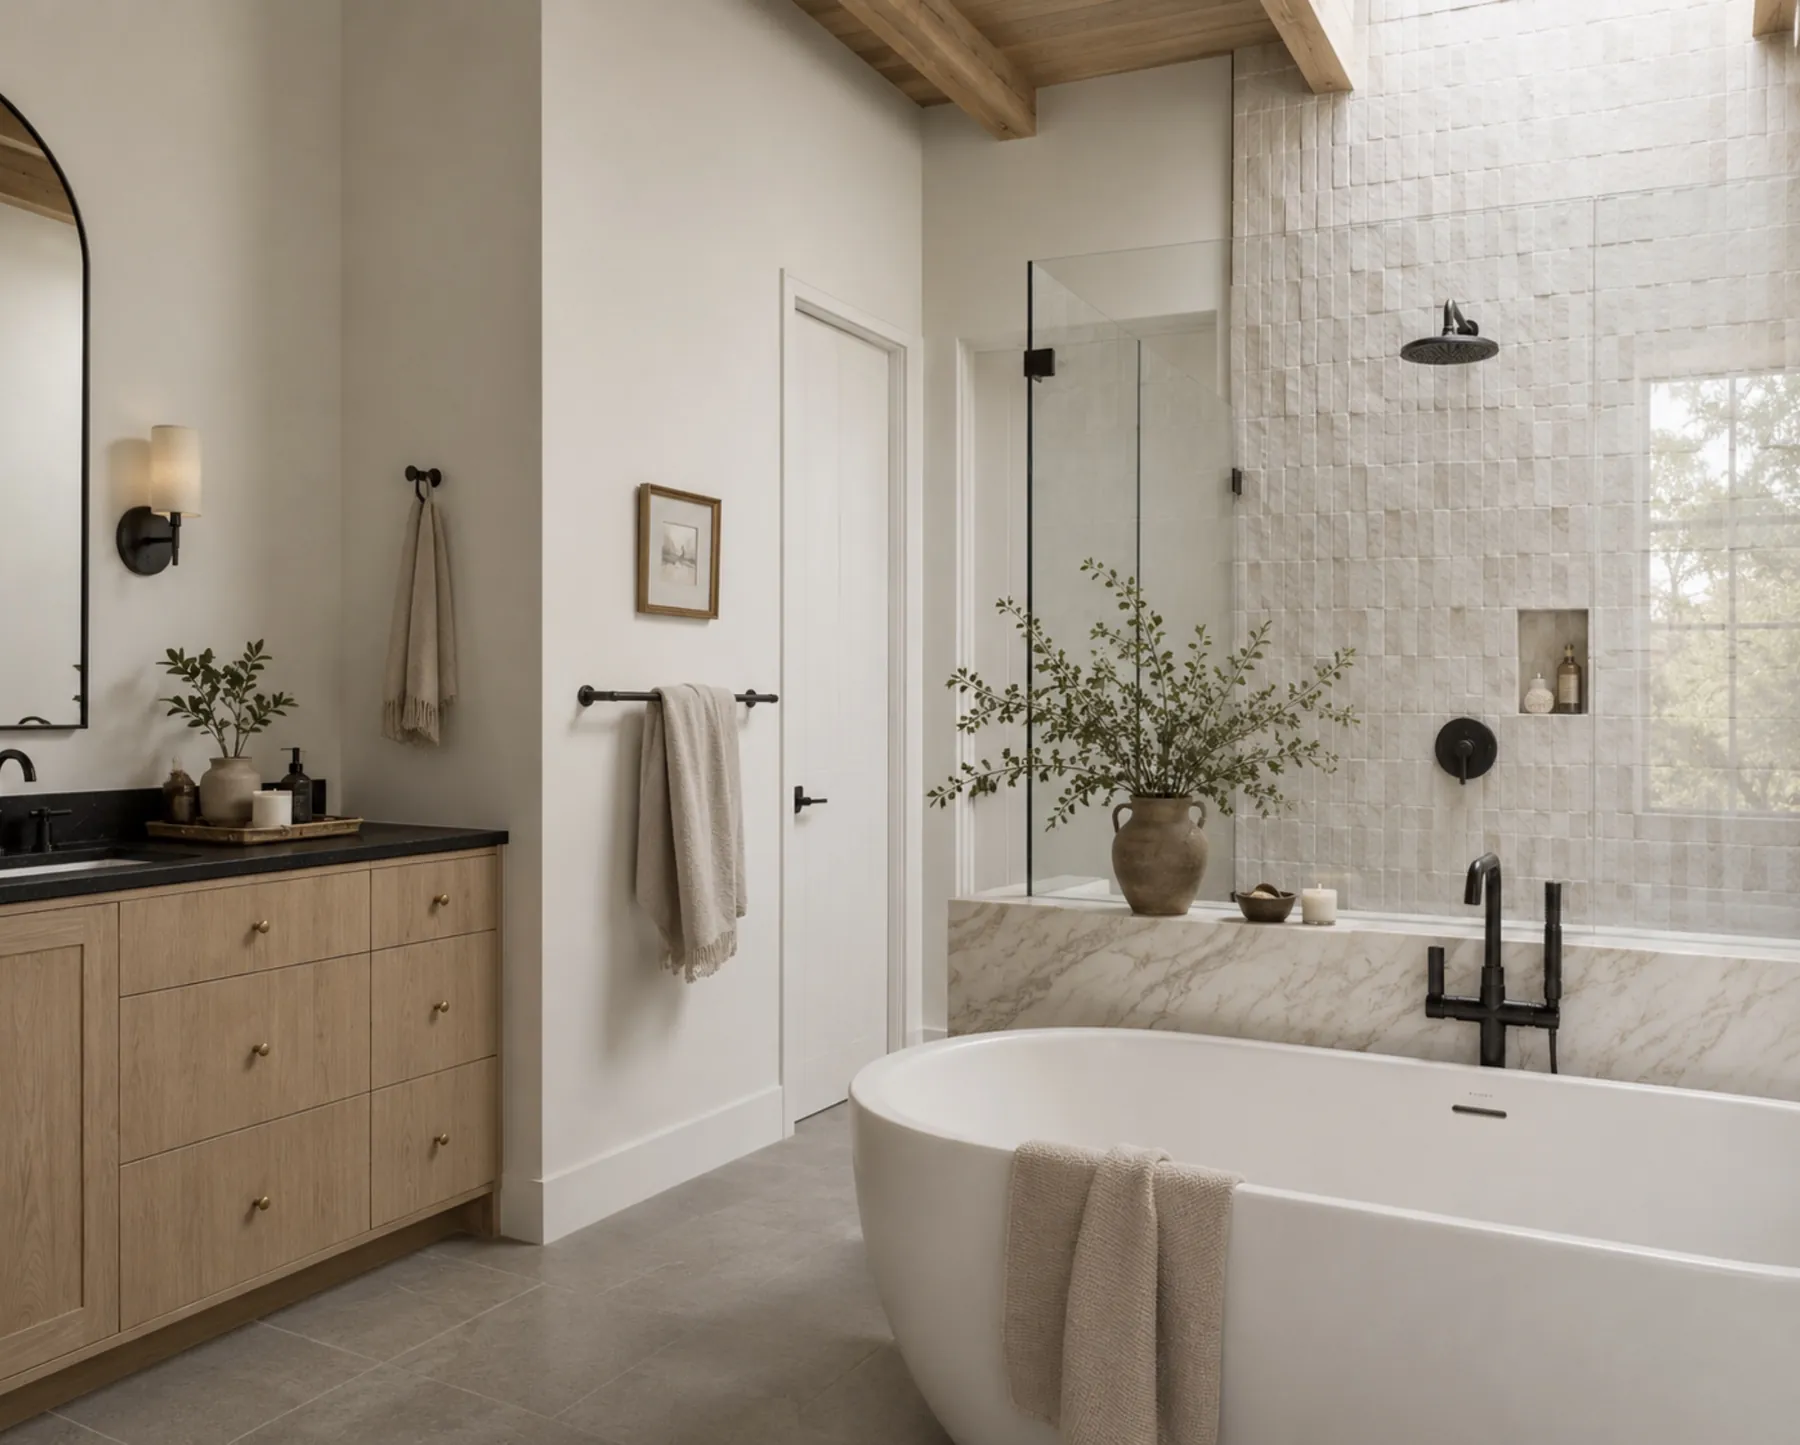
Baths
Primary baths with the tub, shower, vanity, tile and lighting planned as one room.
See the rooms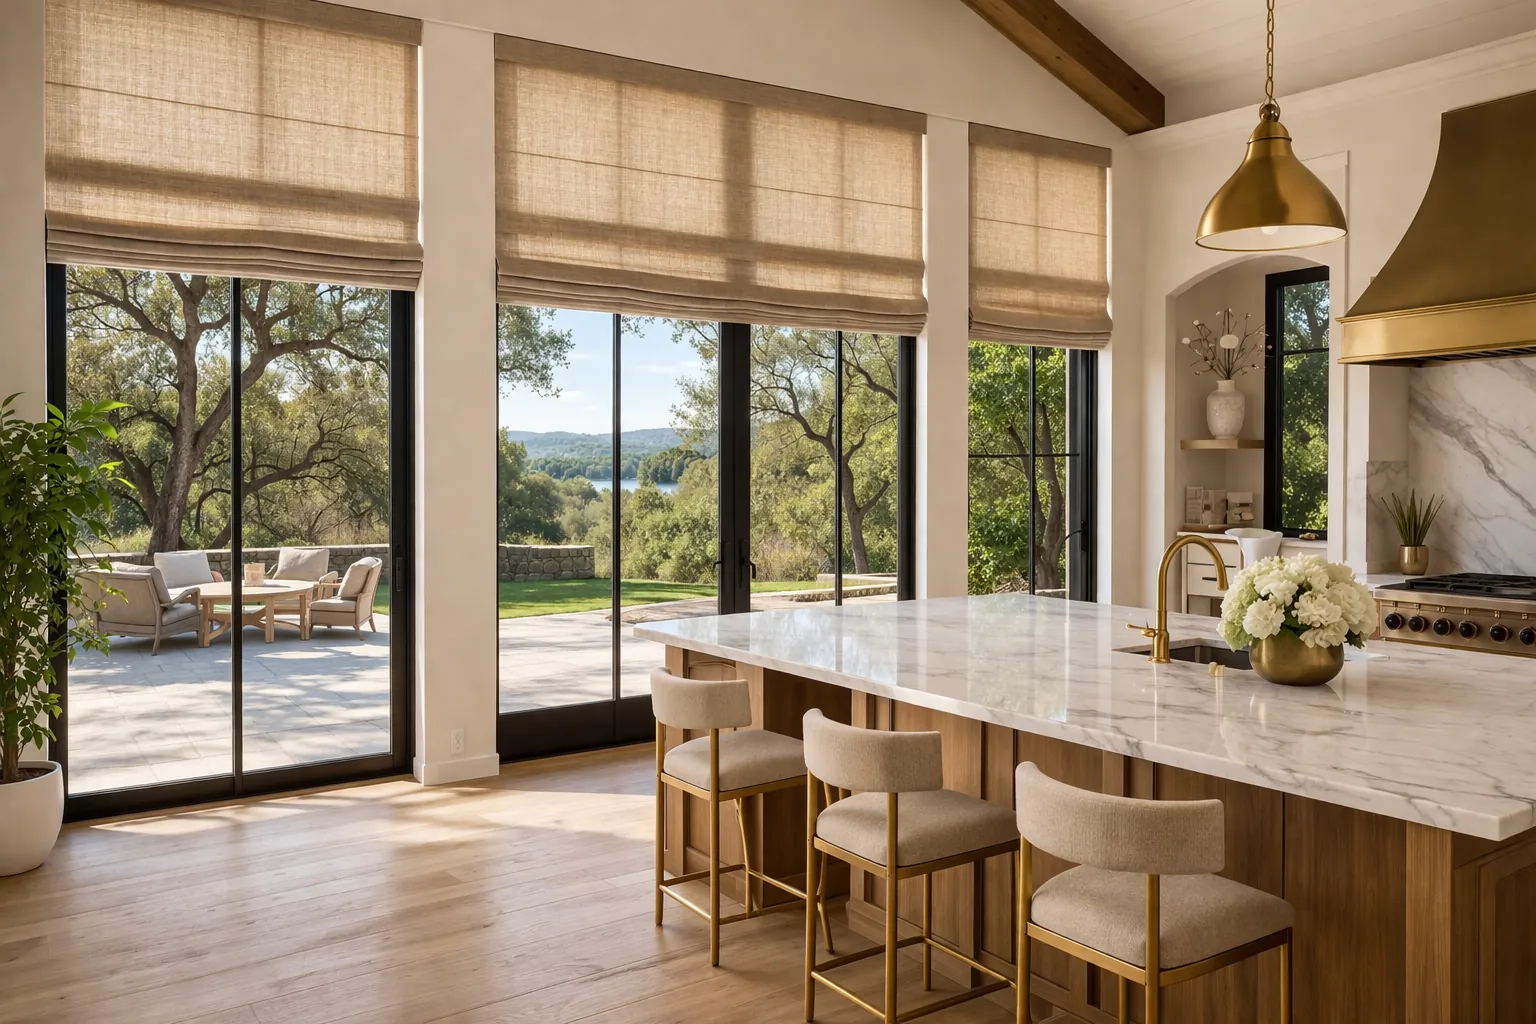
Window Treatments
Roman, roller, dual and motorized shades from The Shade Haus, our own shade line.
See the roomsFrom Design Strategy to finished room.
Real projects, shown the way they happen: the plan first, then the build.
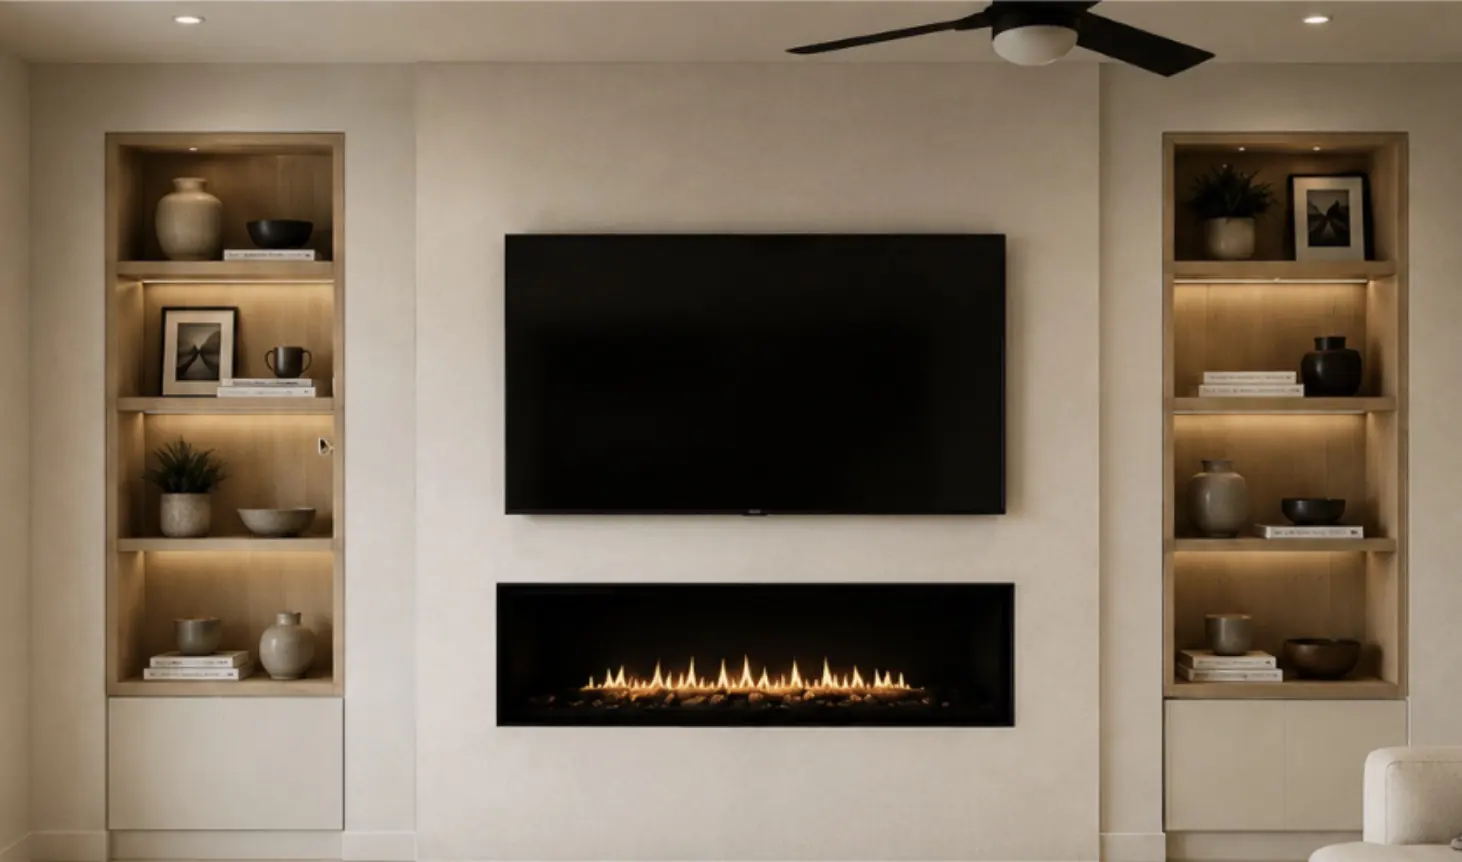 Design Strategy rendering
Living Room Built-In
The Design Strategy rendering for a fireplace wall with lit shelving, and the wall as it was built from it.
See the project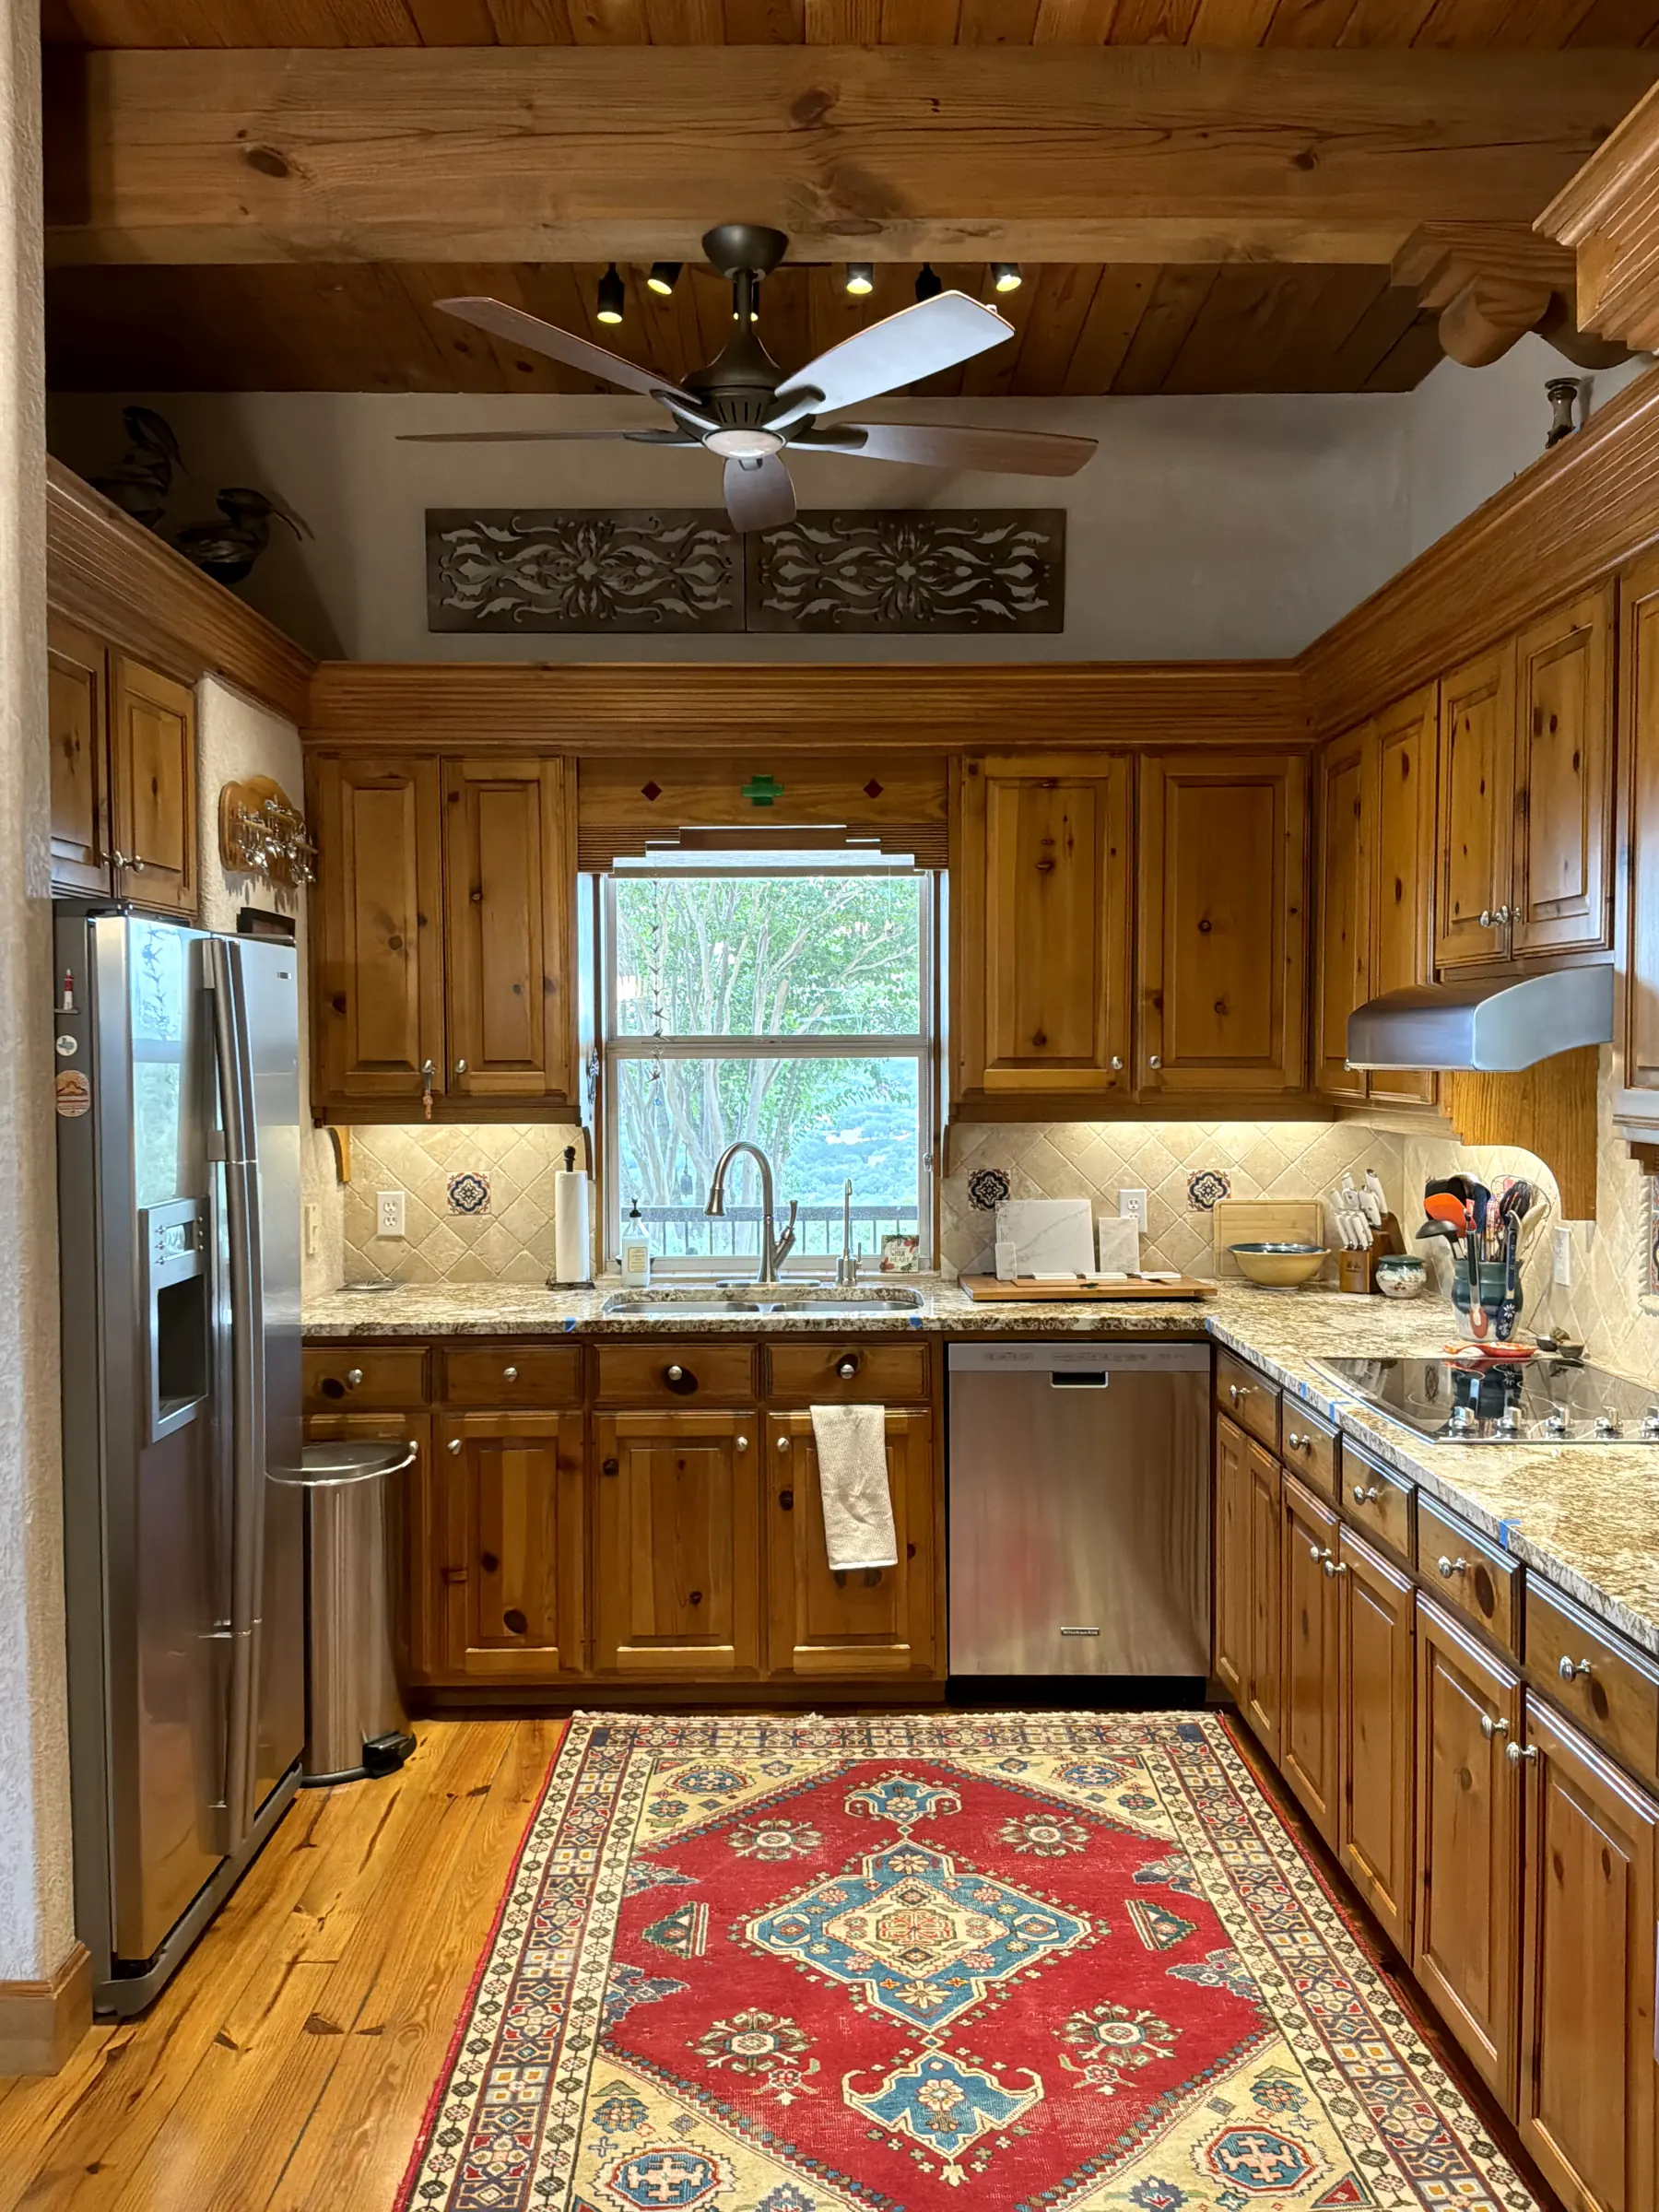 Before
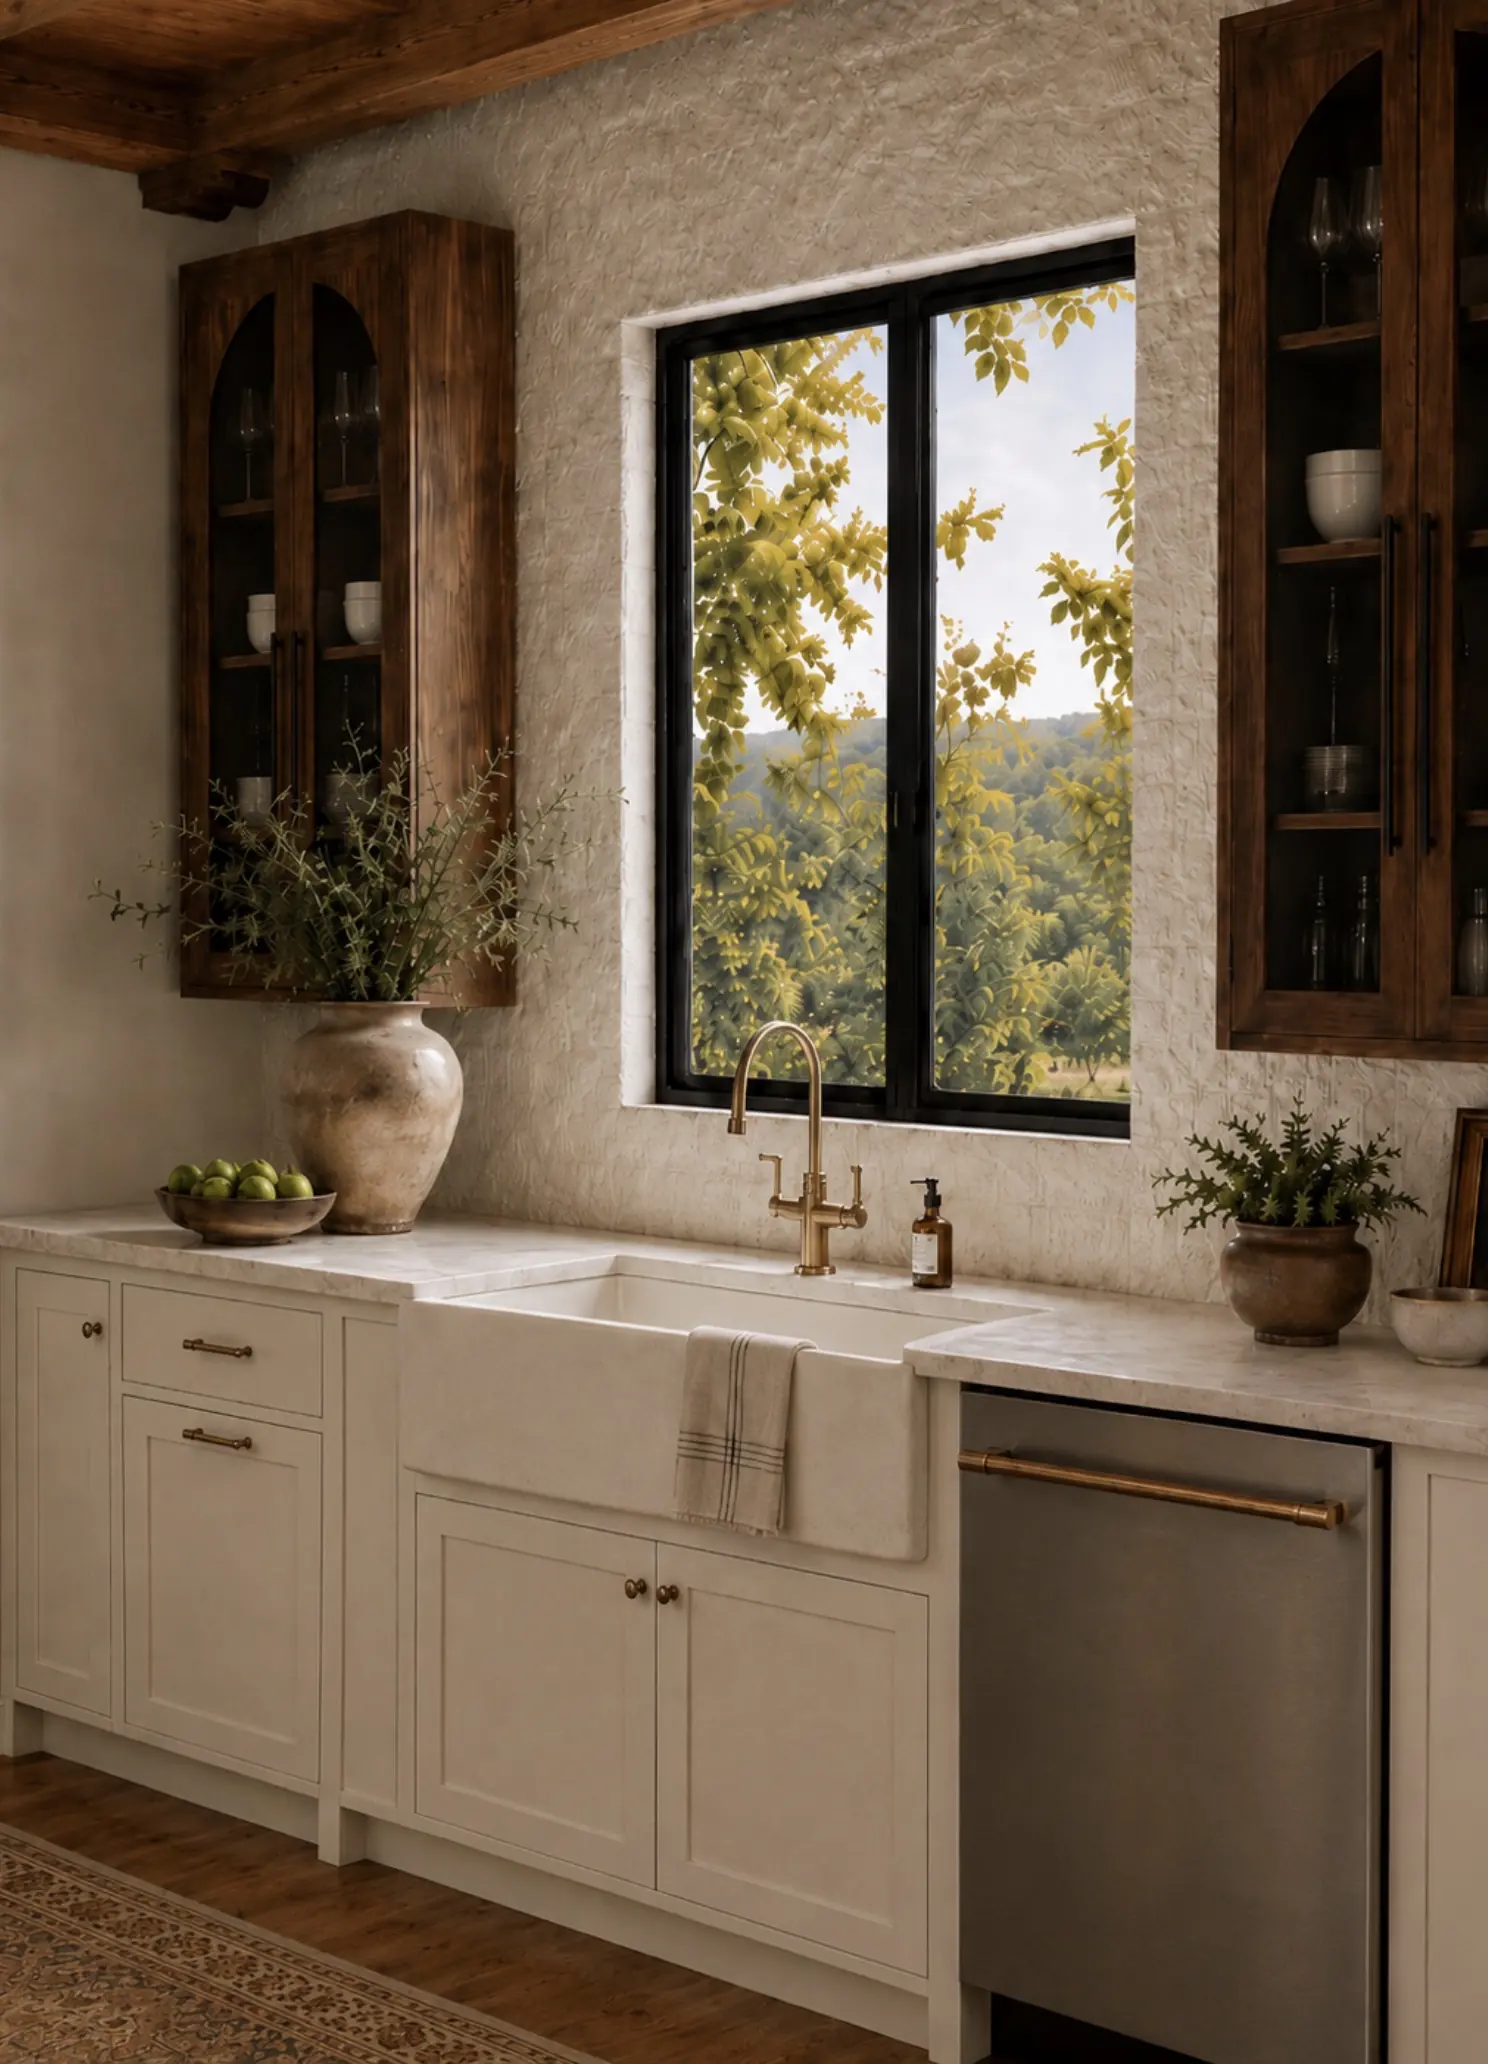 Design Strategy rendering
Kitchen Design Strategy
A knotty pine kitchen, and the Design Strategy rendering that shows where it is going.
See the project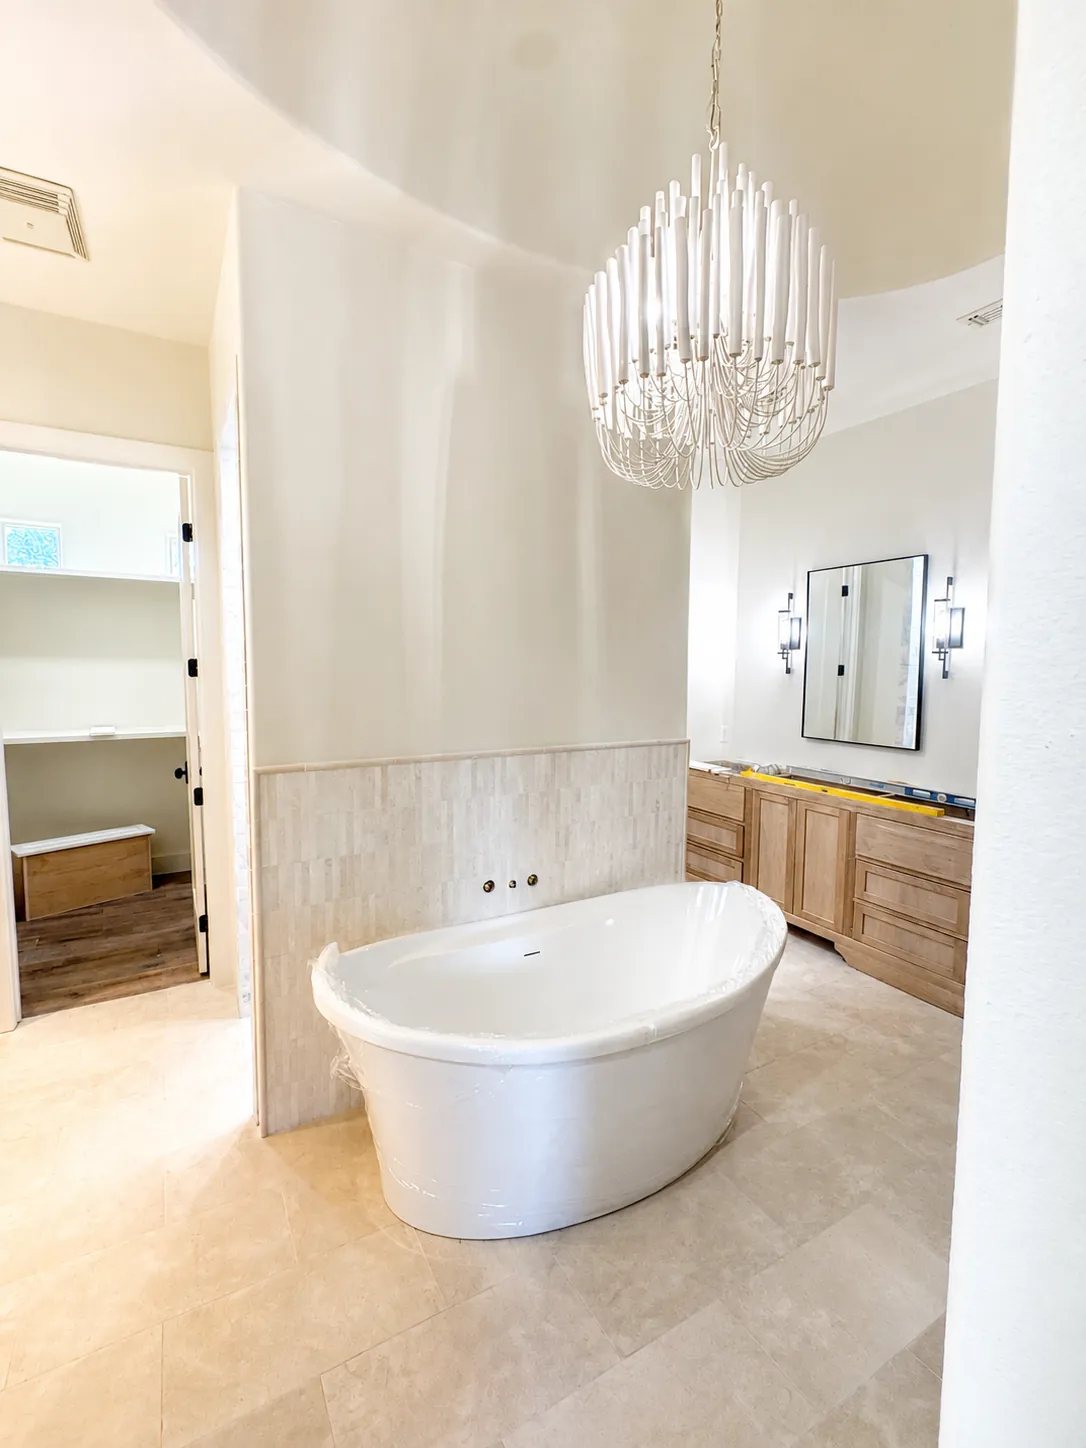 In progress
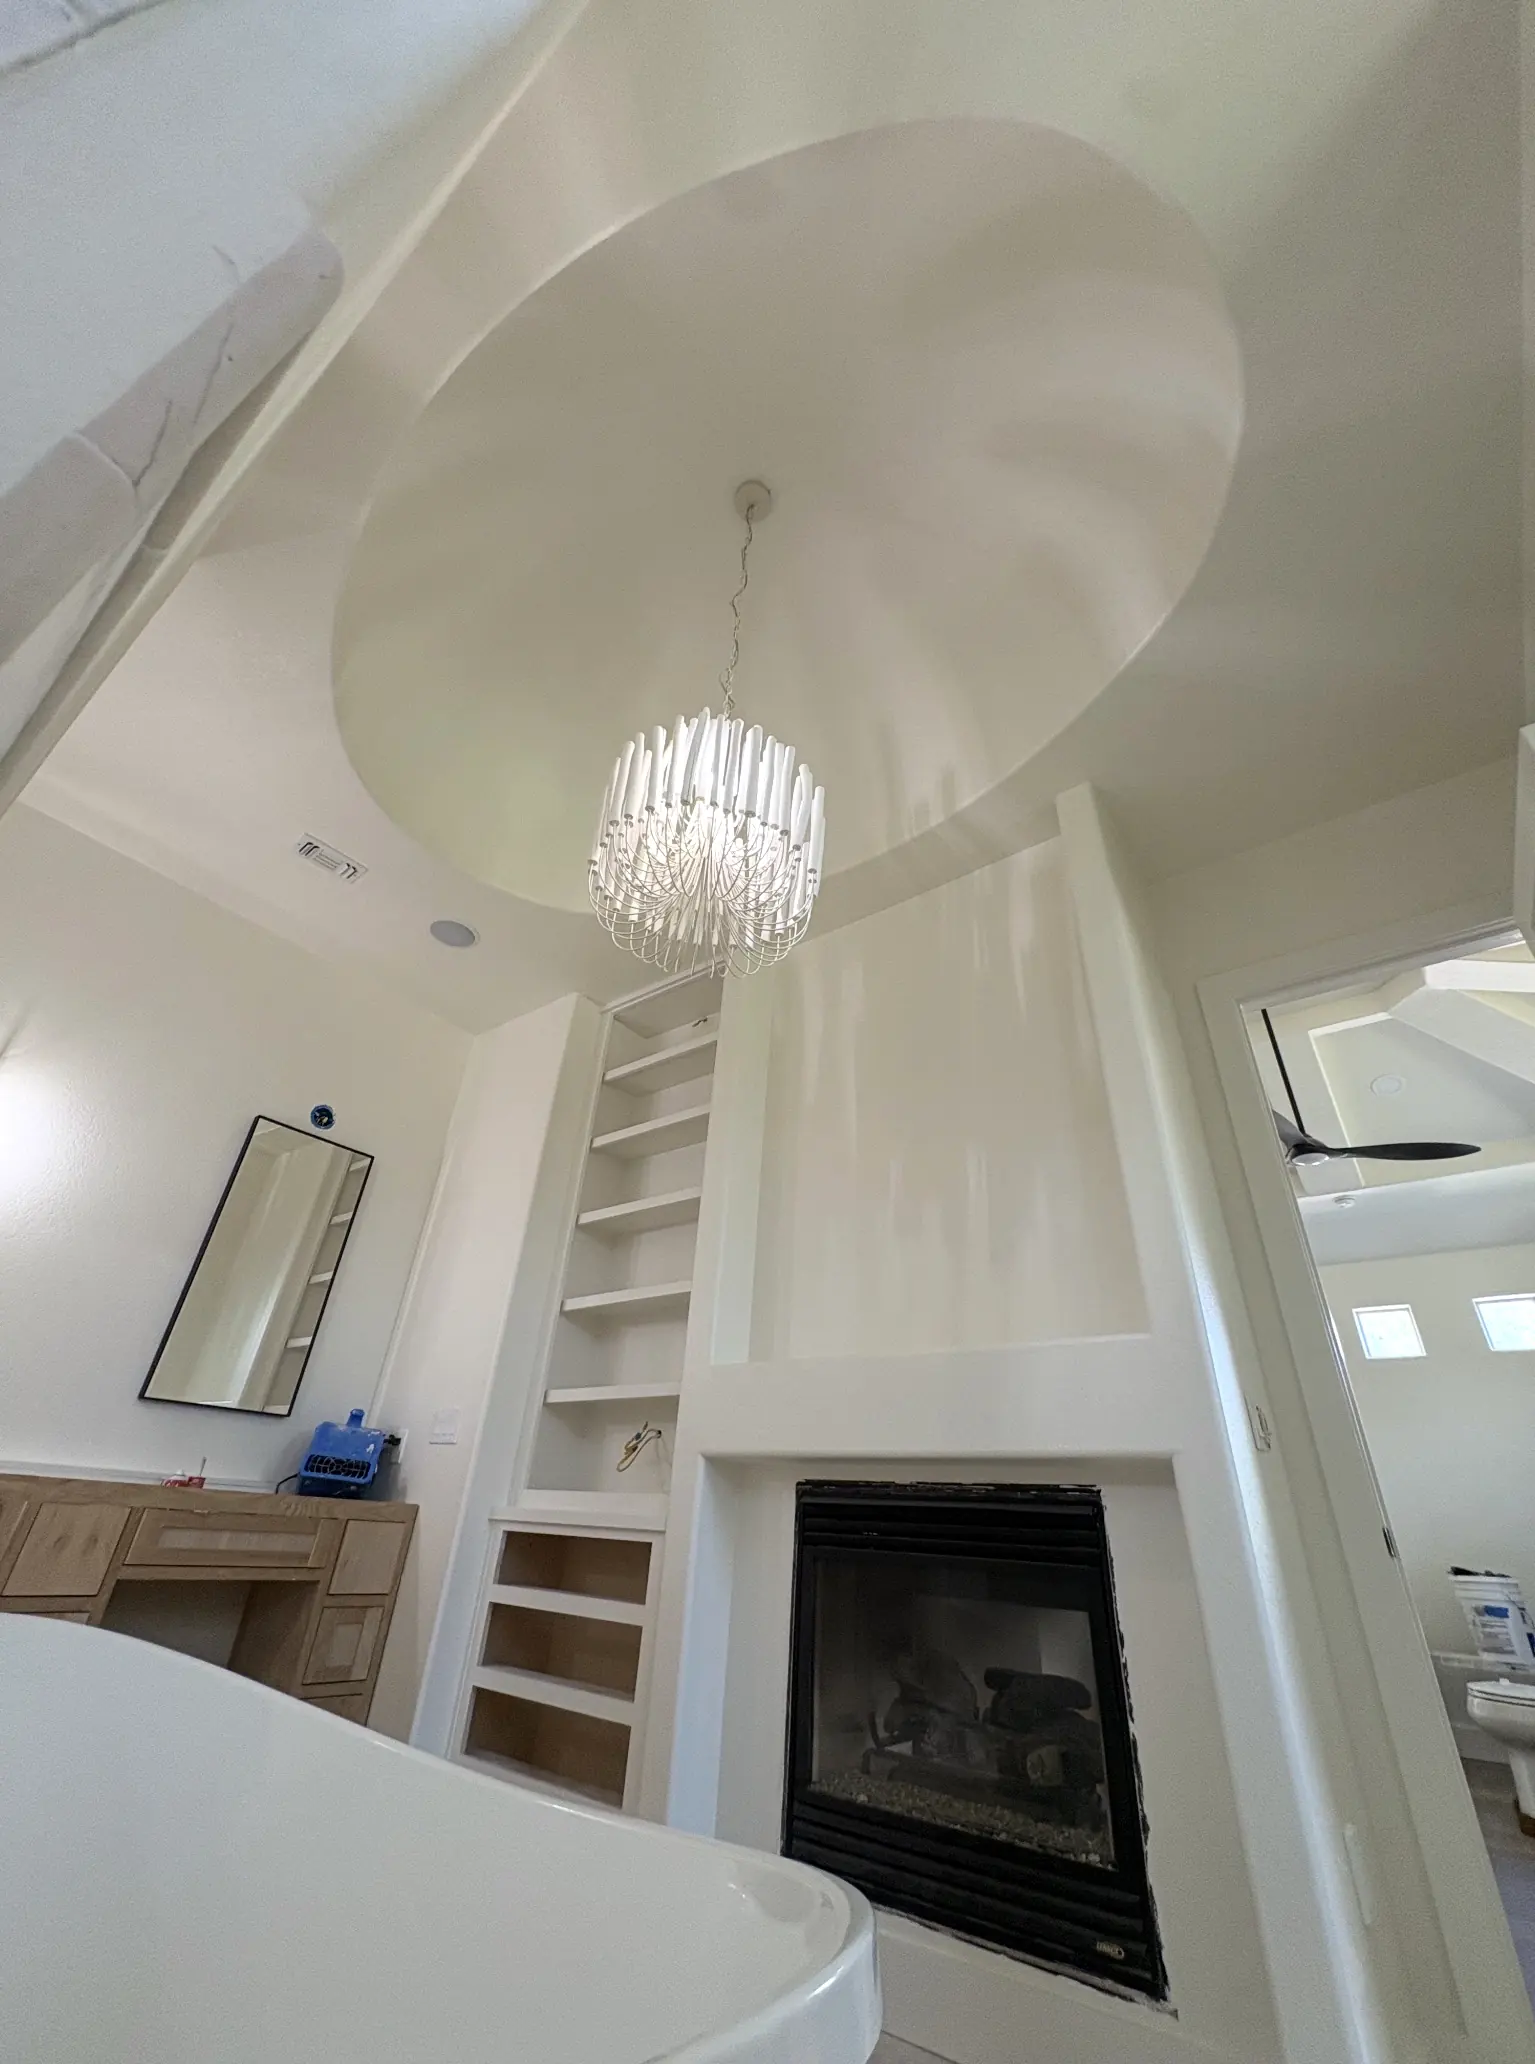 In progress
Primary Bath
A primary bath in the middle of construction: freestanding tub, chandelier, wood vanity, a marble shower and a fireplace by the tub.
See the project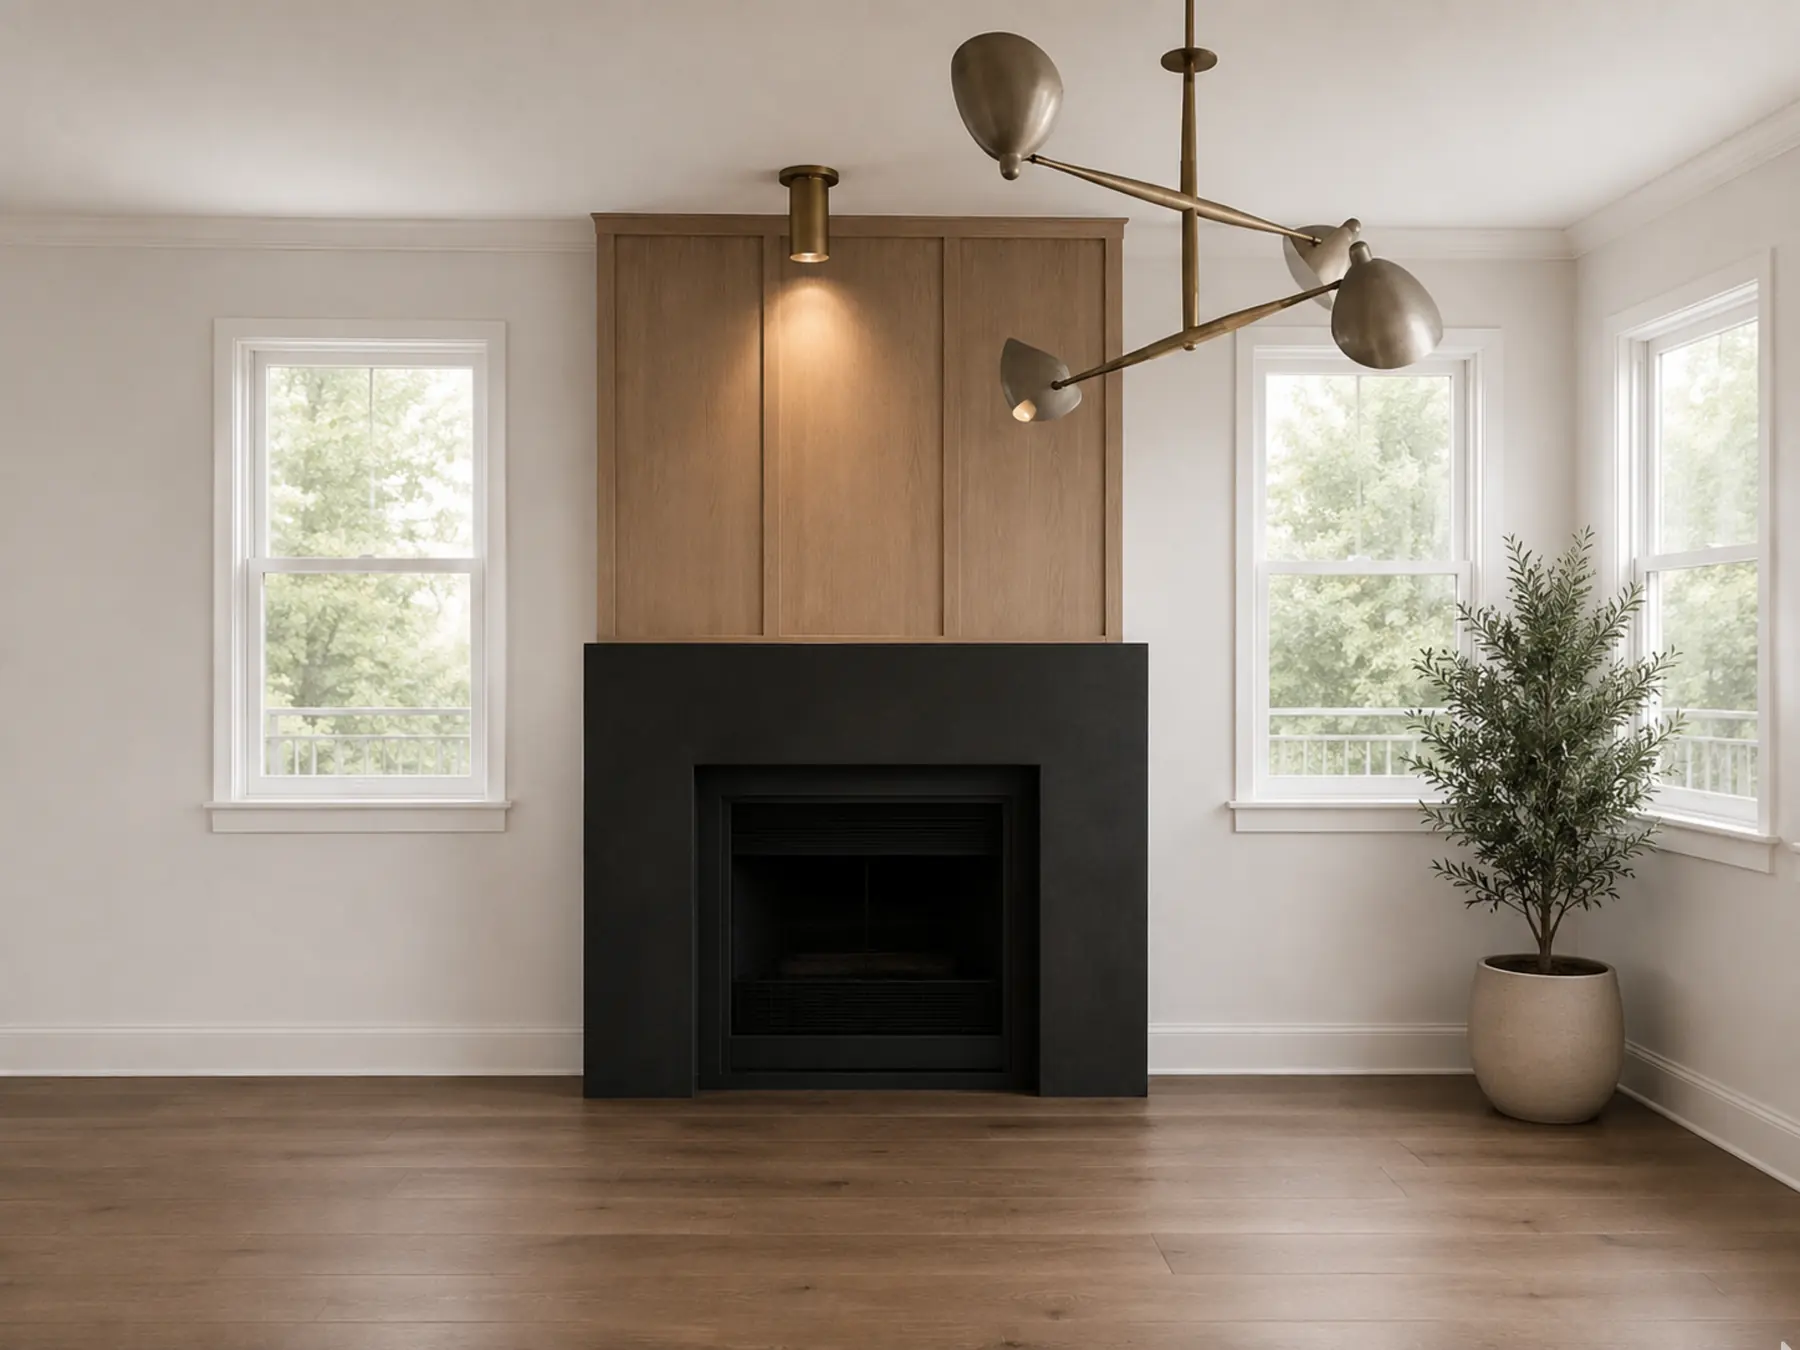 Design Strategy rendering
Fireplace Wall Concept
A fireplace wall Mia designed for a client's living room, shown as a Design Strategy rendering.
See the projectYour home could be next.
Tell us what you're planning. We call within one business day to talk it through.
Book a consultation
Two minutes. We reply within one business day.
- 1Project
- 2Timeline
- 3Contact
- 4Call