Living, dining and porches
Living Spaces
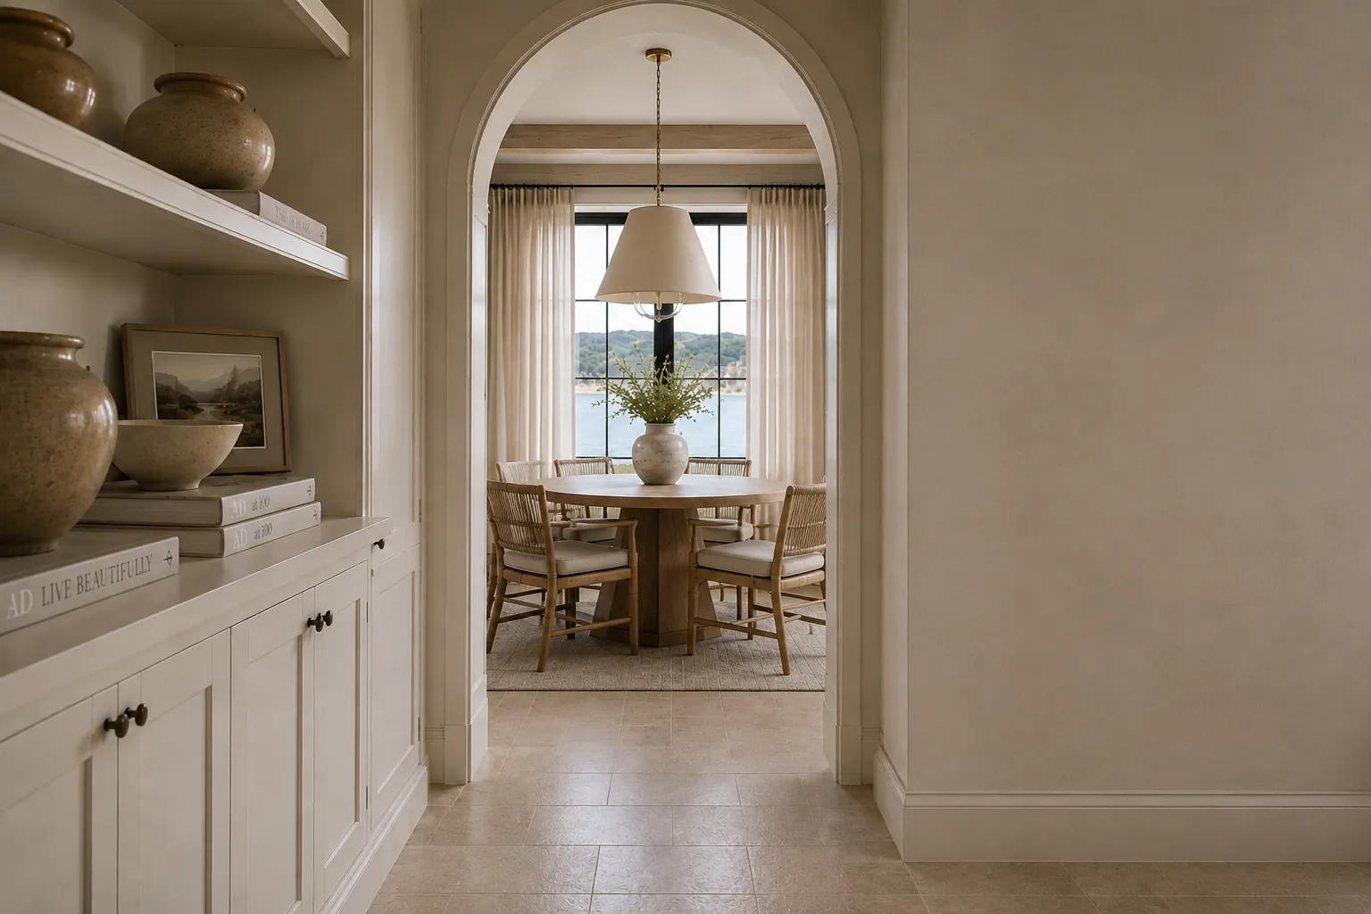
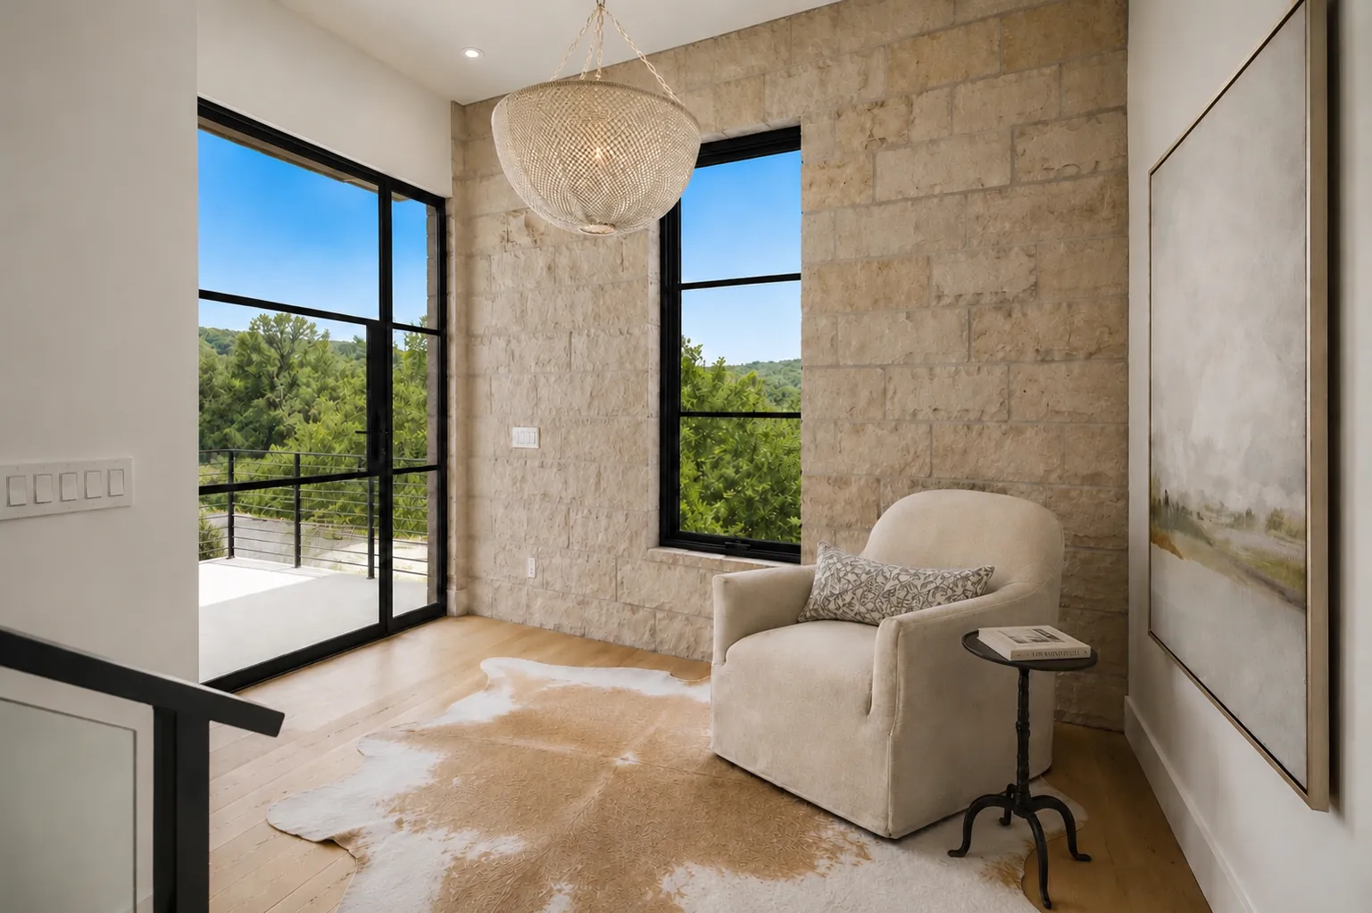
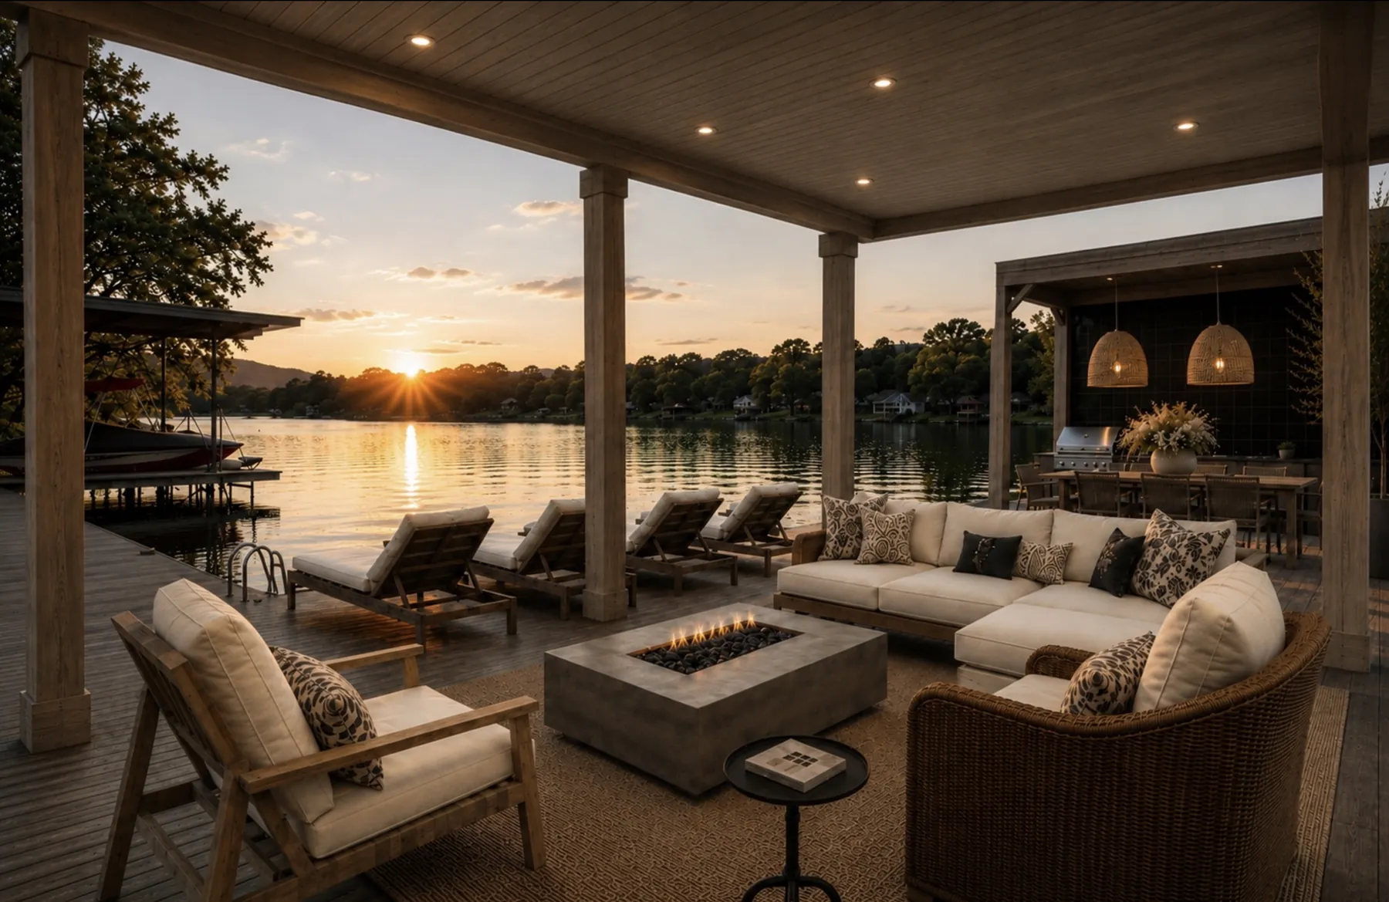
Great rooms, dining rooms, reading corners and lake porches, planned around the view and the way the house is actually used.
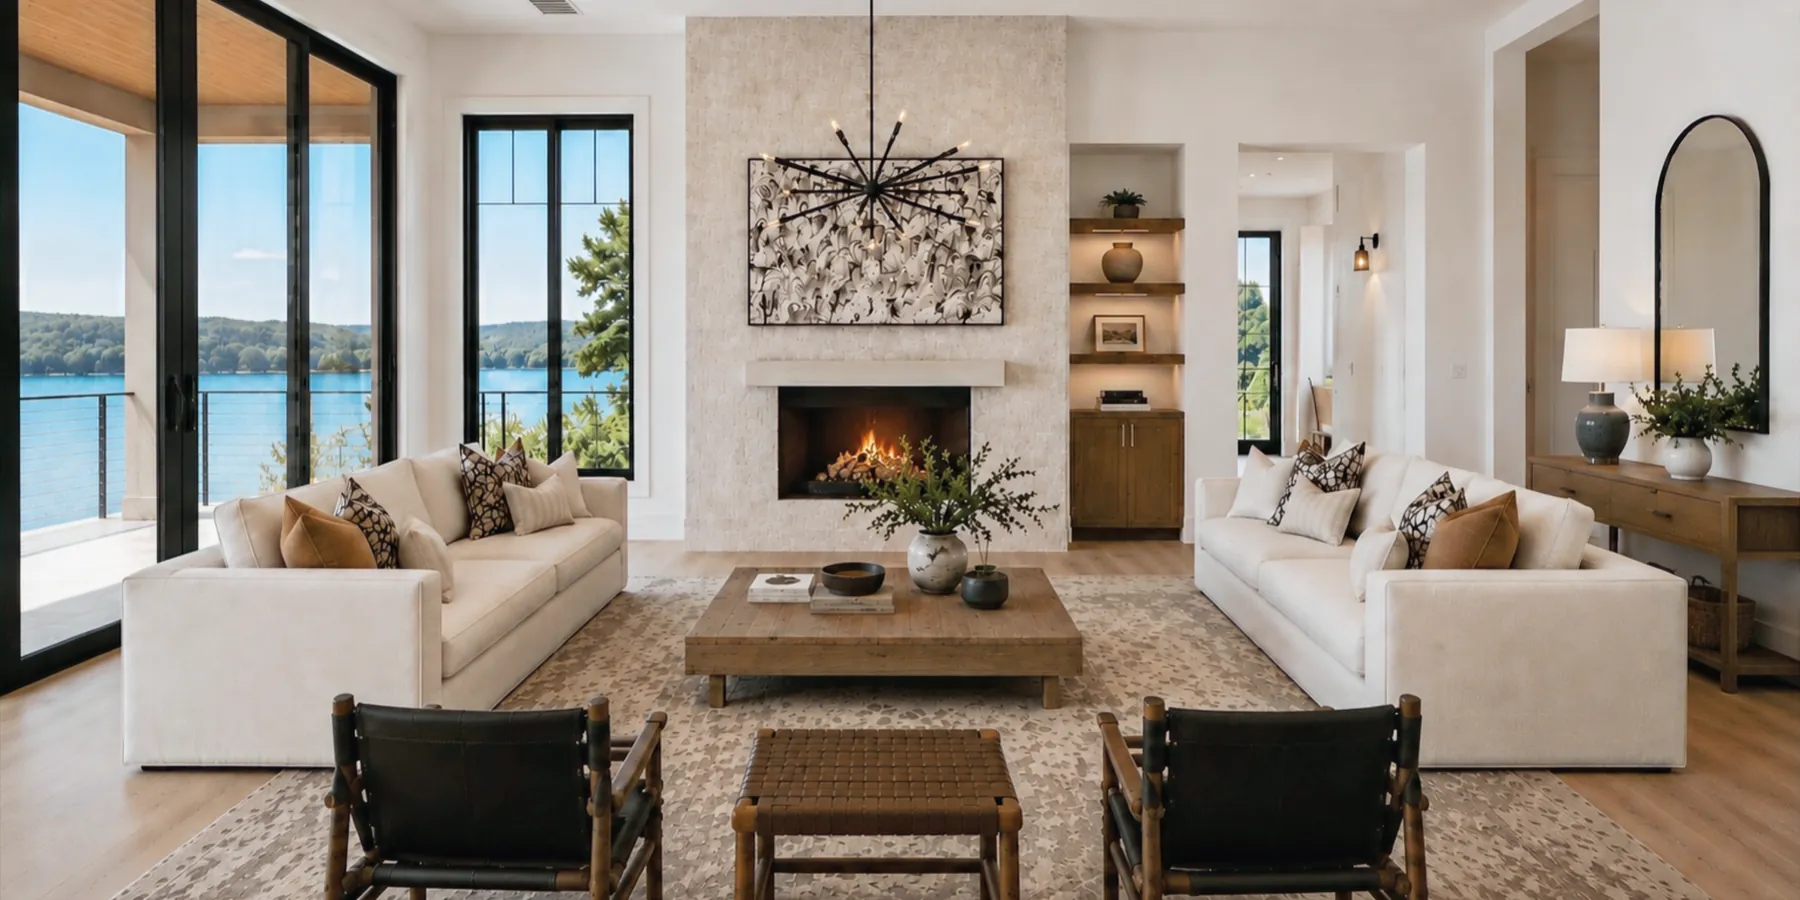
A lakefront great room. Two white sofas face a plaster fireplace, with black leather chairs and full-height windows on the water.
Want a room like this?
Start your projectMore work.
Kitchens and breakfast rooms
Kitchens
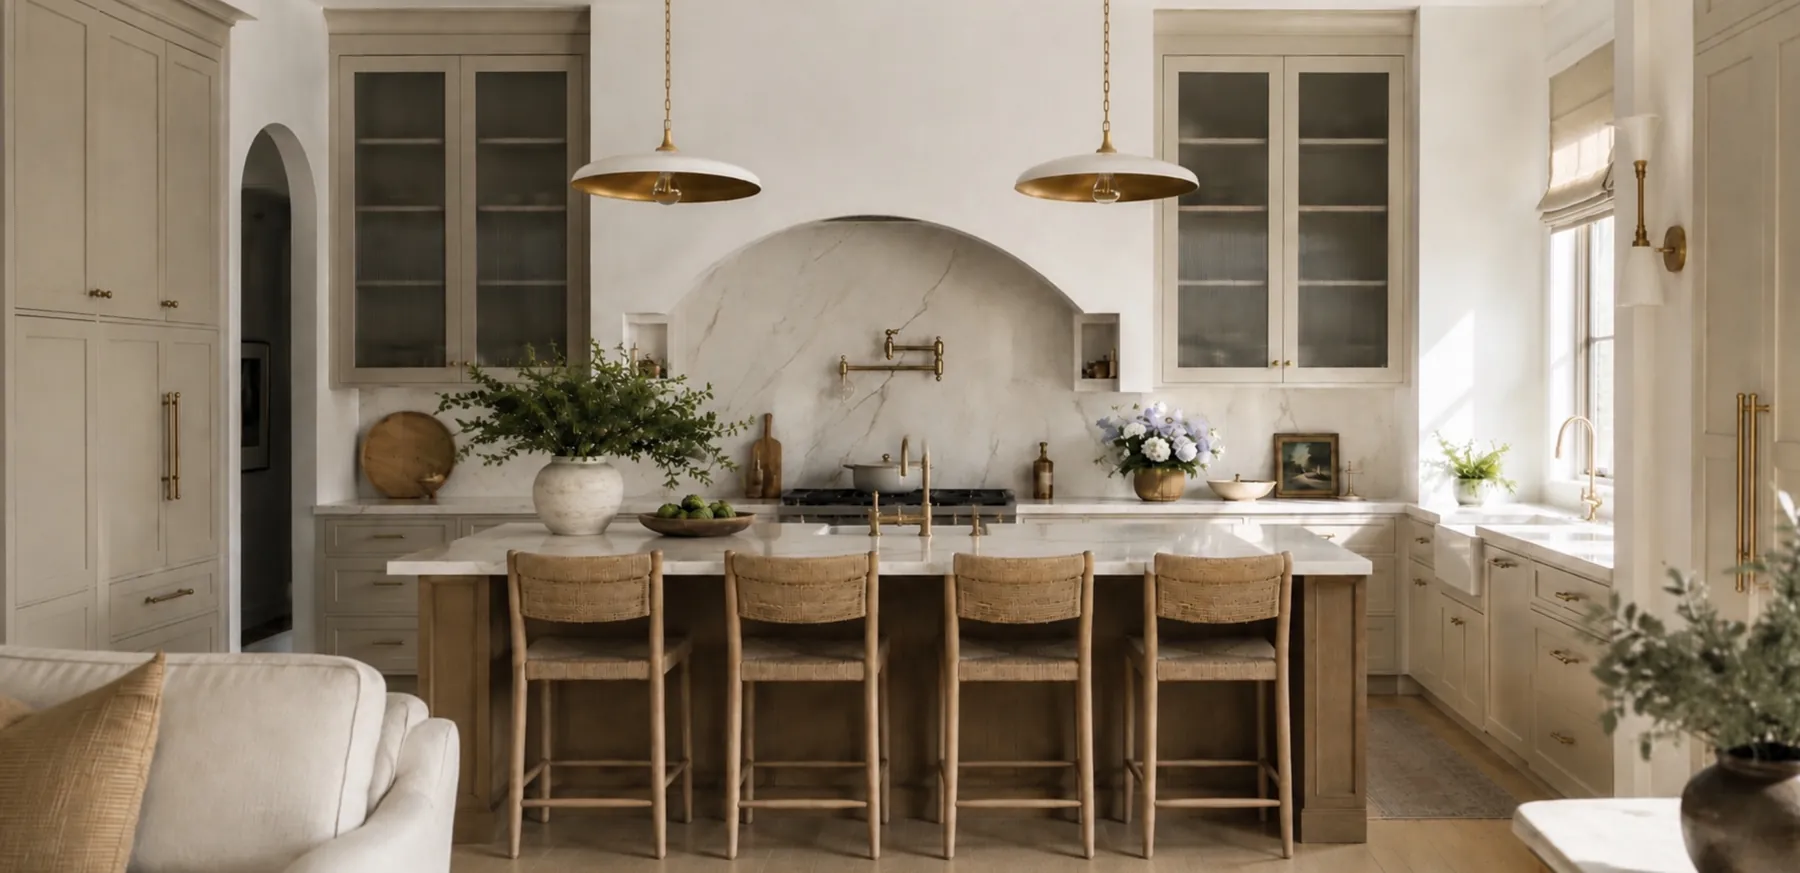
Kitchens designed from the cabinetry out: layout, hood, counters, lighting and the stools at the island.
See the rooms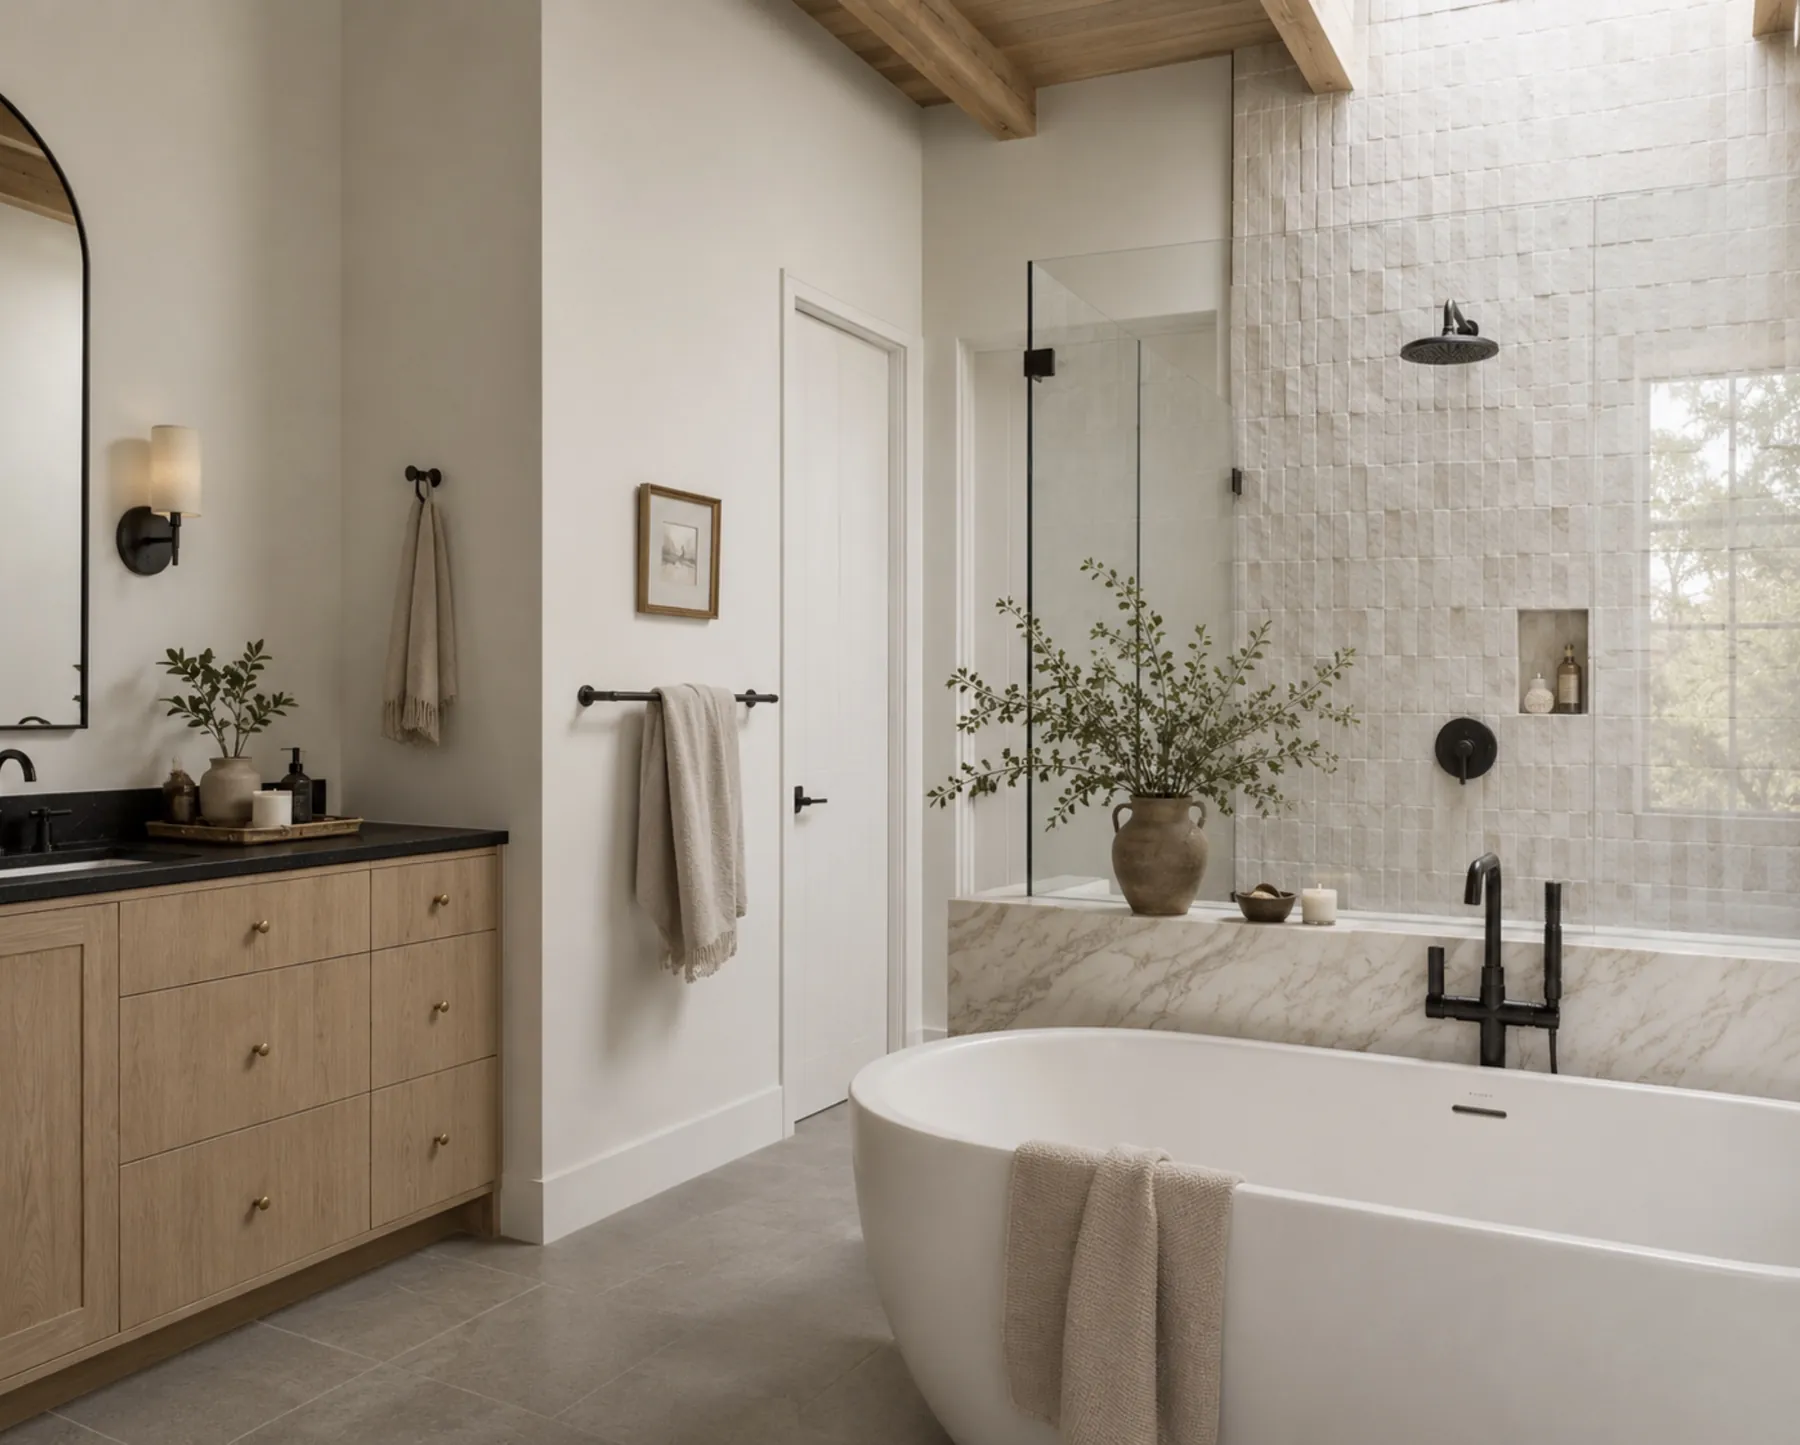
Primary baths
Baths
Primary baths with the tub, shower, vanity, tile and lighting planned as one room.
See the rooms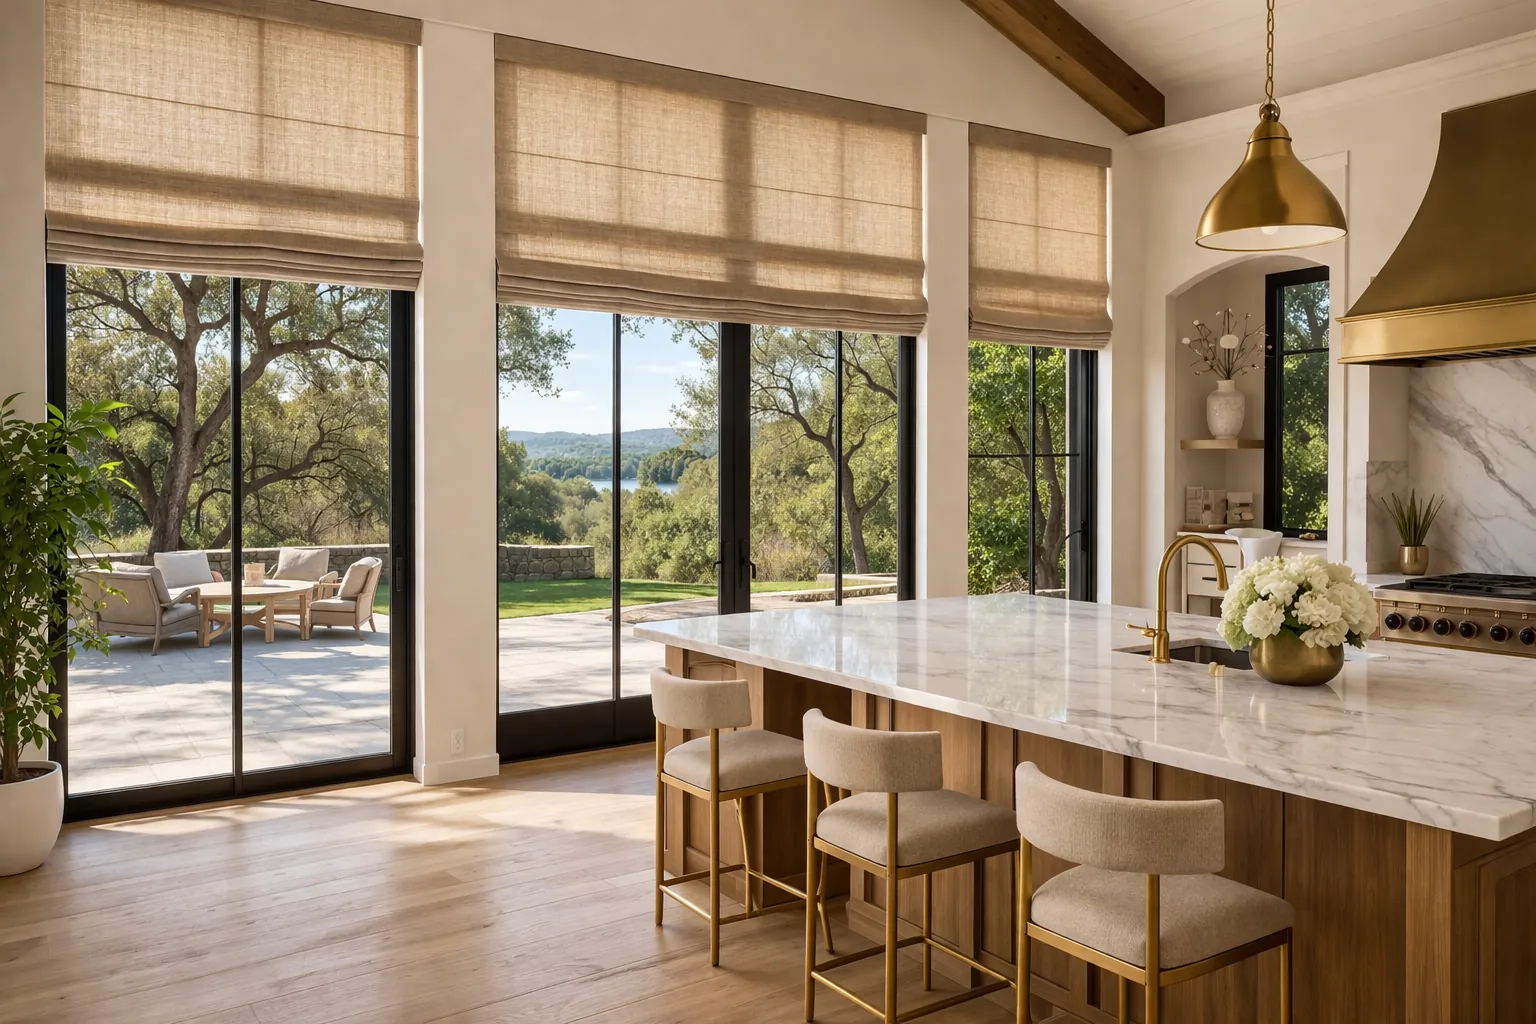
The Shade Haus
Window Treatments
Roman, roller, dual and motorized shades from The Shade Haus, our own shade line.
See the roomsStart your project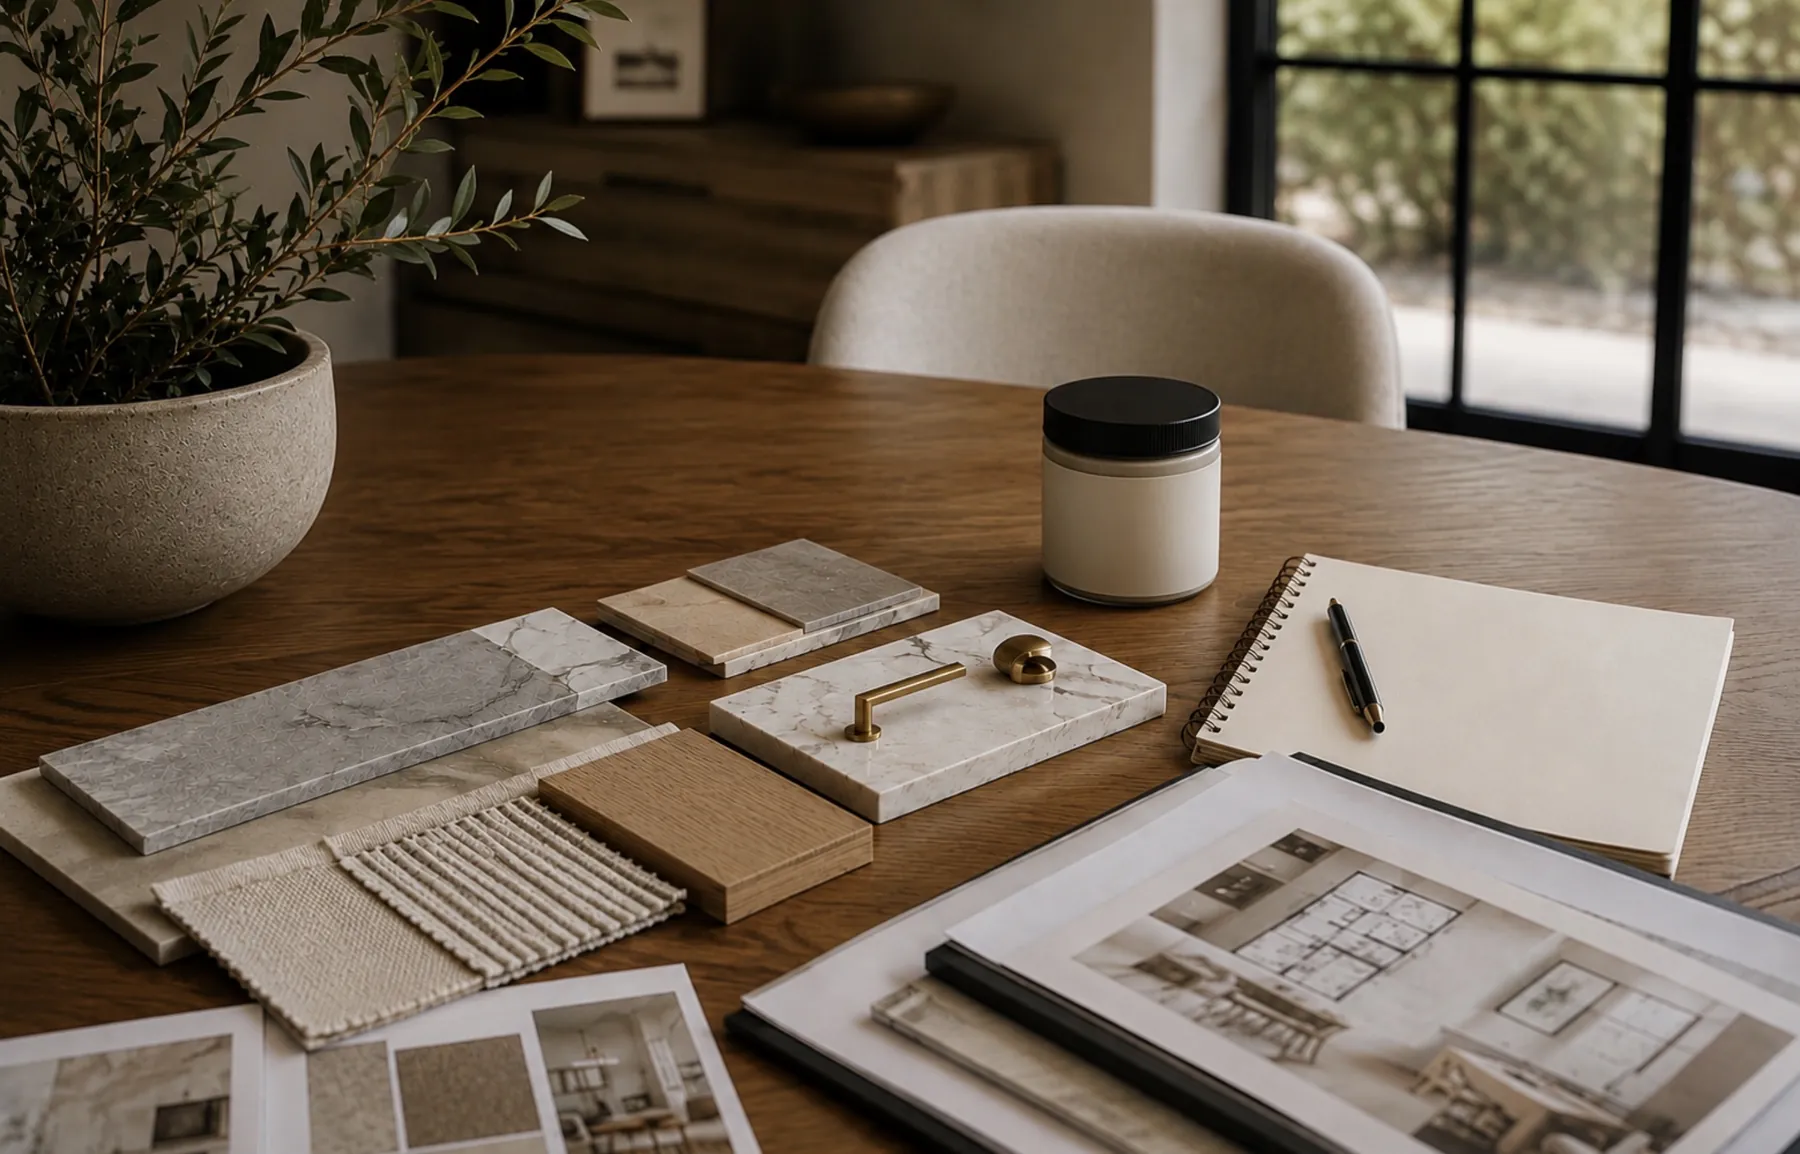
Samples, side by side, before anything is ordered.
Planning something like this?
Tell us what you're planning. We call within one business day to talk it through.
Prefer to talk now? 512-883-3767Or email riverjaneandco@gmail.com
Book a consultation
Two minutes. We reply within one business day.
- 1Project
- 2Timeline
- 3Contact
- 4Call