Primary Bath
A primary bath in the middle of construction: freestanding tub, chandelier, wood vanity, a marble shower and a fireplace by the tub.
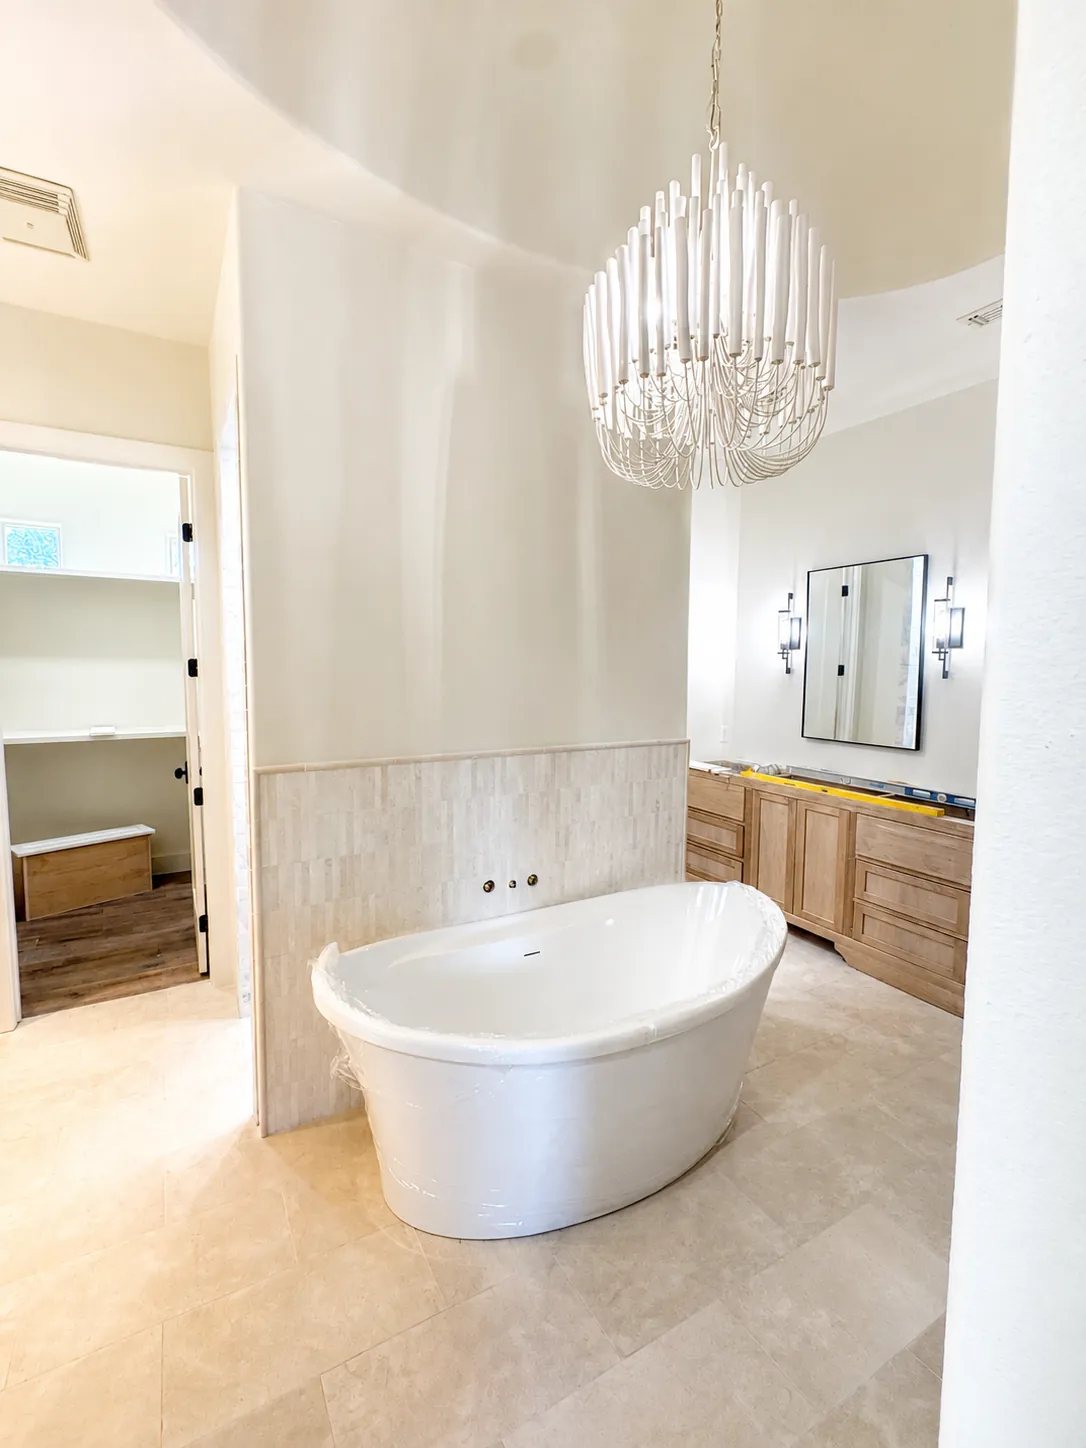 In progress
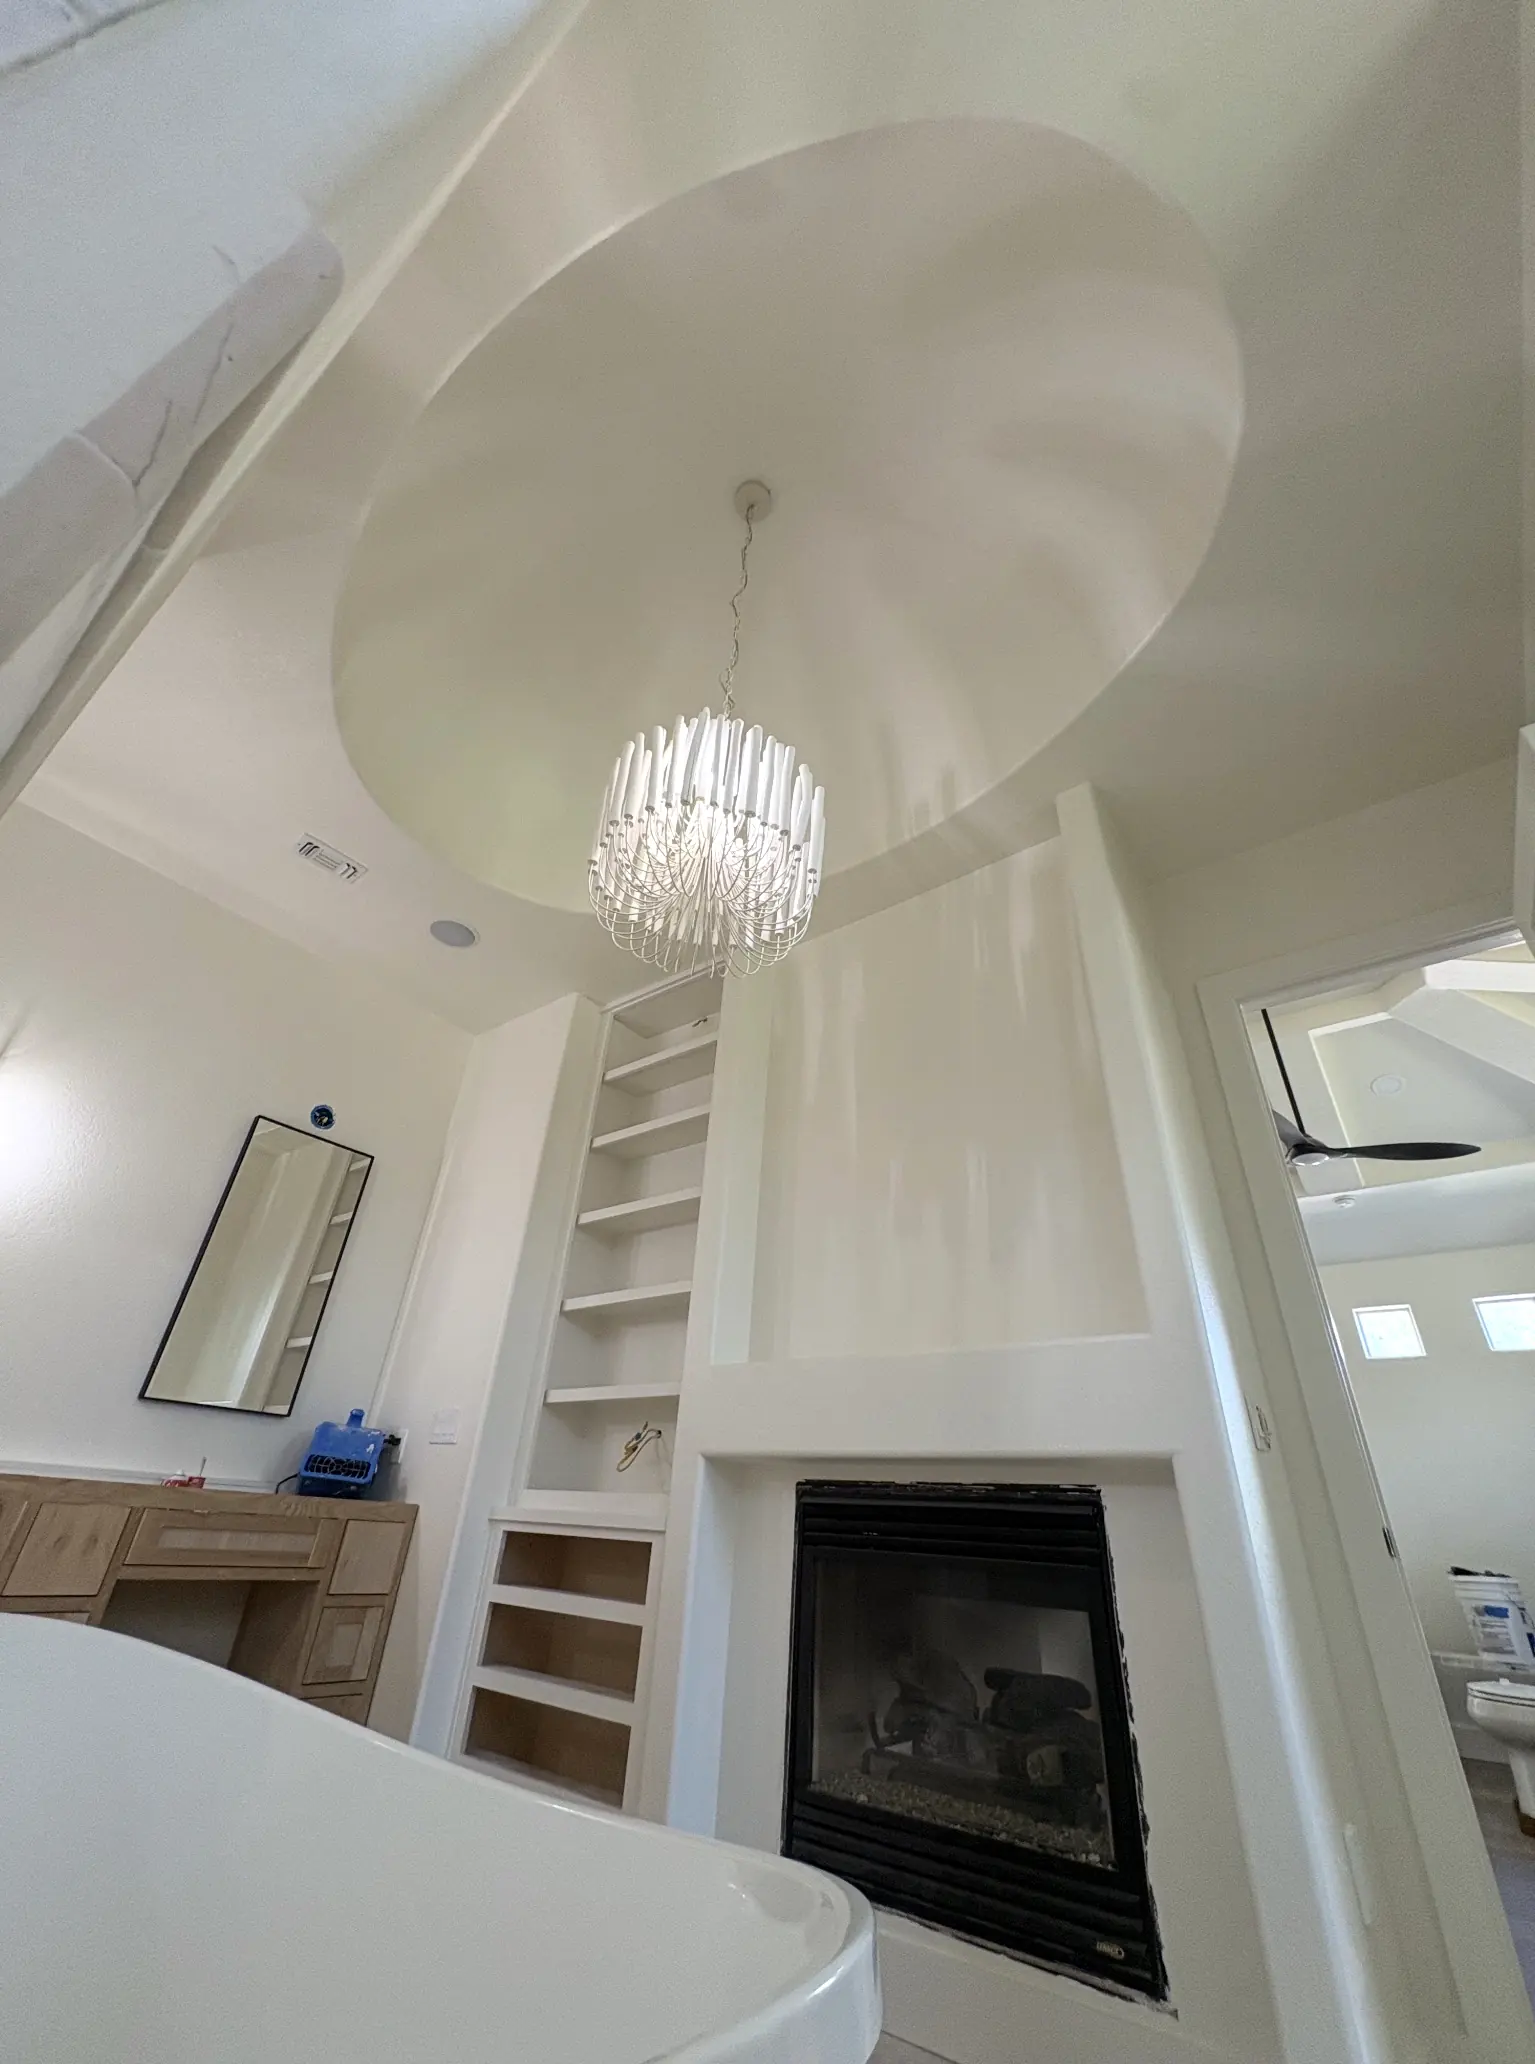 In progress
From Design Strategy to finished room.
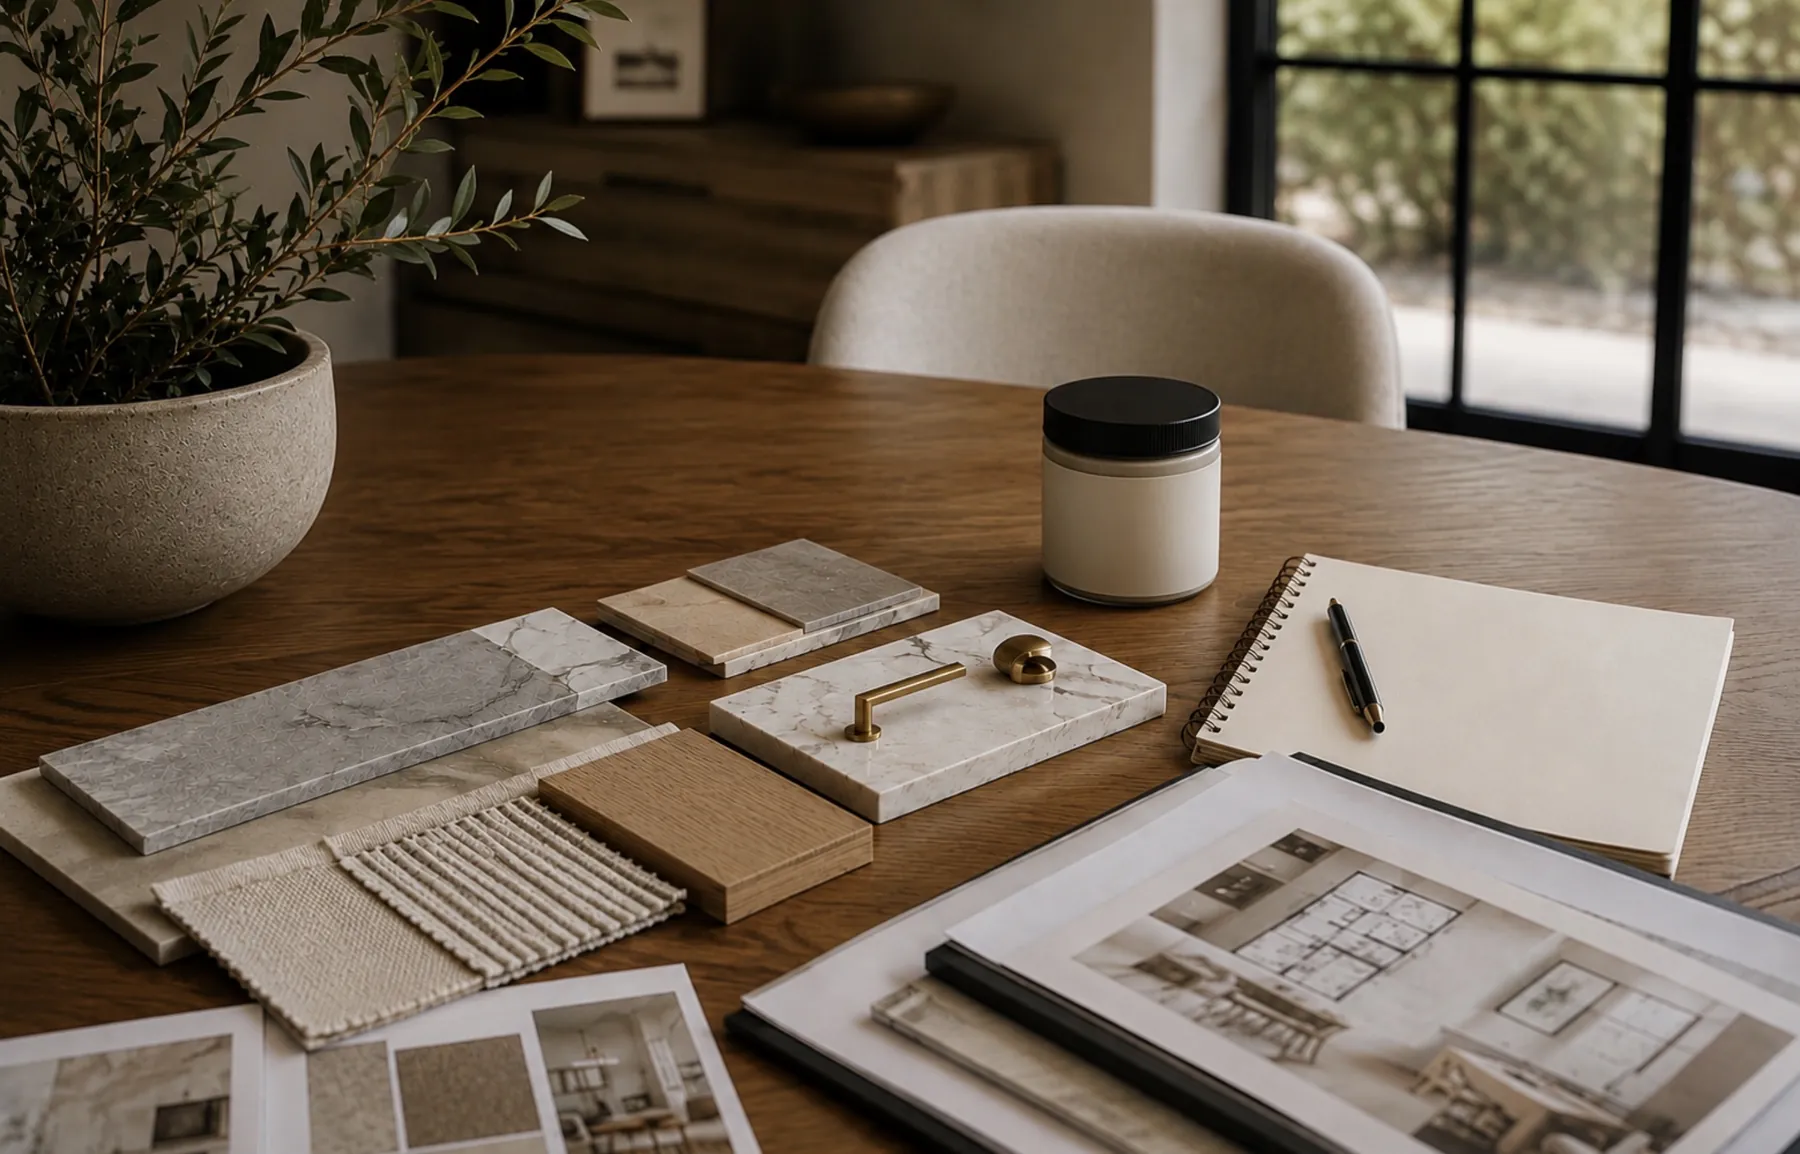
Every River Jane & Co. project starts with a Design Strategy: the layout, the selections and a rendering of the room, decided before anything is ordered or built. Each photo is labeled with its stage.
- The tile, cabinetry and lighting were chosen together as one plan, so the room reads as one room as it goes up.
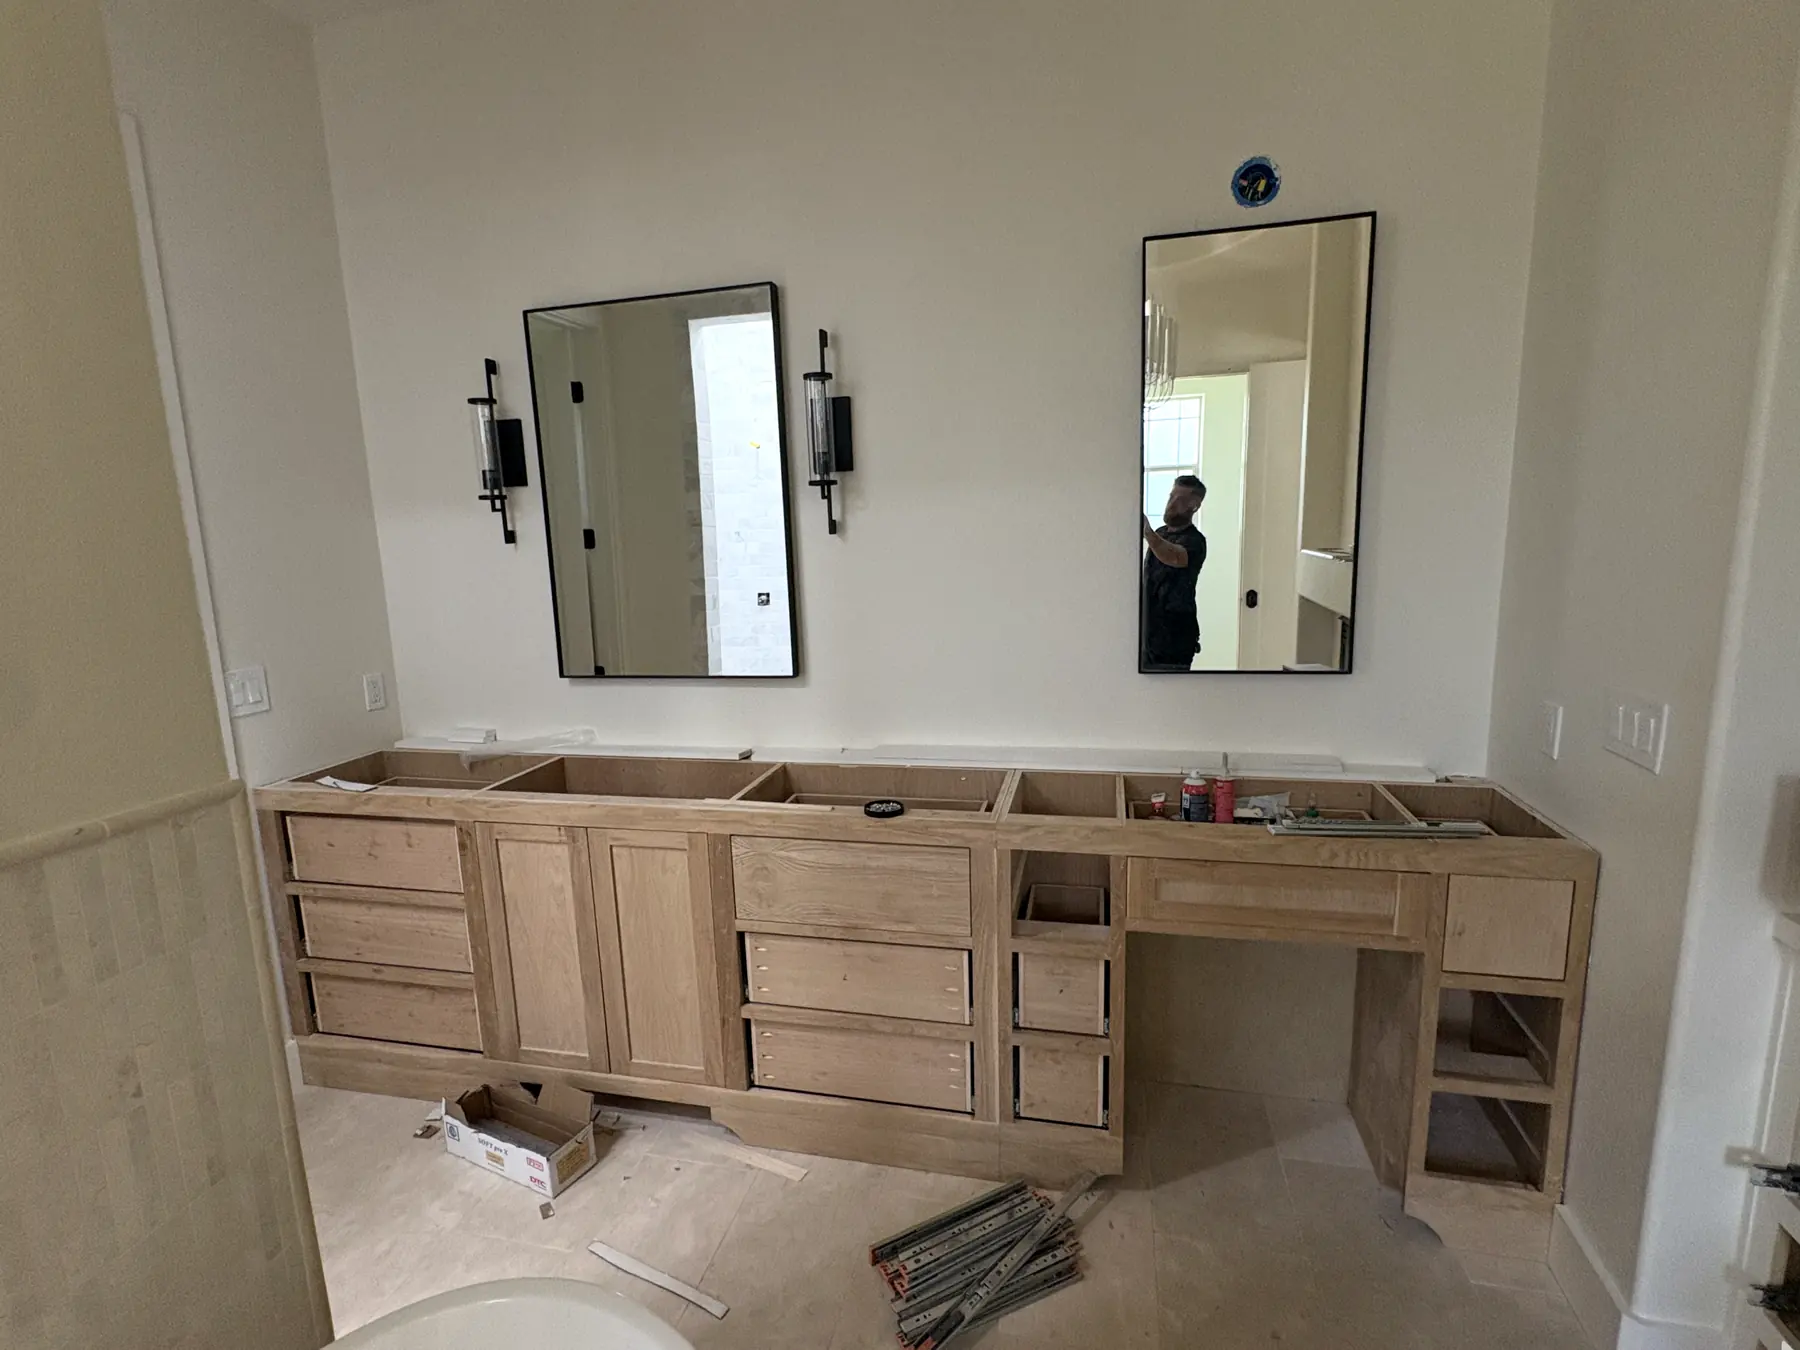 In progress
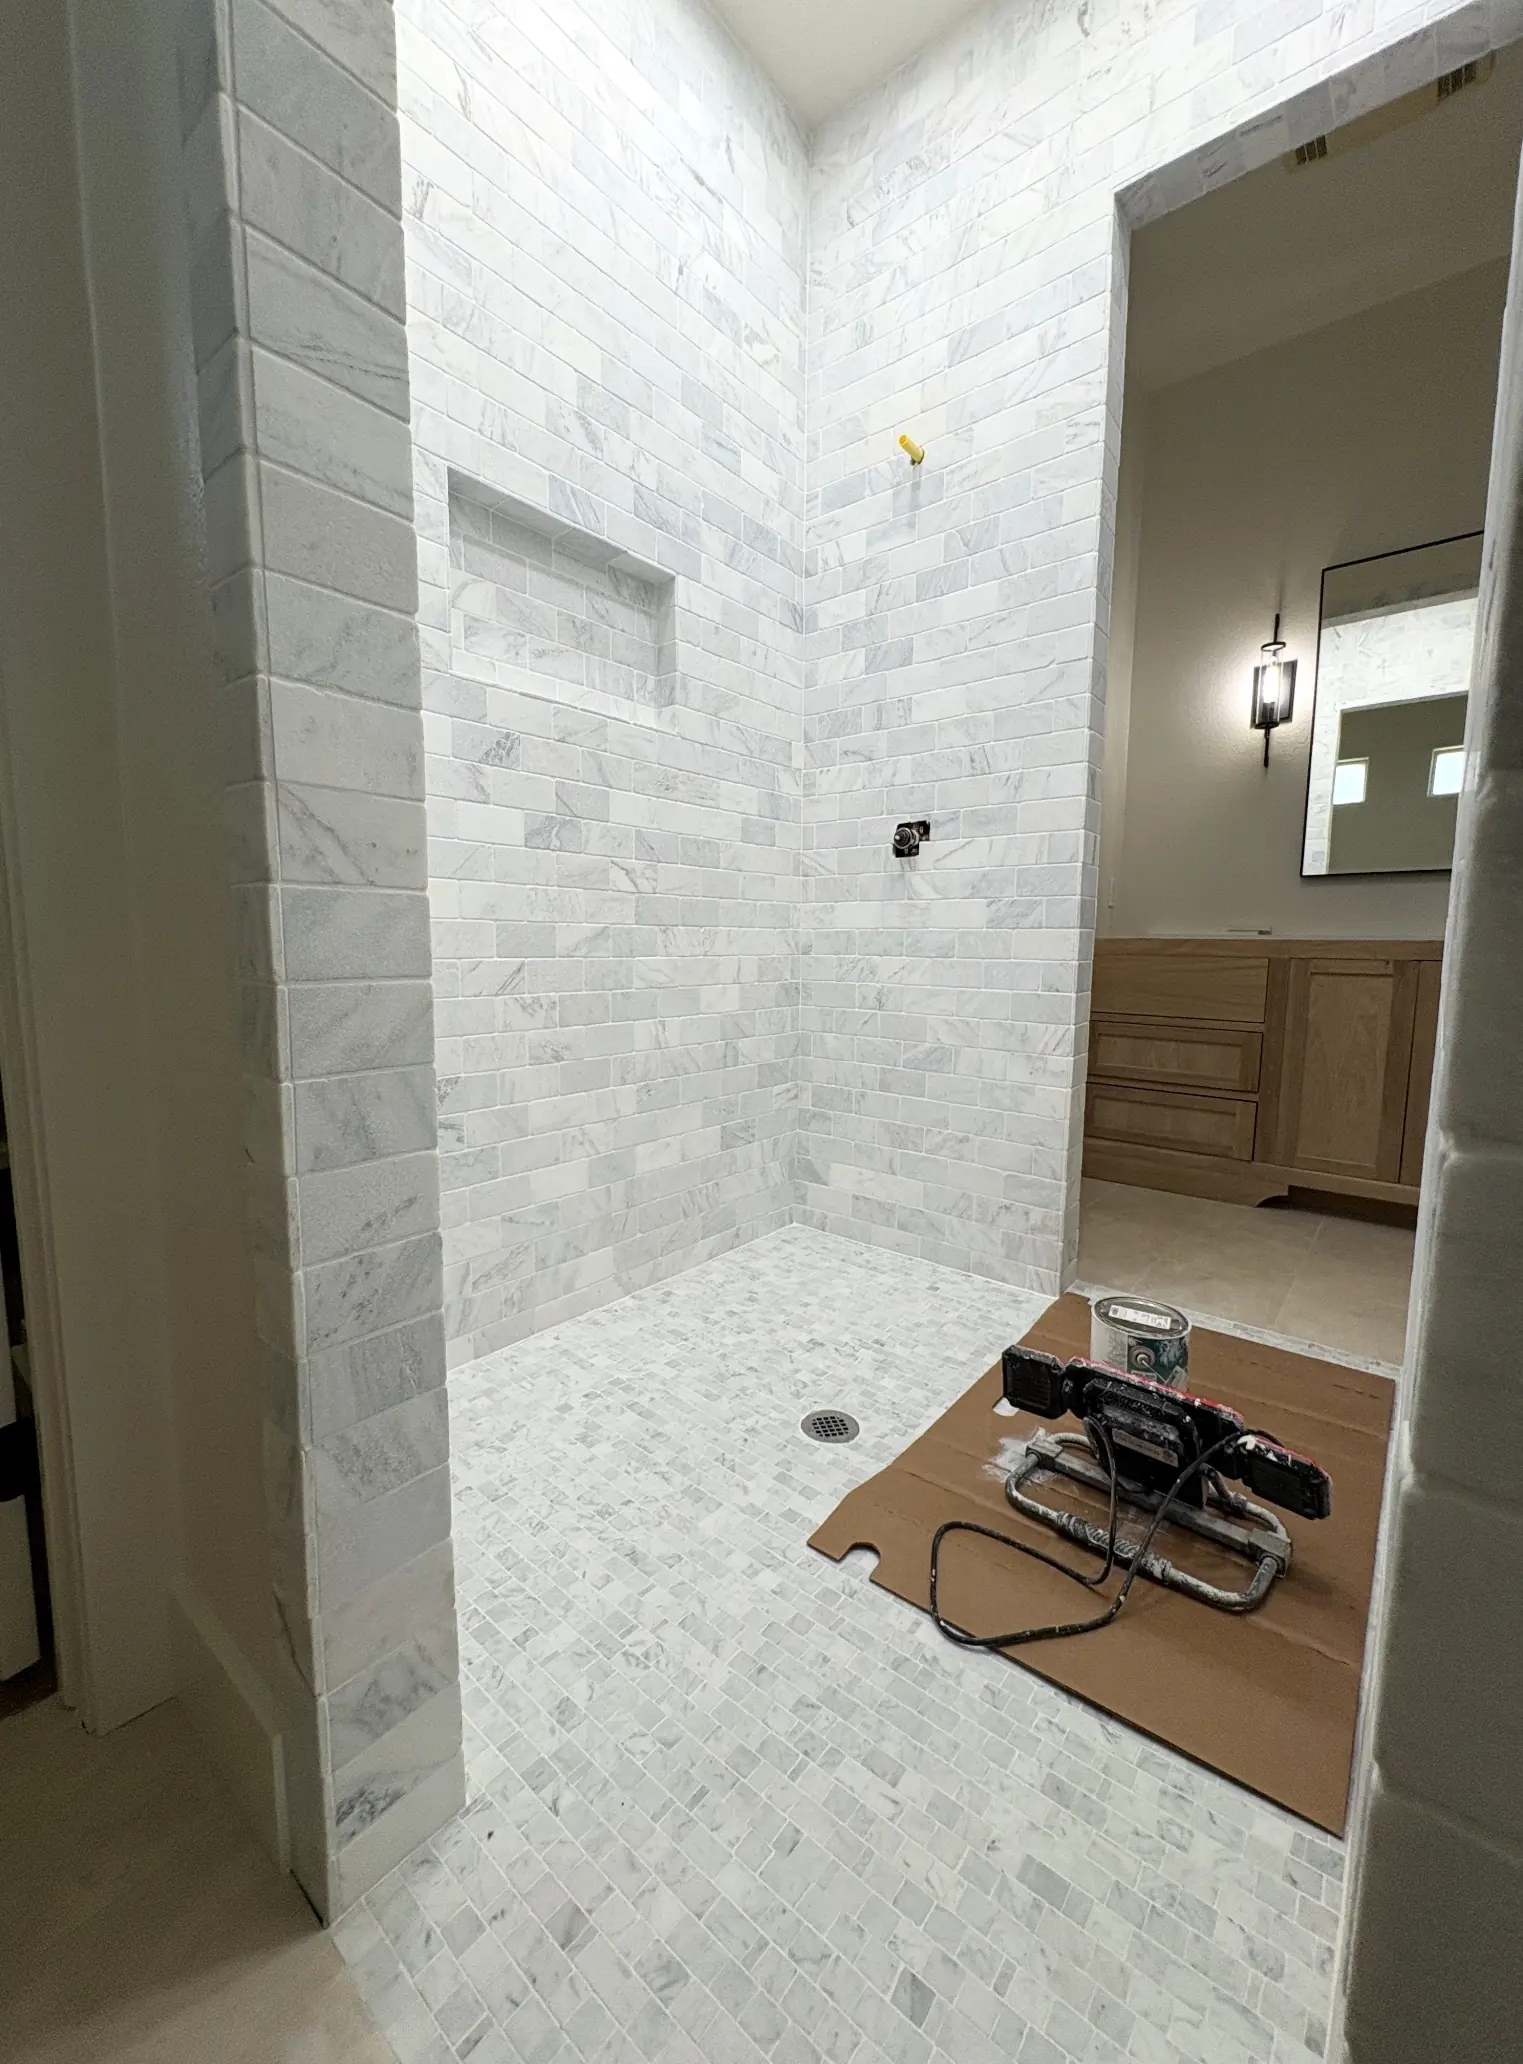 In progress
Want to see your room before you build it?
Start your projectA Design Strategy starts at $999 per room and is delivered in 7 to 14 days, with a review call and a final visit with samples. How Design Strategy works
More projects.
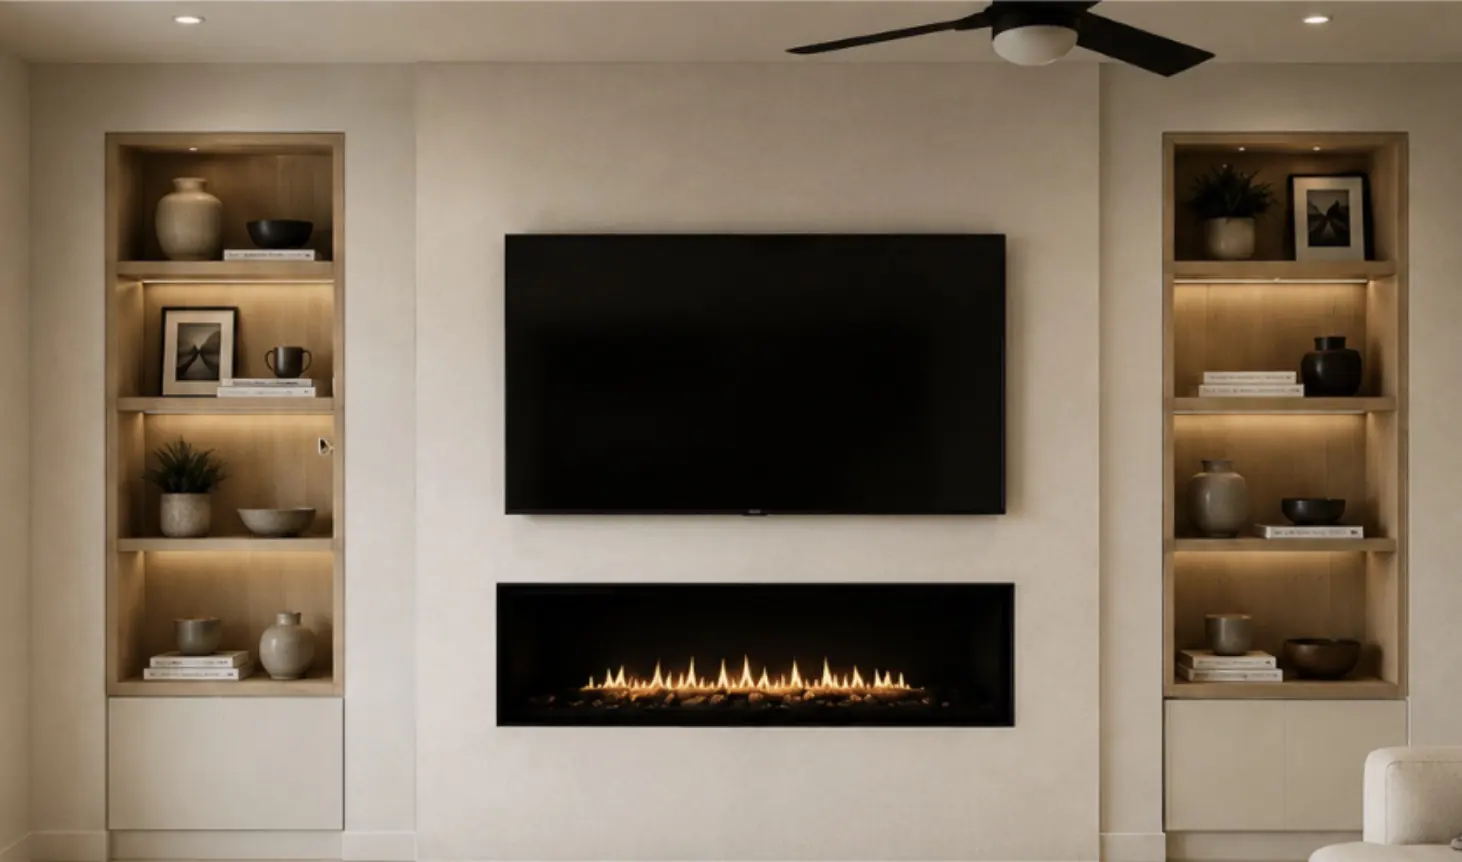 Design Strategy rendering
Living Room Built-In
The Design Strategy rendering for a fireplace wall with lit shelving, and the wall as it was built from it.
See the project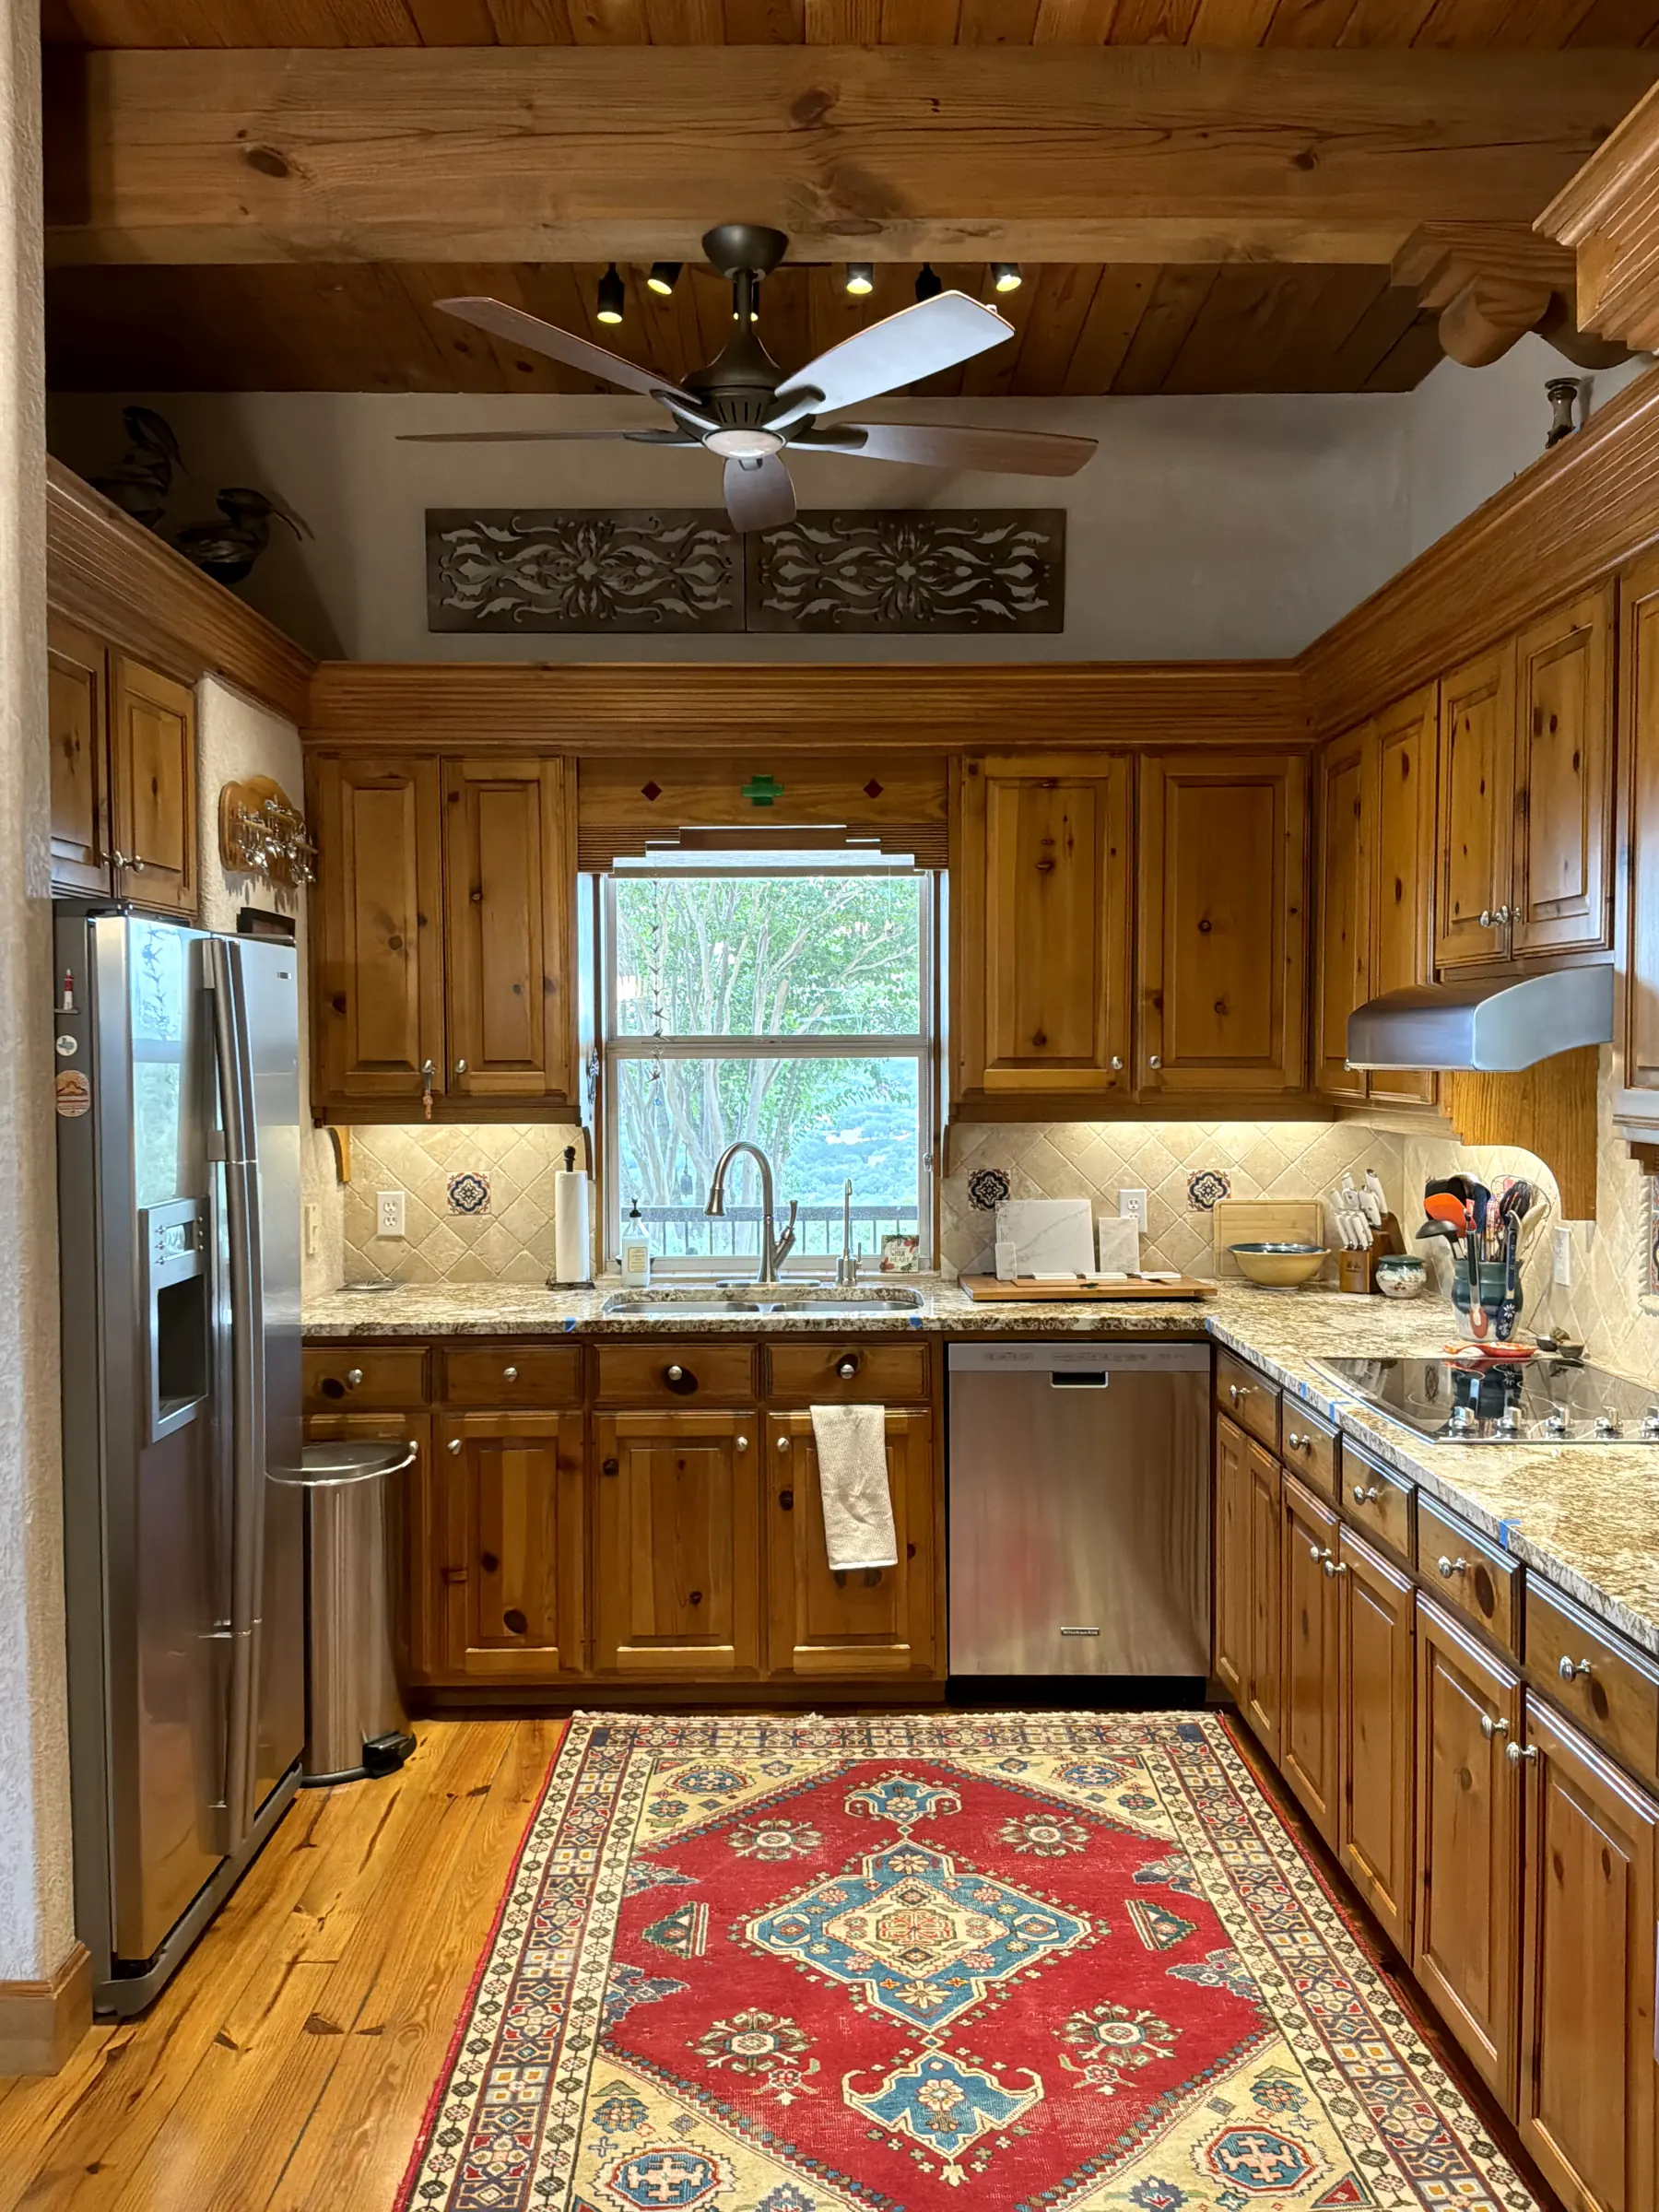 Before
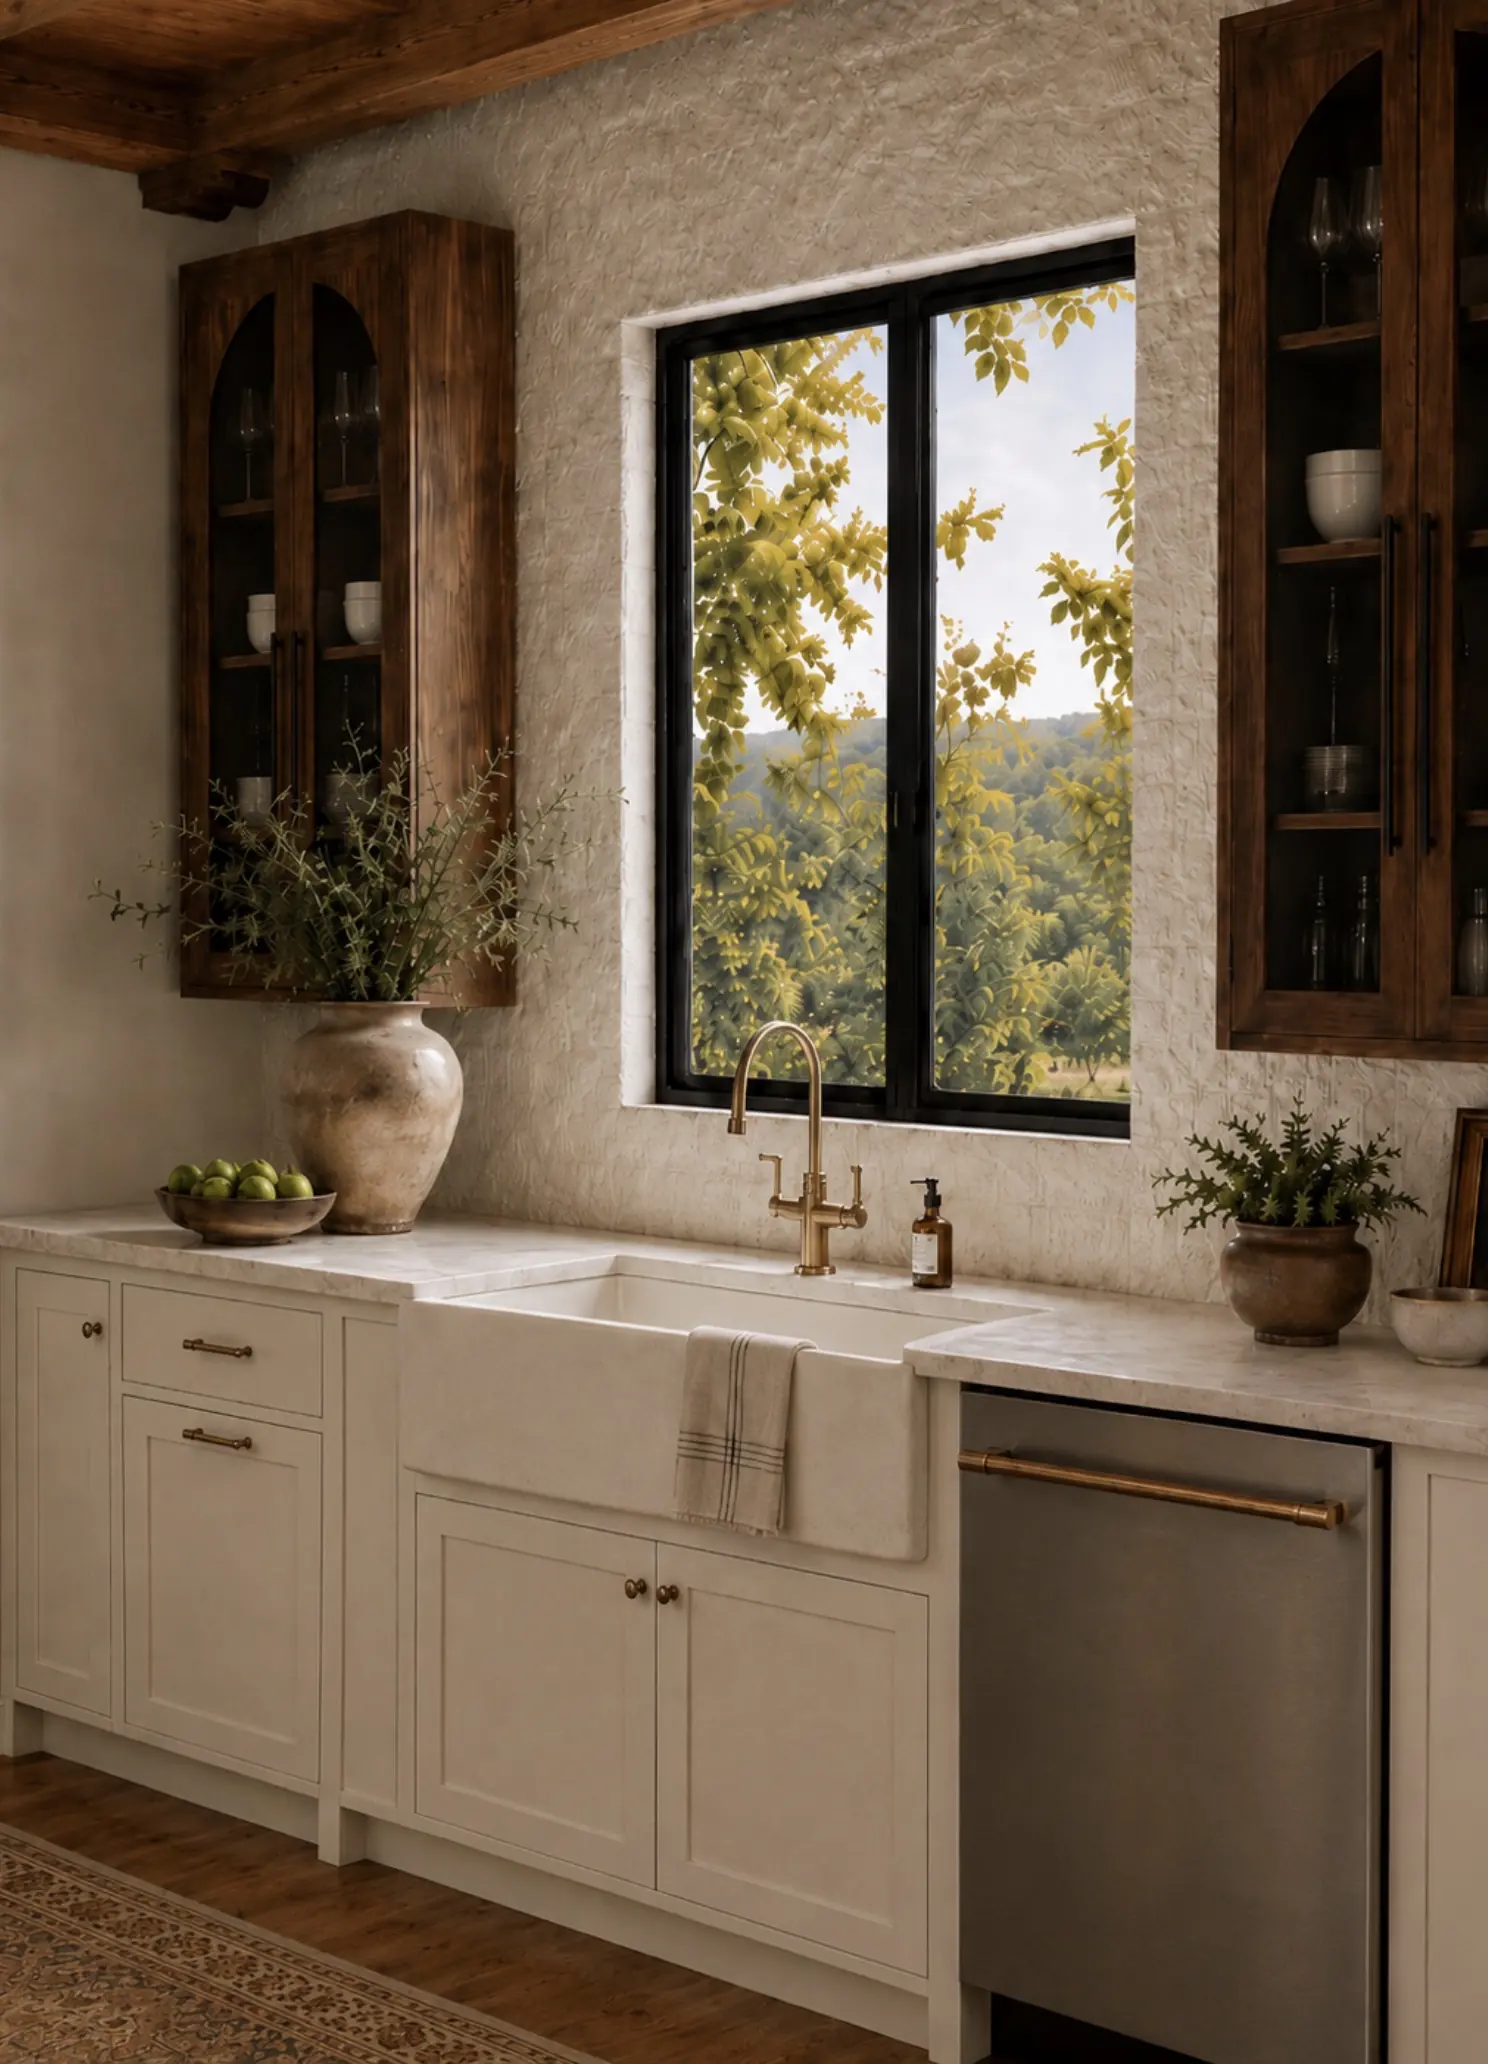 Design Strategy rendering
Kitchen Design Strategy
A knotty pine kitchen, and the Design Strategy rendering that shows where it is going.
See the project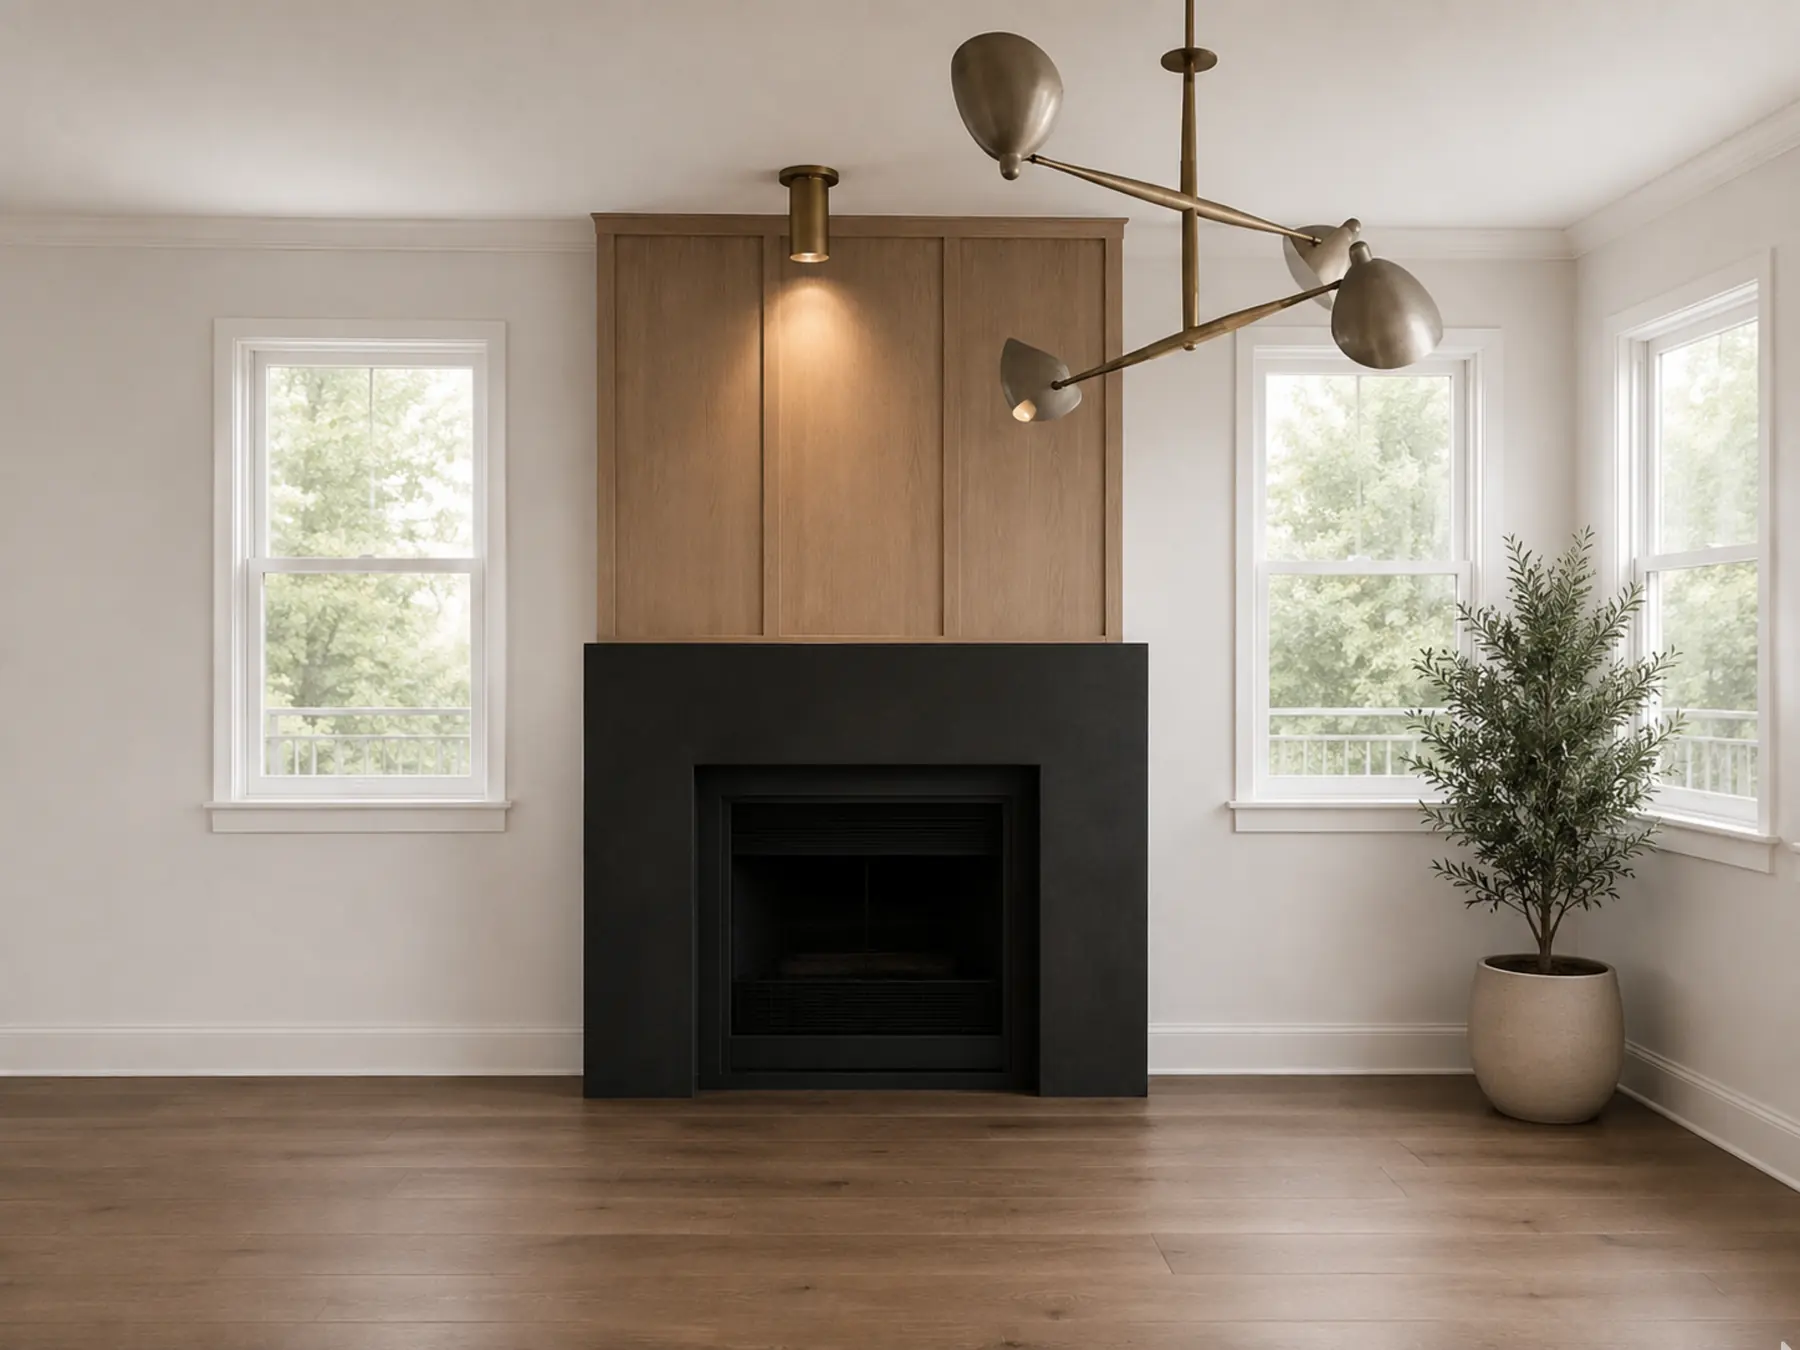 Design Strategy rendering
Fireplace Wall Concept
A fireplace wall Mia designed for a client's living room, shown as a Design Strategy rendering.
See the projectPlanning something like this?
Tell us what you're planning. We call within one business day to talk it through.
Book a consultation
Two minutes. We reply within one business day.
- 1Project
- 2Timeline
- 3Contact
- 4Call