Living Room Built-In
The Design Strategy rendering for a fireplace wall with lit shelving, and the wall as it was built from it.
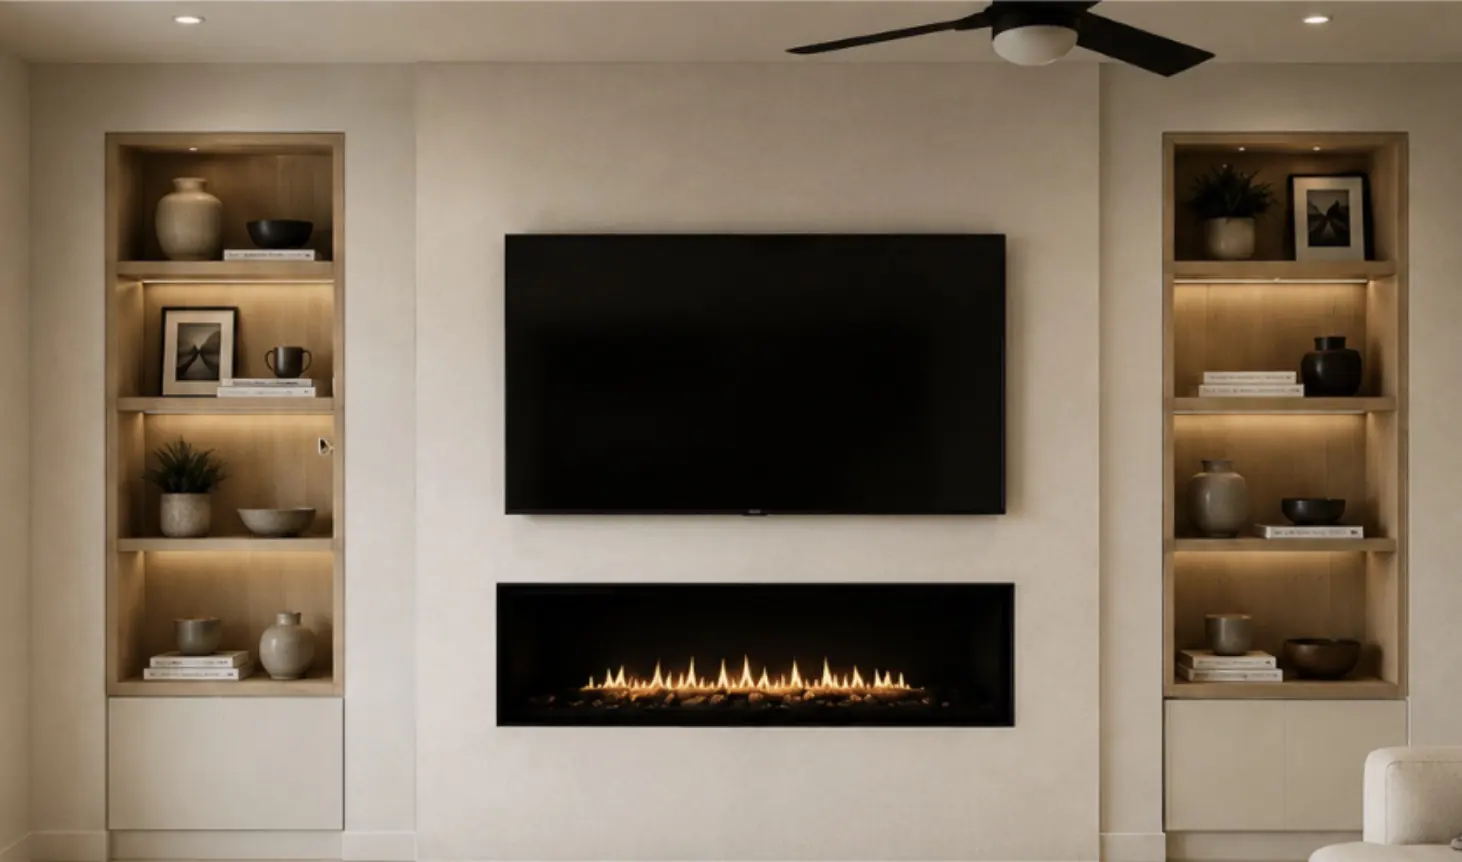 Design Strategy rendering
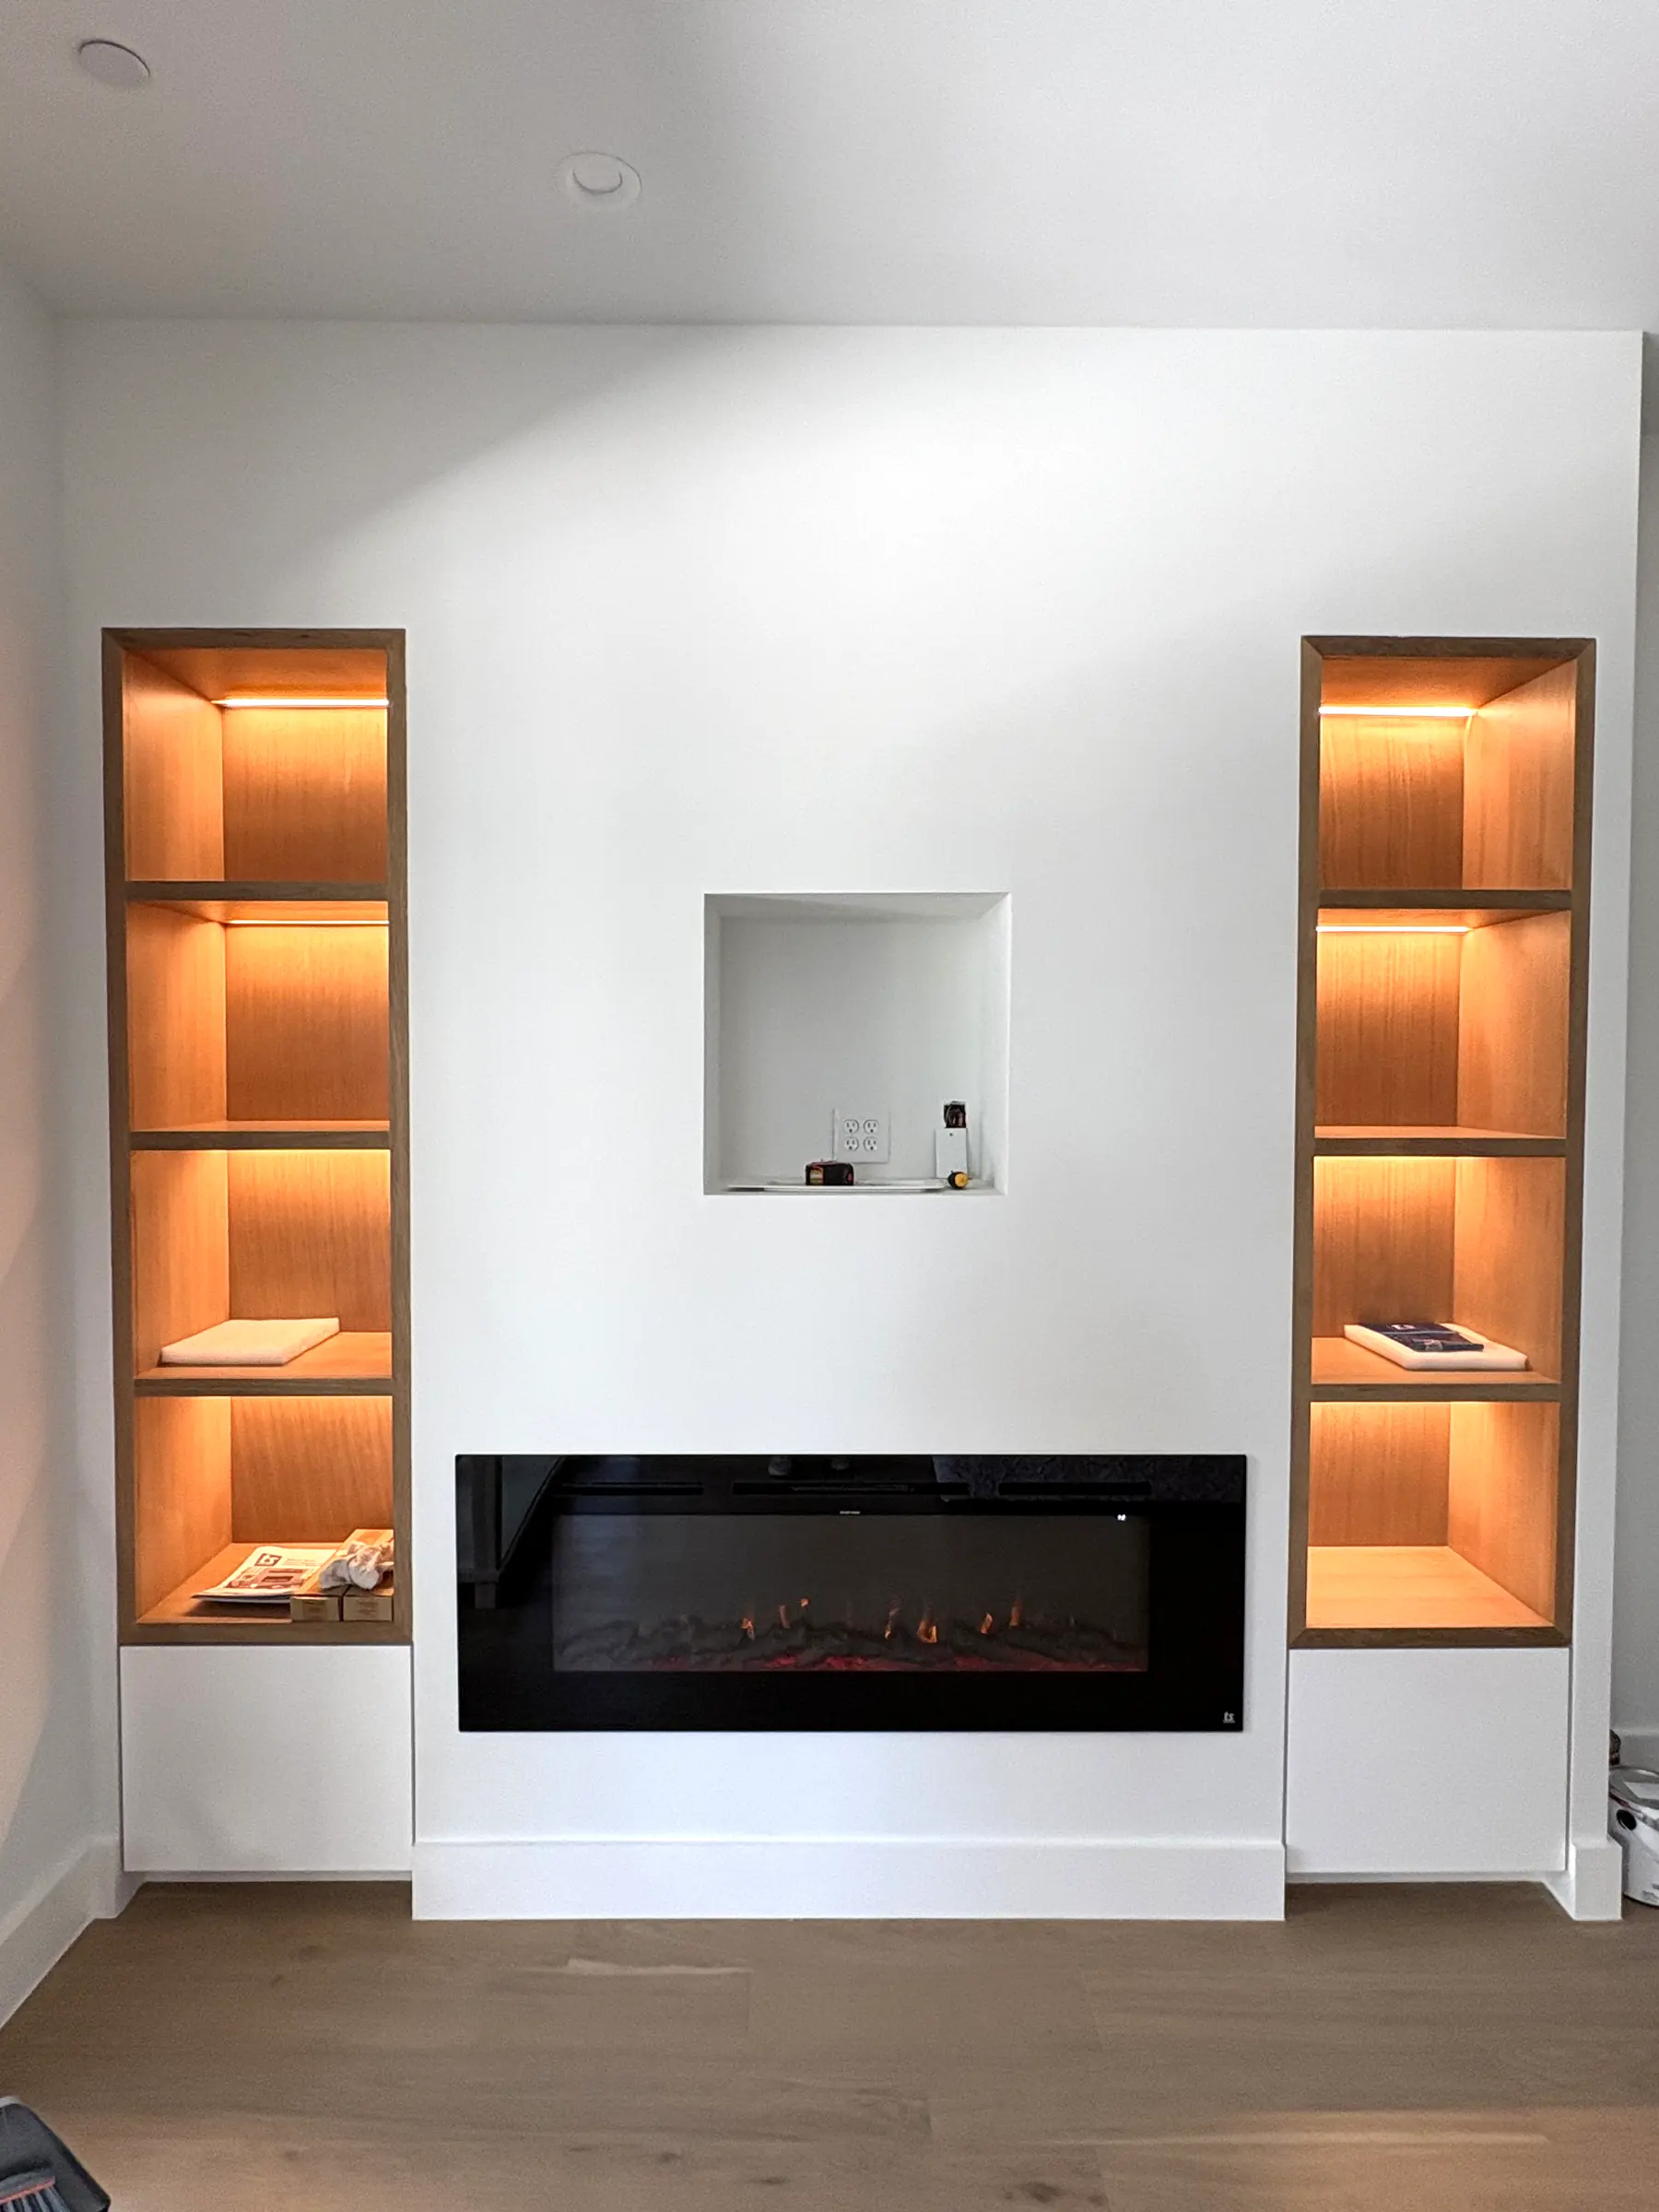 In progress
From Design Strategy to finished room.
Every River Jane & Co. project starts with a Design Strategy: the layout, the selections and a rendering of the room, decided before anything is ordered or built. Each photo is labeled with its stage.
- The rendering showed the whole wall, lighting included, before it was built.
- The built wall follows the plan: fireplace low and centered, shelving towers either side, lighting inside each shelf.
Want to see your room before you build it?
Start your projectA Design Strategy starts at $999 per room and is delivered in 7 to 14 days, with a review call and a final visit with samples. How Design Strategy works
More projects.
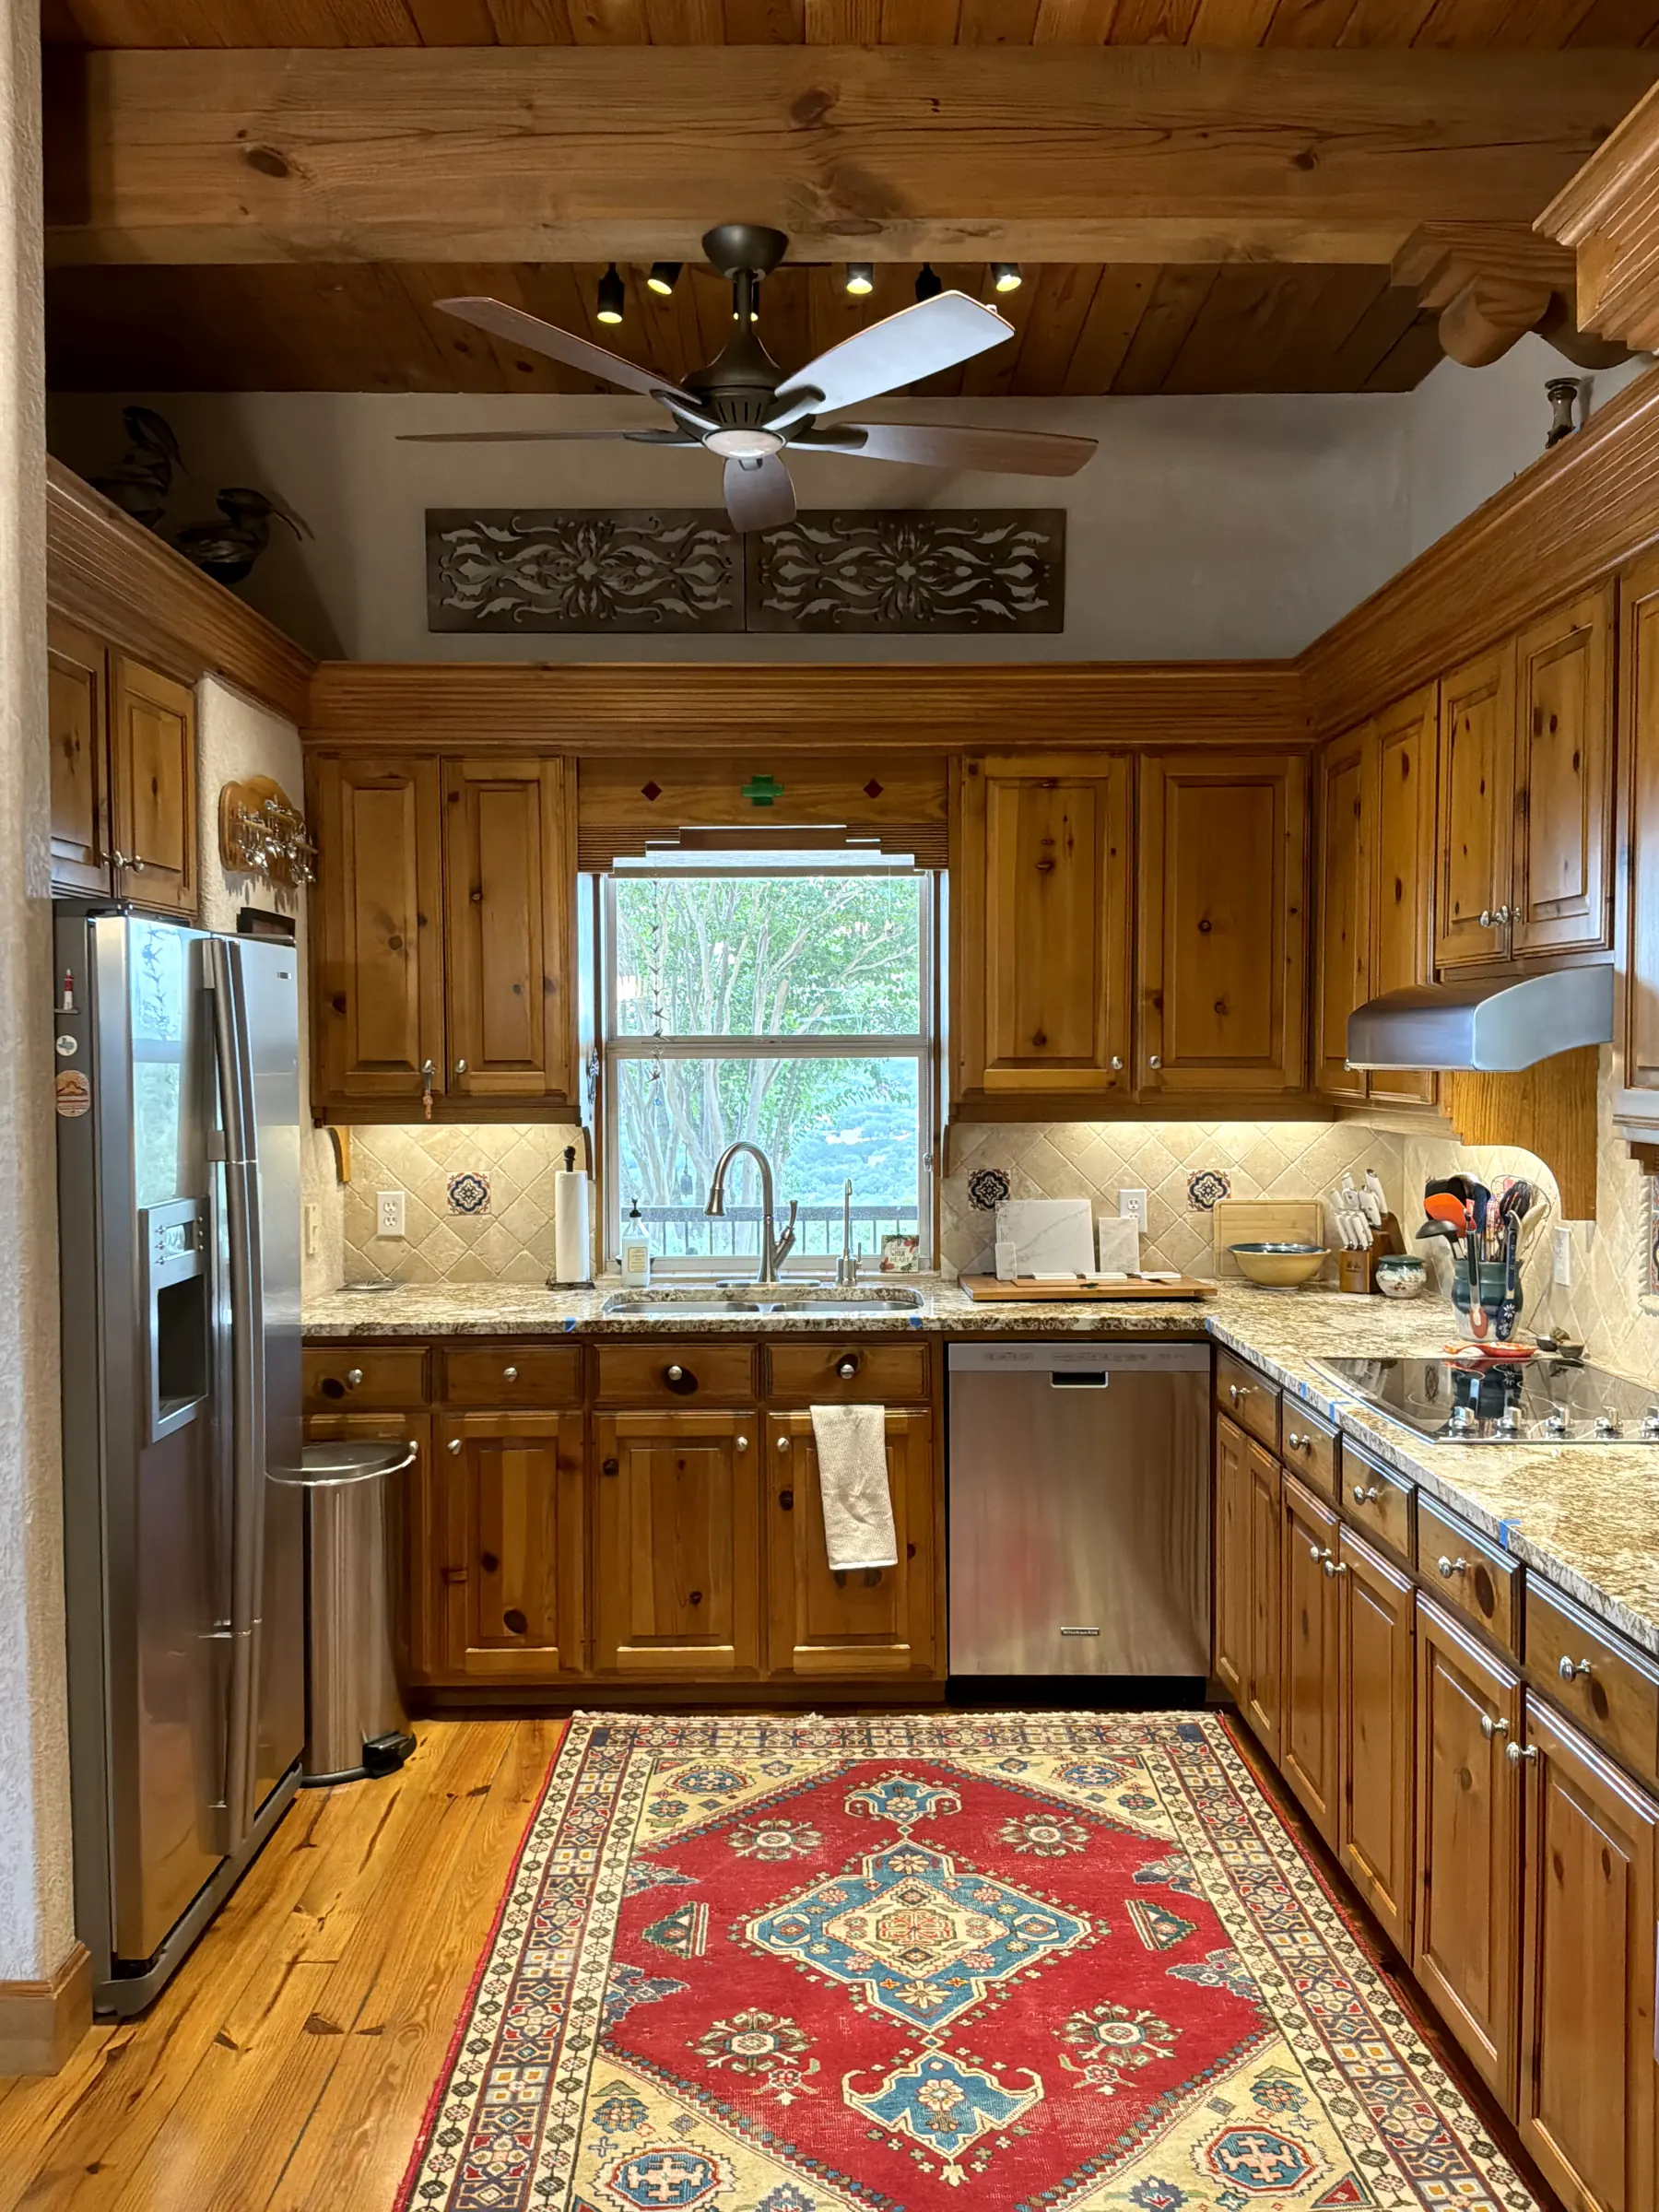 Before
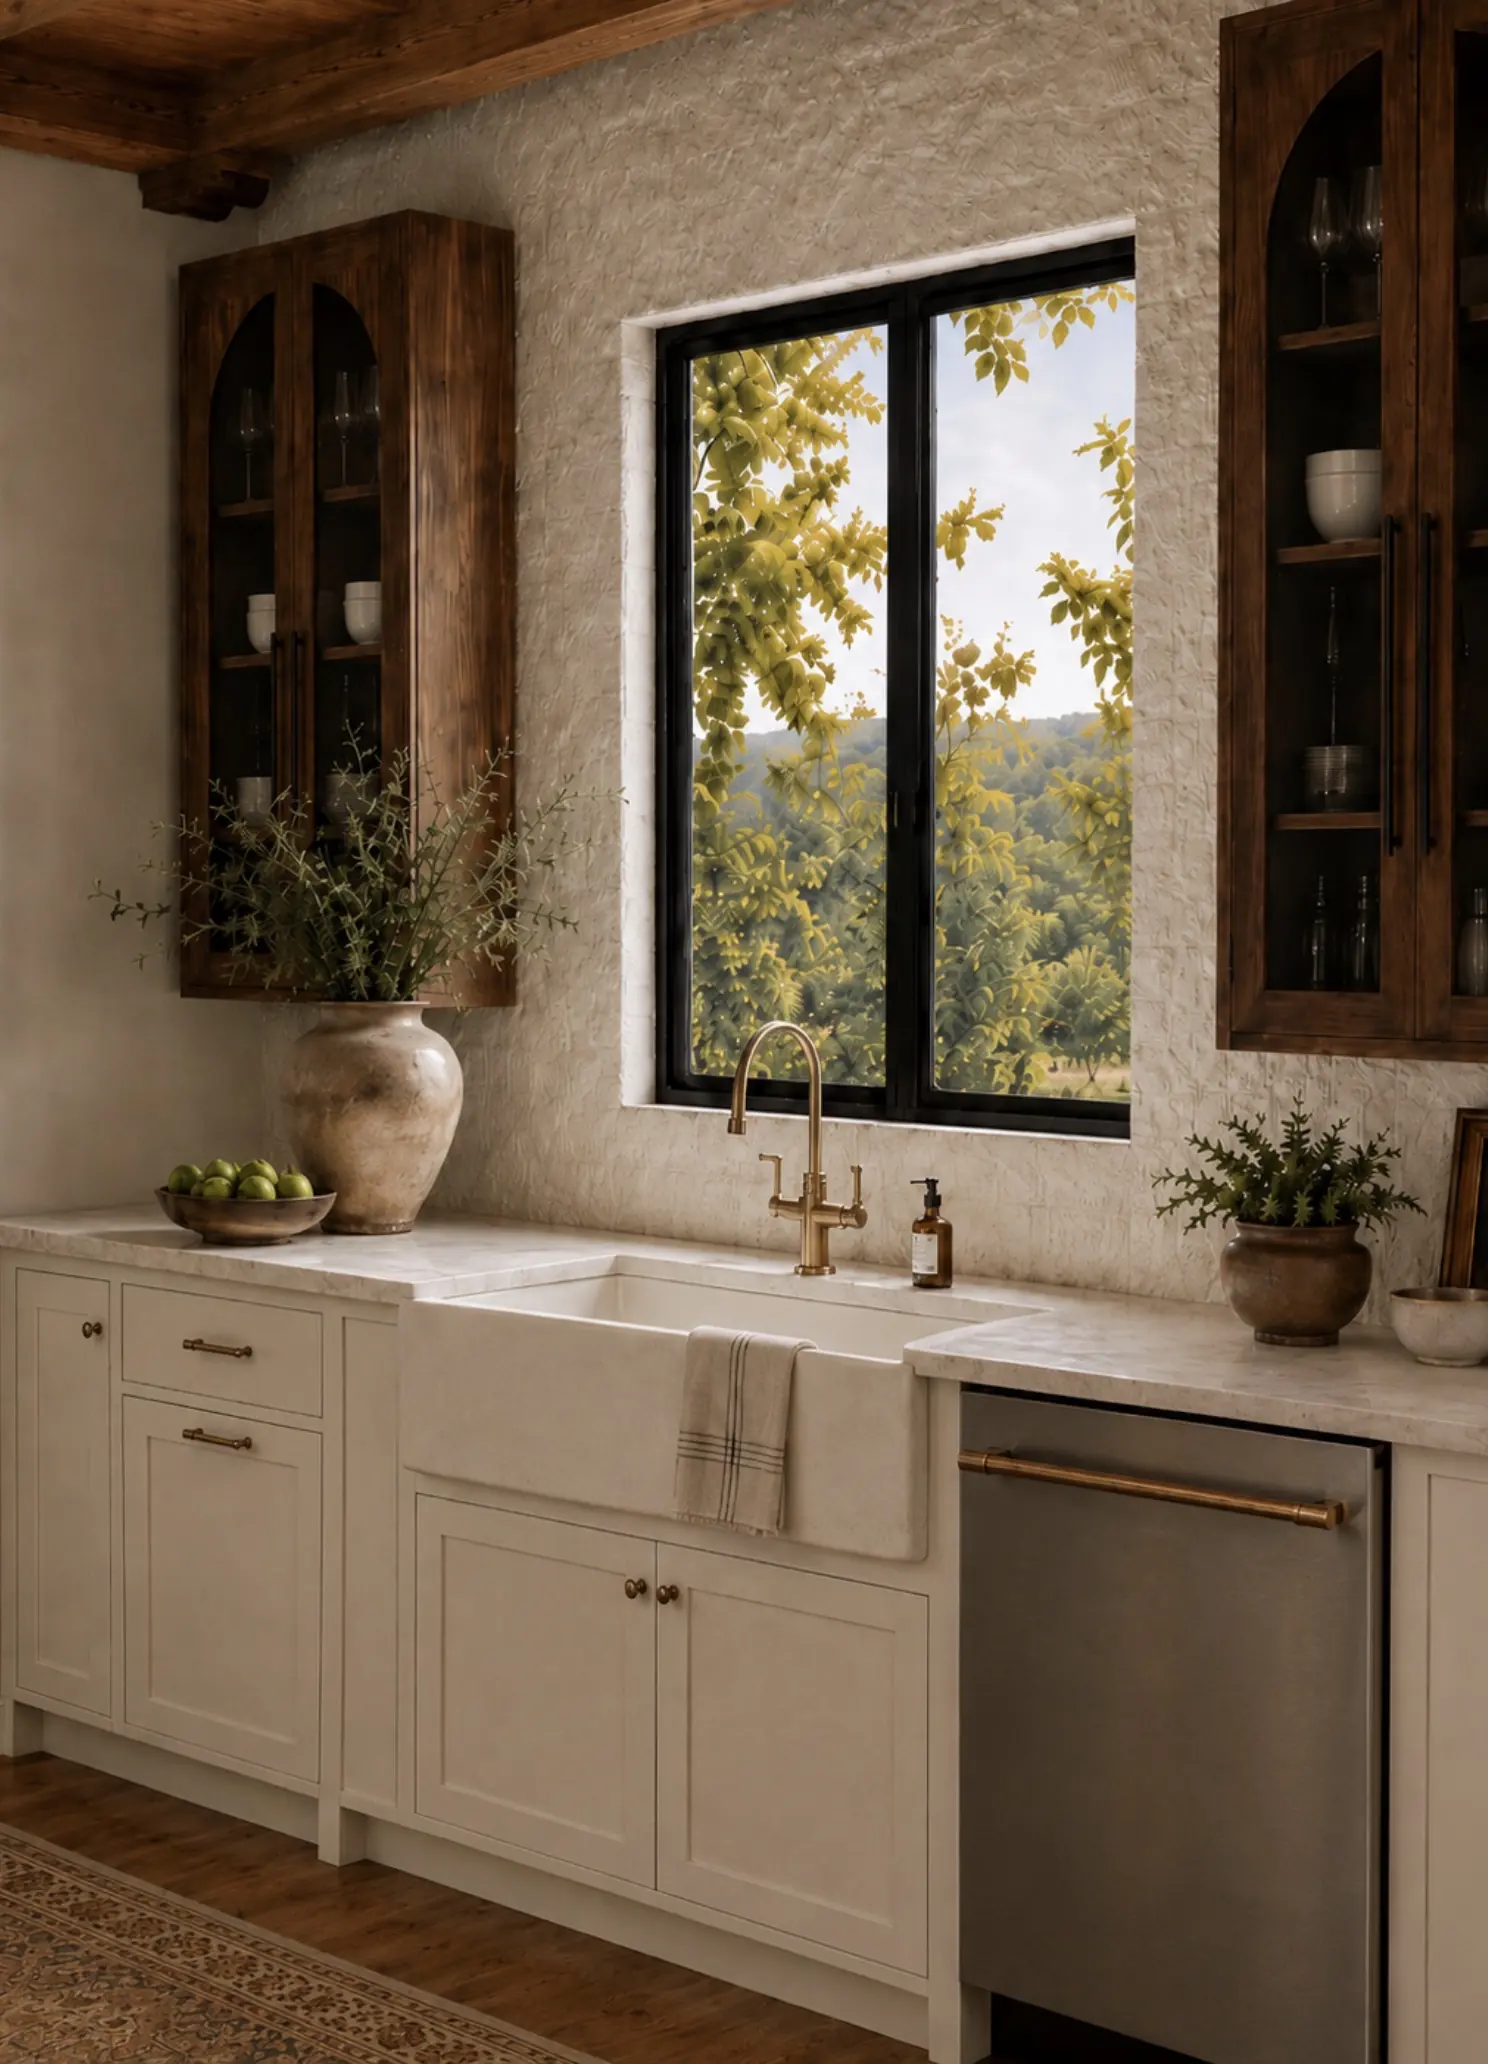 Design Strategy rendering
Kitchen Design Strategy
A knotty pine kitchen, and the Design Strategy rendering that shows where it is going.
See the project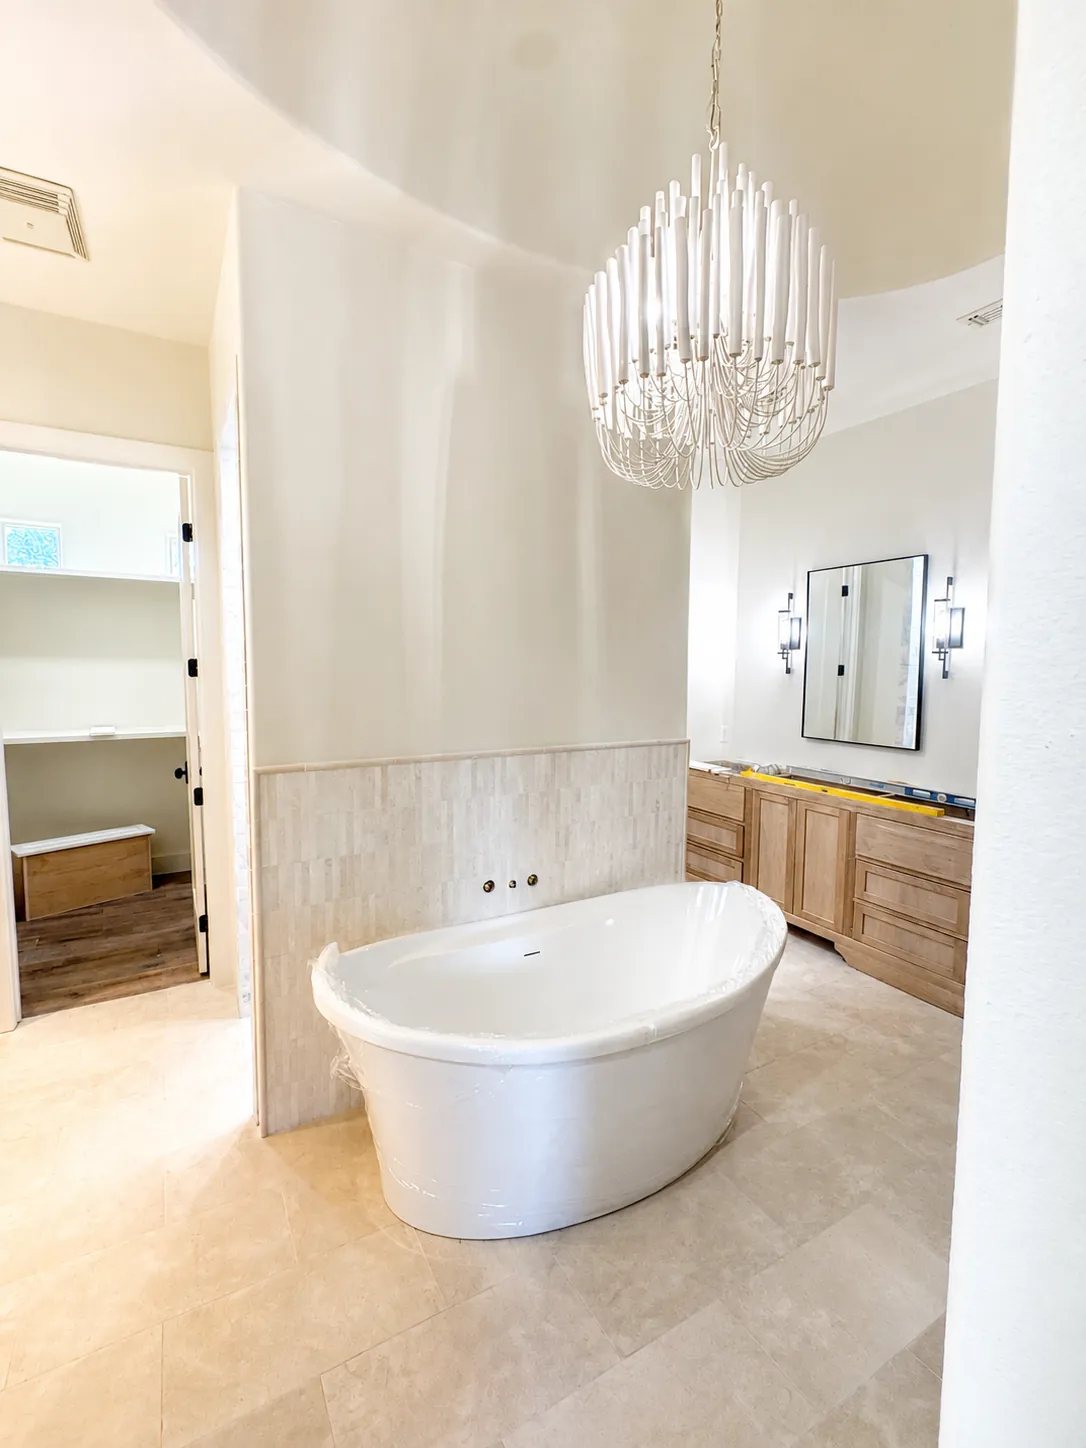 In progress
 In progress
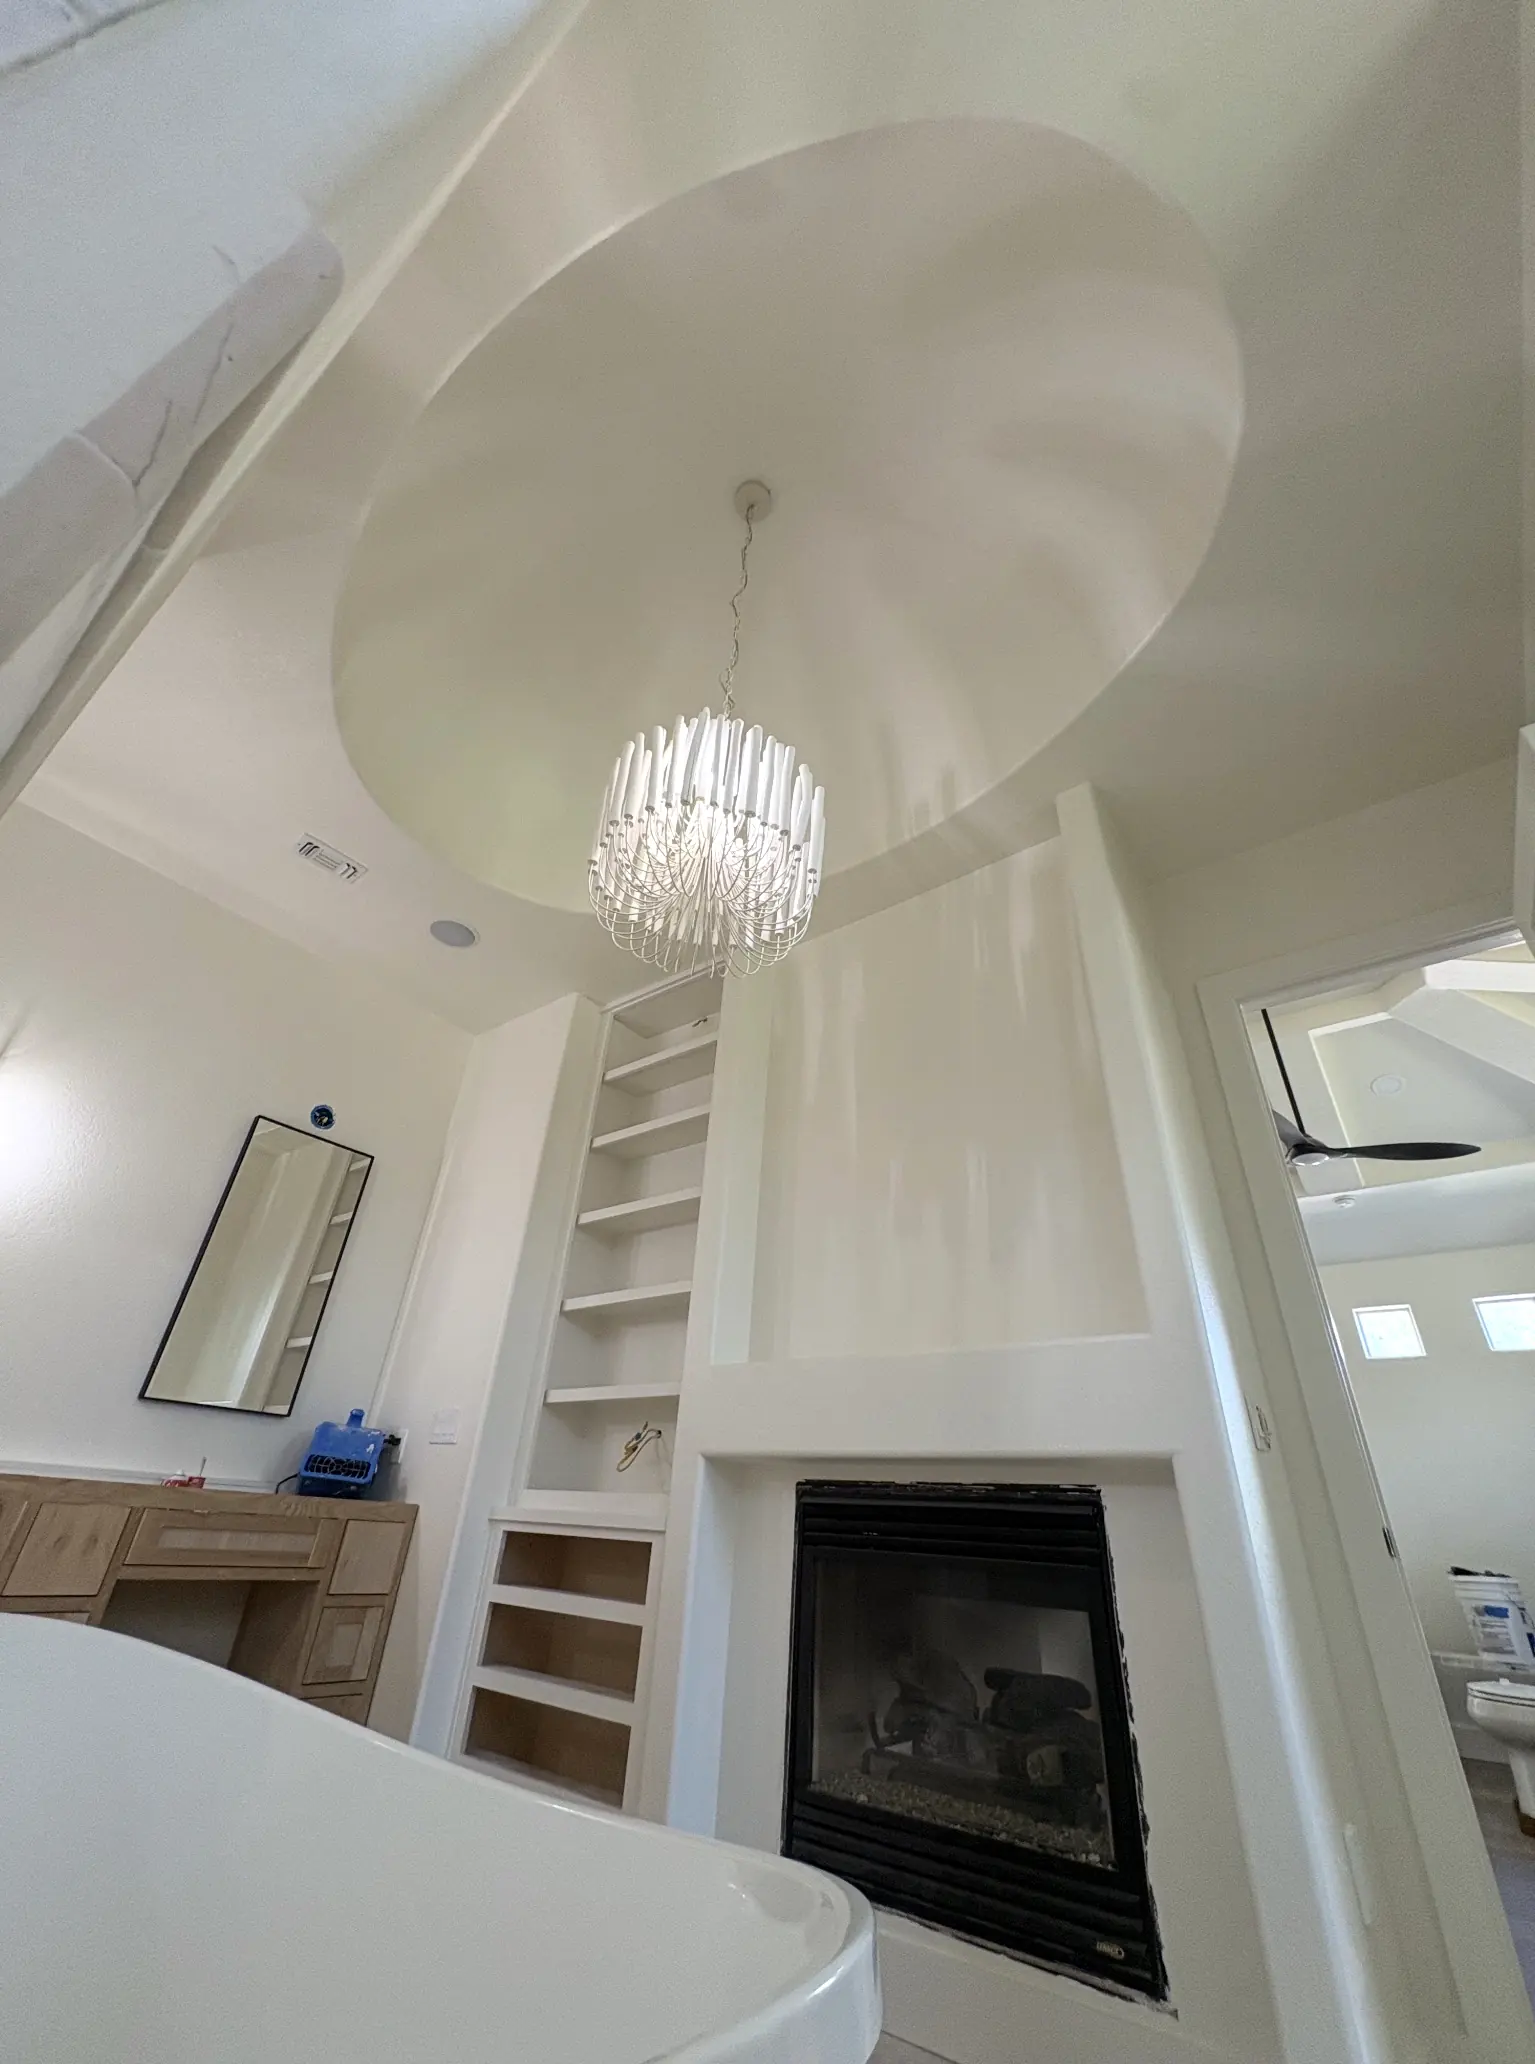
Primary Bath
A primary bath in the middle of construction: freestanding tub, chandelier, wood vanity, a marble shower and a fireplace by the tub.
See the project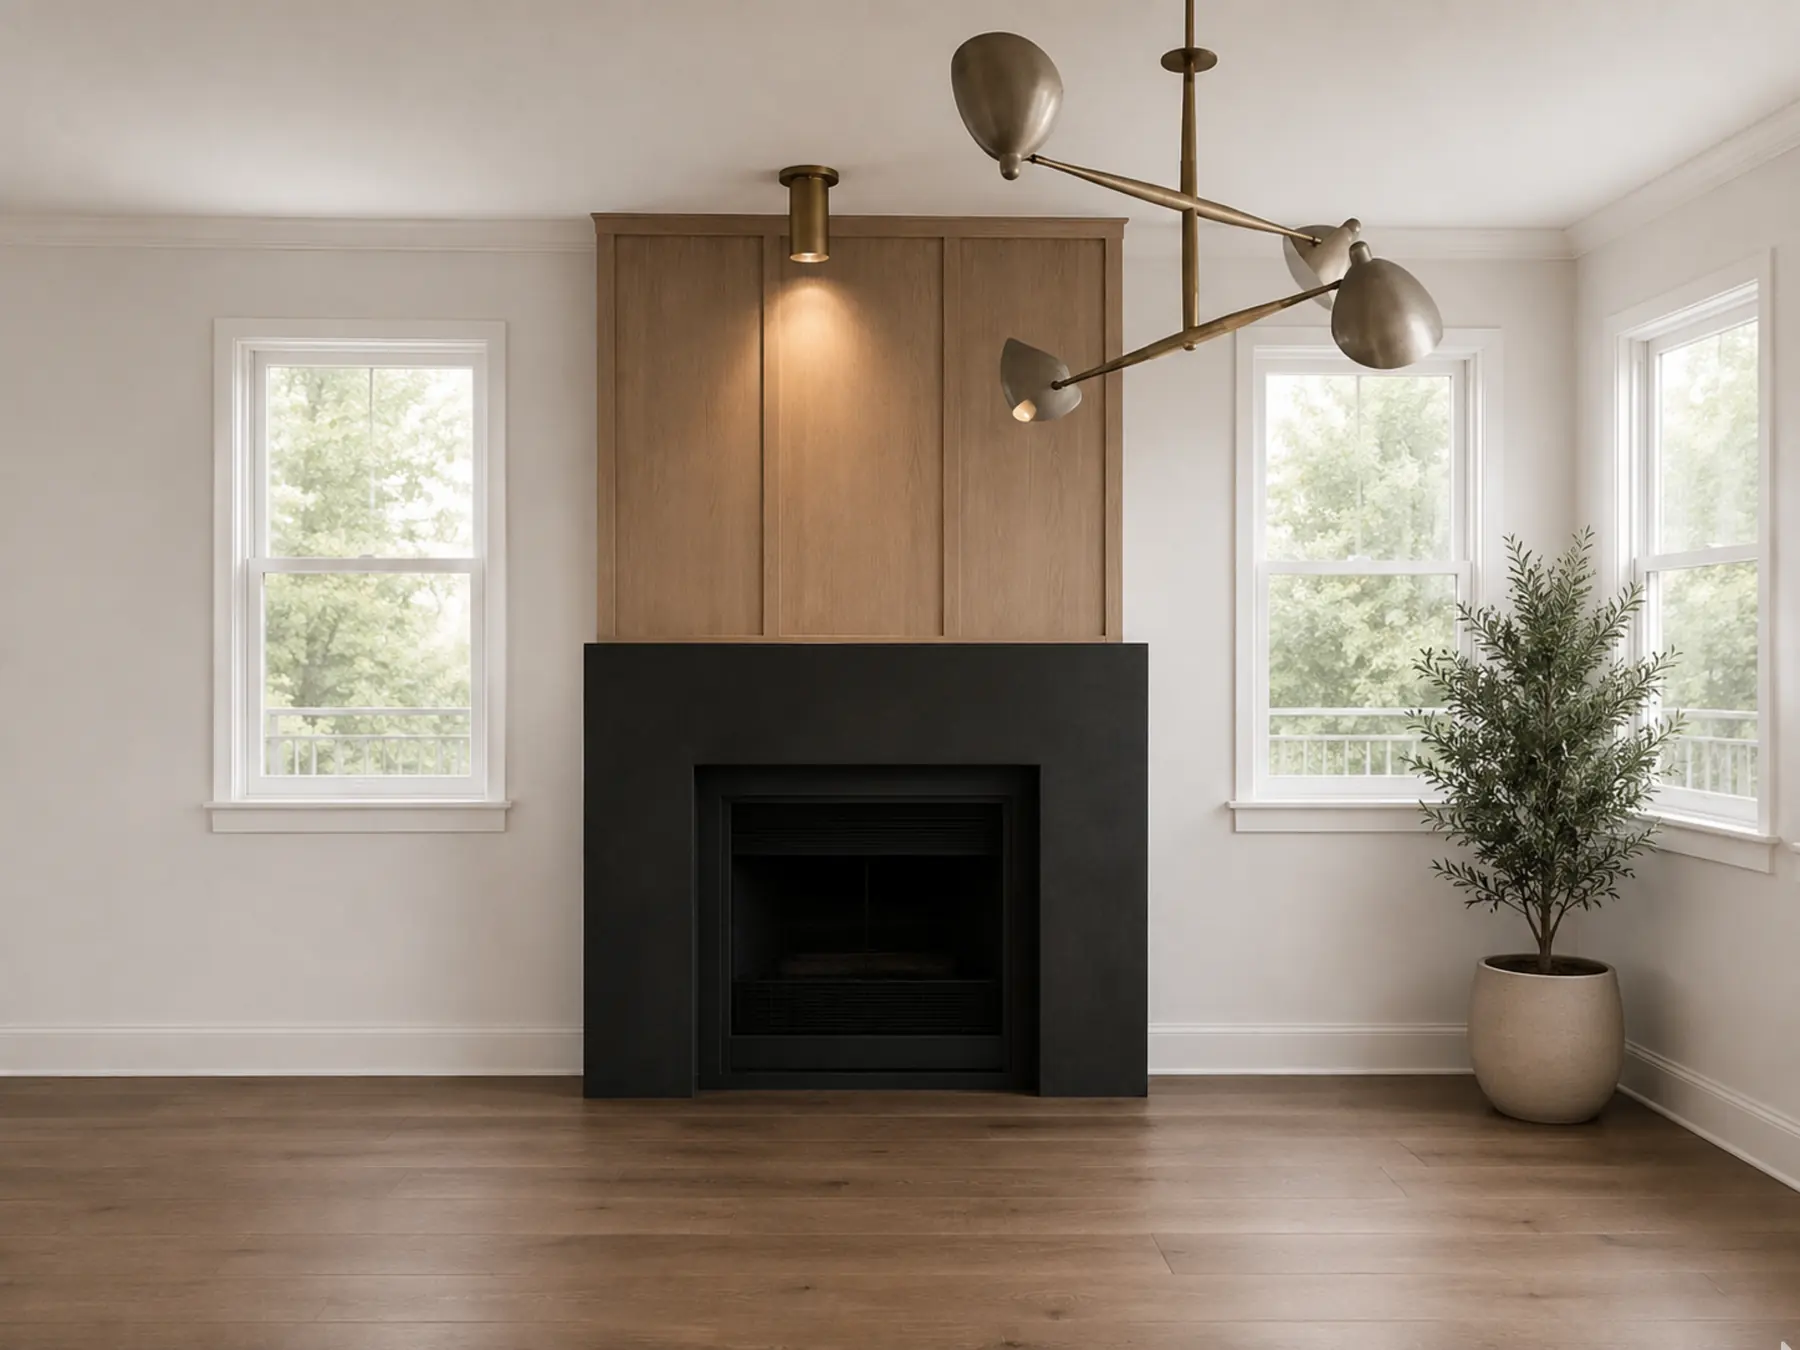 Design Strategy rendering
Fireplace Wall Concept
A fireplace wall Mia designed for a client's living room, shown as a Design Strategy rendering.
See the projectPlanning something like this?
Tell us what you're planning. We call within one business day to talk it through.
Book a consultation
Two minutes. We reply within one business day.
- 1Project
- 2Timeline
- 3Contact
- 4Call