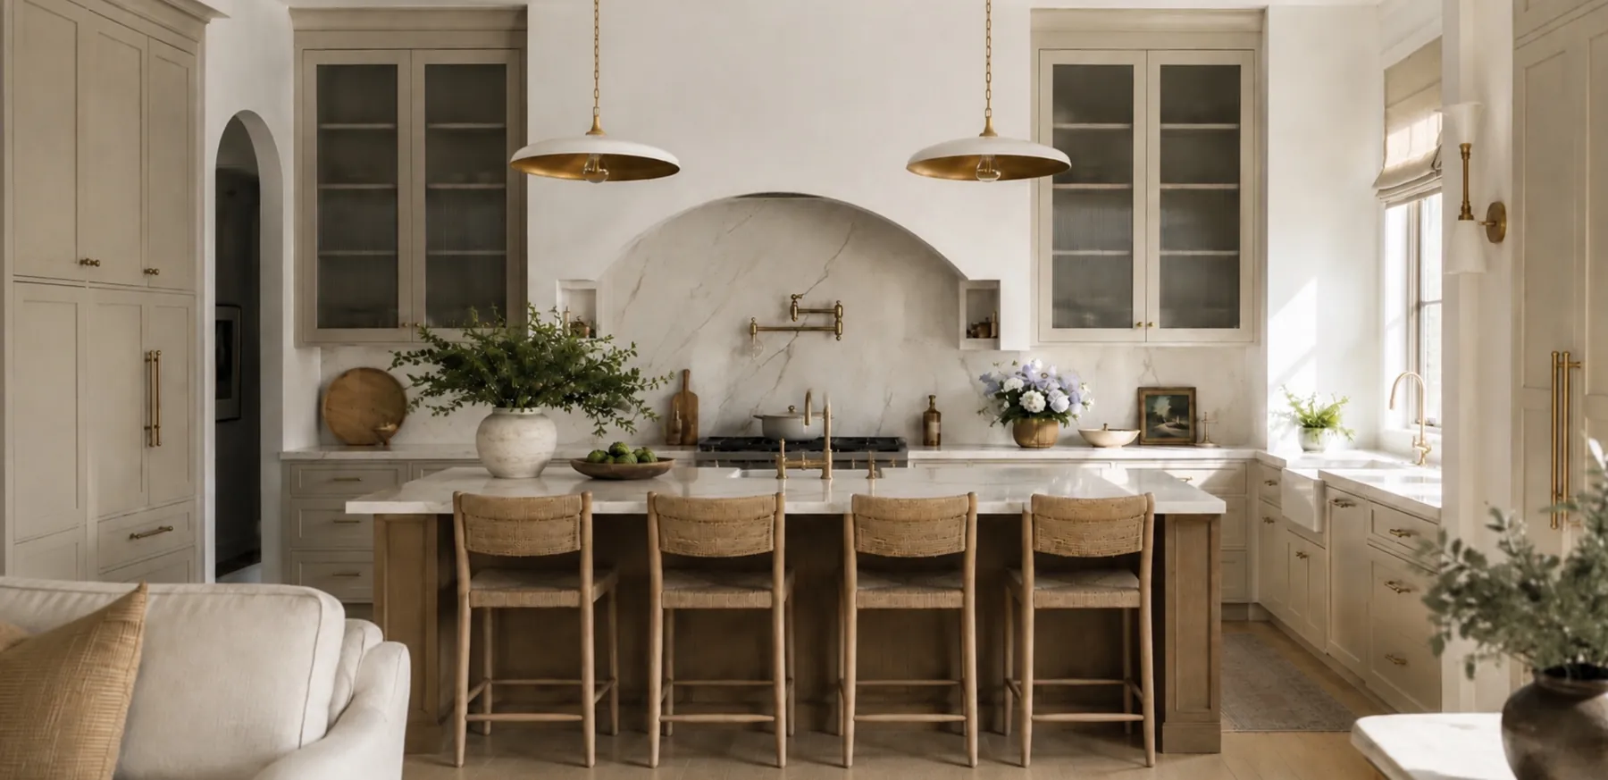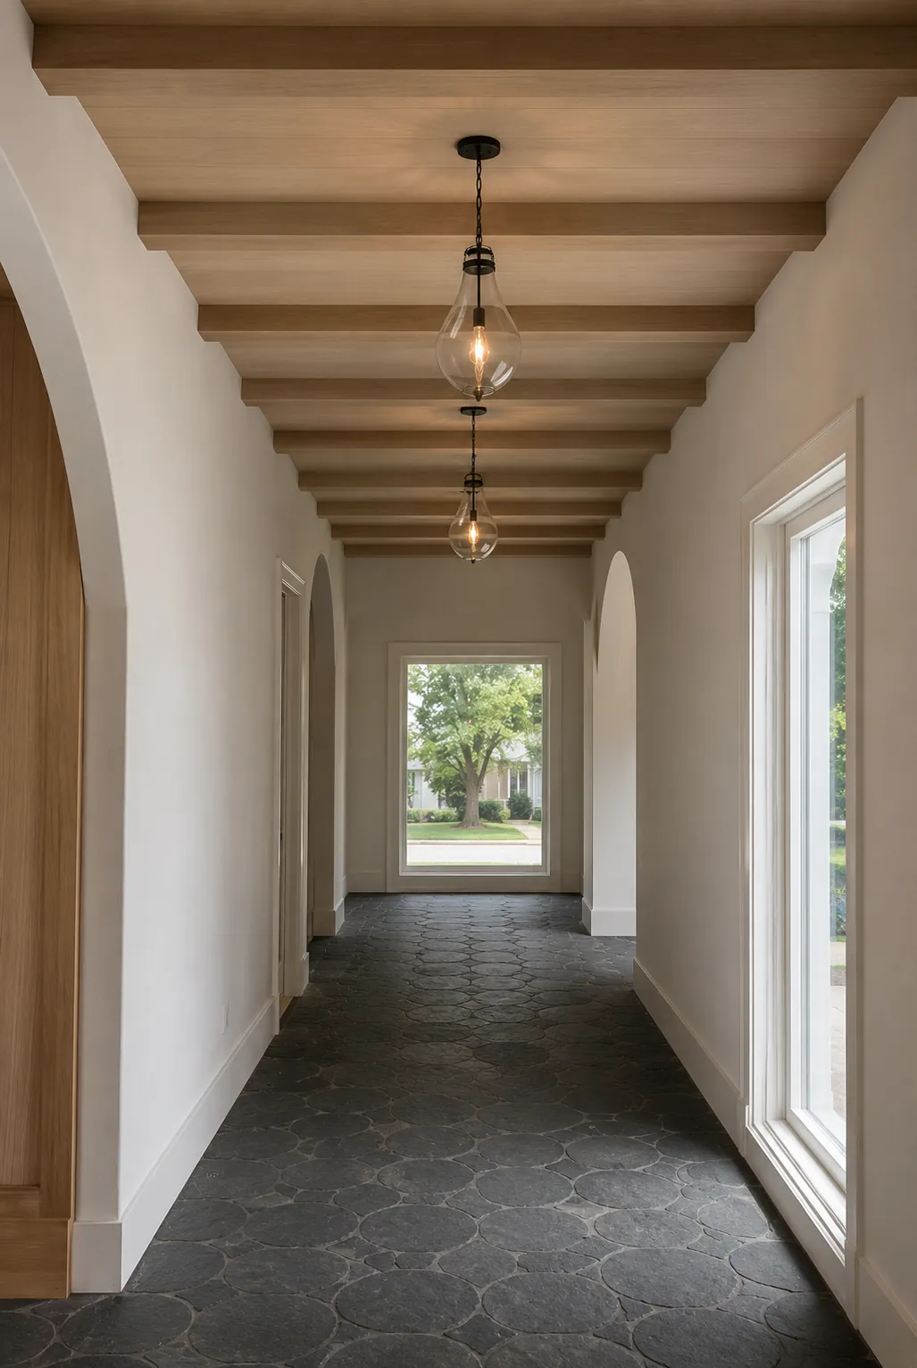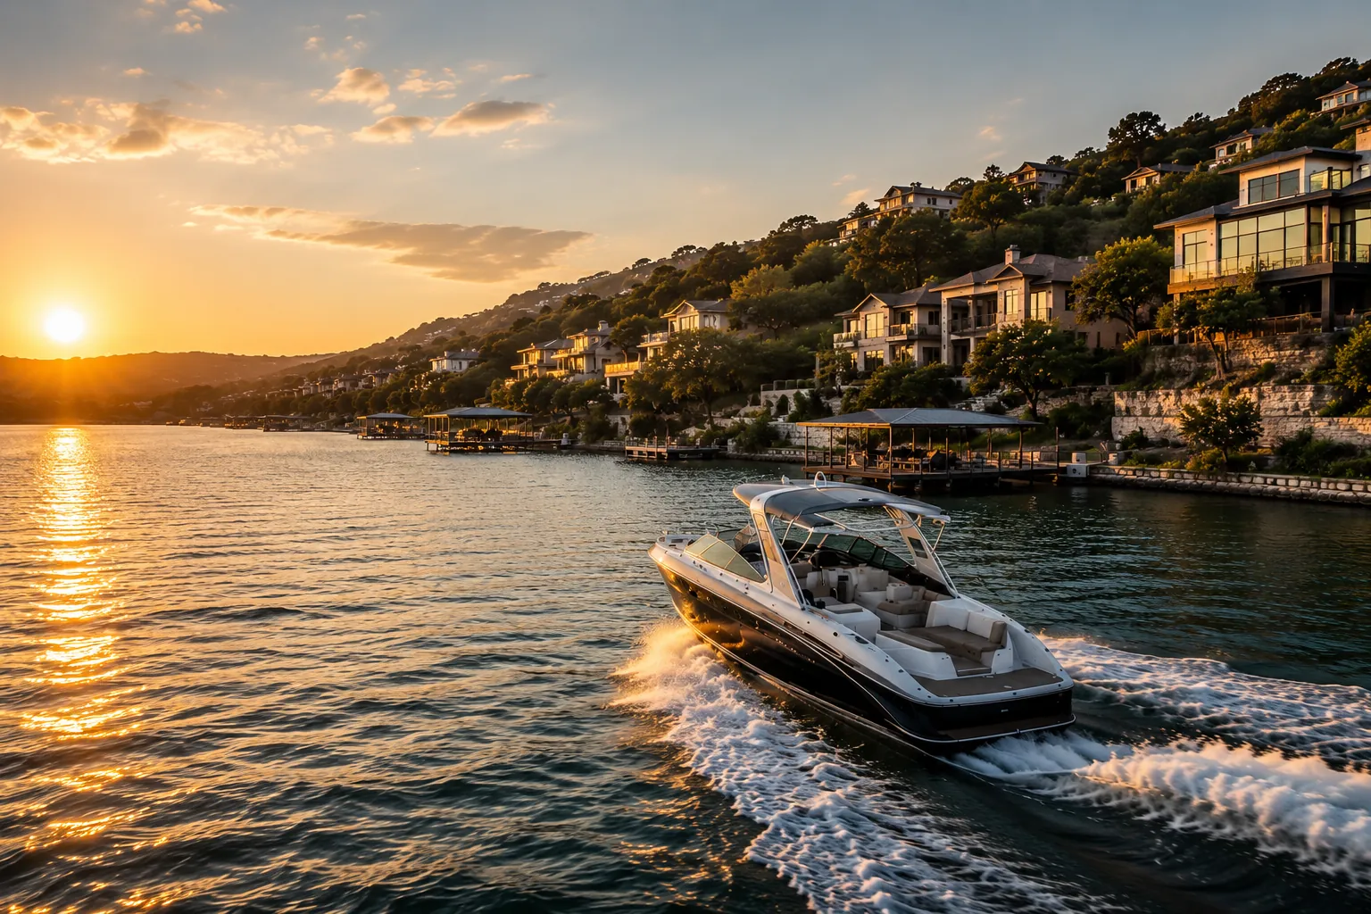
Barton Creek is full of big, well built houses from the 1990s and 2000s that still wear the gold walls and dark wood of the year they were finished. River Jane & Co. works out of an interior design studio in Spicewood, about 30 minutes west along Highway 71, and we design homes in all of Barton Creek's gated enclaves. It all starts with a free 15 minute call.
- From our studio
- About 30 minutes, 22 miles
- First step
- A free 15 minute call
- Consultation
- About an hour, in your home or virtual, depending on the project
- Design Strategy
- From $999, plan in 7 to 14 days
- Call or text
- 512-883-3767
Keep the bones, change the surfaces
The houses around the Fazio courses and along Barton Creek Boulevard were mostly built with good materials: solid doors, real stone, generous ceilings. What dates them is the finish layer. Faux painted walls, heavy crown molding, dark cherry cabinets, bronze everything and granite with a lot going on.
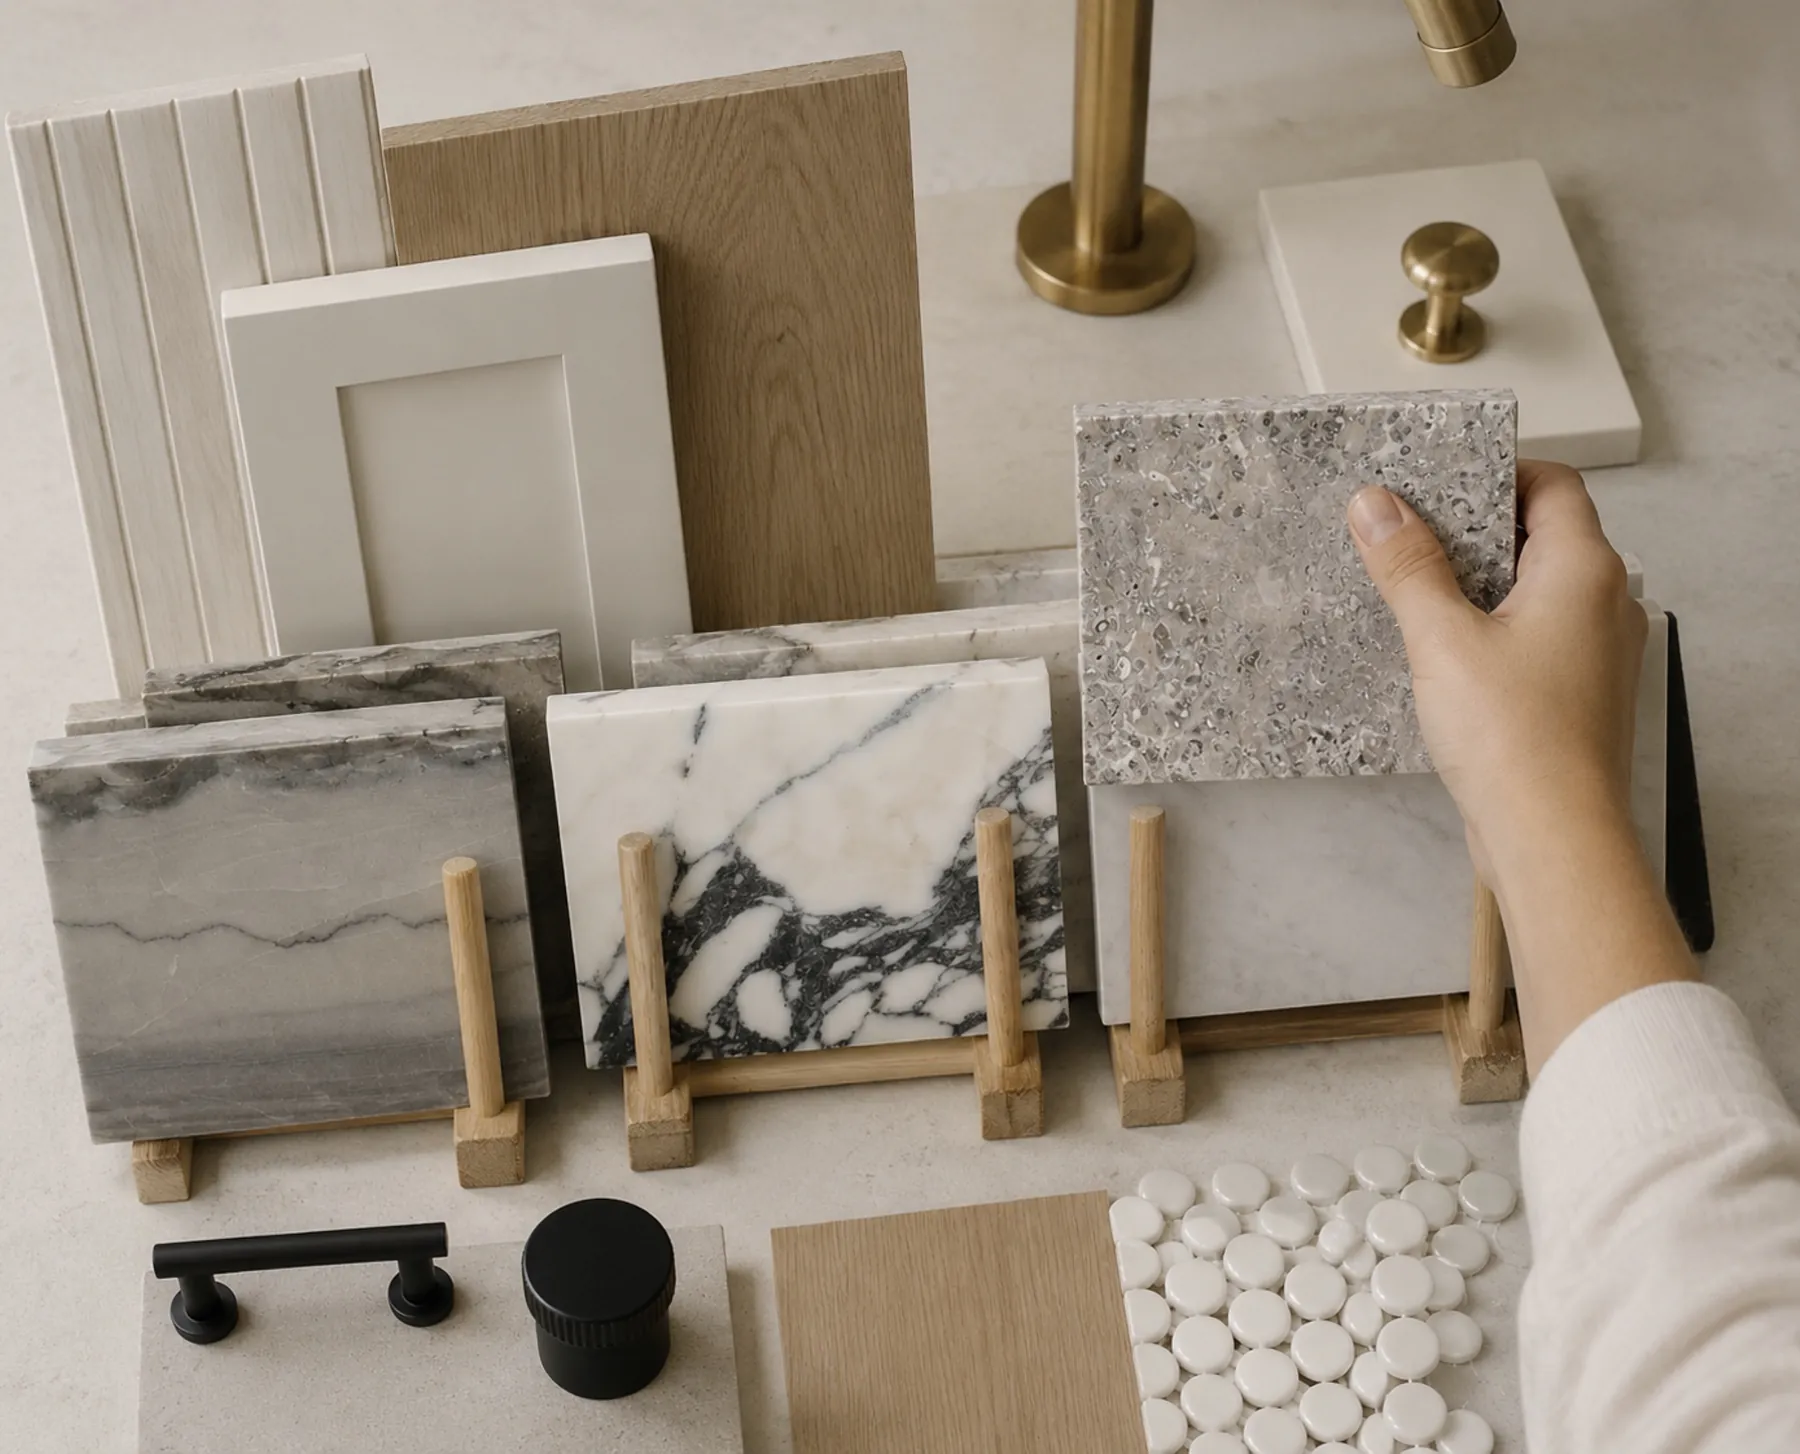
That's good news, because surfaces are the cheapest part of a house to change. Pull the walls to a warm white or soft plaster tone. Paint or lighten the millwork. Replace the busiest granite first, starting in the kitchen. Swap bronze fixtures for aged brass, iron or nickel. Keep the stone floors if they're a good neutral, since replacing them is expensive and messy.
- Start with paint and lighting. They change the most for the least.
- Replace kitchen counters before bath counters.
- Keep good travertine or limestone floors and change the rugs around them.
Two story rooms that feel like rooms
Barton Creek living rooms often have 20 foot ceilings, a wall of windows and a fireplace that goes all the way up. Standard furniture disappears in them. The room feels empty even when it's full.
Scale up. A rug big enough to anchor the whole seating group, deeper sofas, a pair of large chairs, and a chandelier or pendant hung low enough to bring the ceiling down visually. Add lamps at seated height so the room feels good at night. Tall art or a big mirror above the mantel helps connect the lower half of the room to the upper half.
Canyon, fairway or skyline
Depending on the lot, a Barton Creek house might look into the greenbelt, across the golf course or toward the downtown skyline. Each view wants something different inside. Canyon views are green and soft, so the interior can be warm and textured. Fairway views are open and bright, so the room can take richer colors. Skyline views are all about night, so lighting matters more than anything.
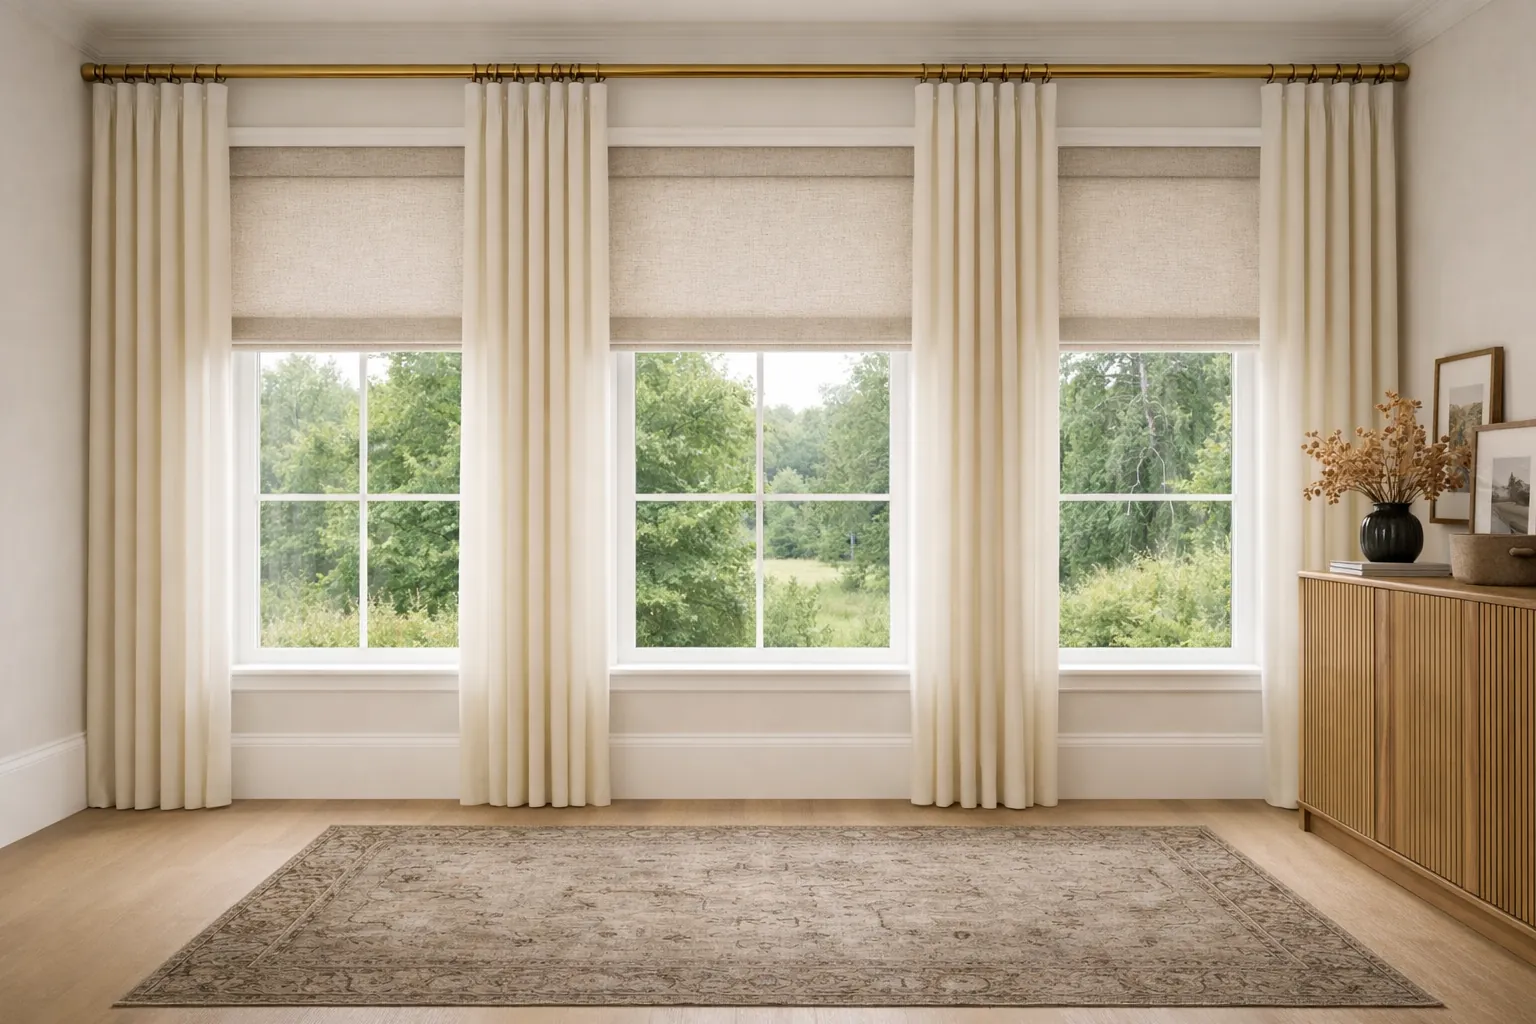
West facing glass here gets serious afternoon sun. On tall glass the easy answer is motorized, and The Shade Haus does those from $399 a window. For more, read are motorized shades worth it.
The formal dining room nobody uses
Plenty of Barton Creek floor plans include a formal dining room at the front of the house, a formal living room next to it, and a family room at the back where everyone actually sits. Two of those three rooms can go weeks without a visitor.
Give them a reason to exist. A dining room can double as a library with shelves on two walls and a big table that works for dinner parties and for spreading out a puzzle. A formal living room can become a piano room, a bar and lounge, or a study with a door that closes. The goal is a house where every room gets used at least once a week.
- Line a dining room with bookshelves and it stops feeling empty between parties.
- Add a bar cabinet or a wet bar to a front living room so it becomes the place for drinks before dinner.
- Swap stiff formal chairs for upholstered ones people want to sit in.
Outdoor rooms and the pool terrace
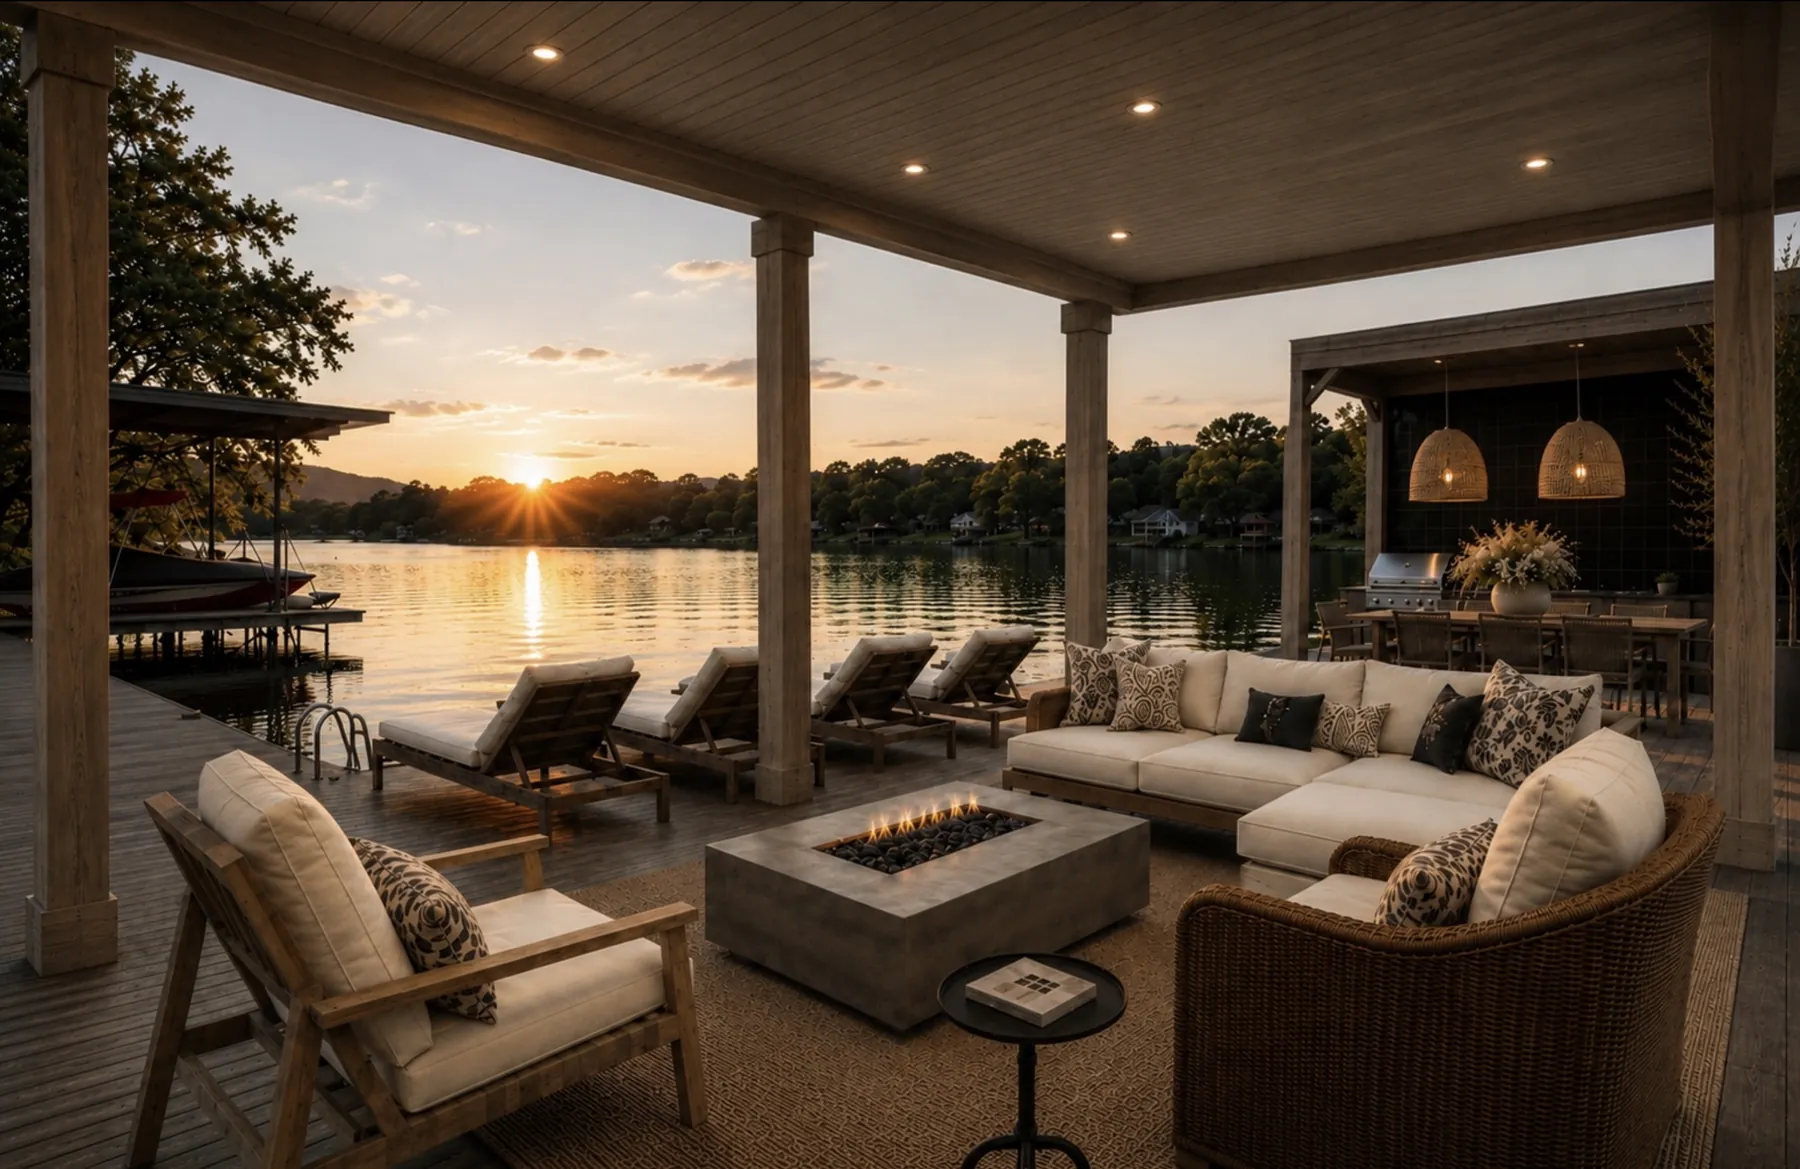
Many Barton Creek homes have a pool terrace, a covered patio and sometimes an outdoor kitchen that's barely used because the furniture is uncomfortable or the space is too hot. Design them like indoor rooms: shade first, then deep seating with outdoor fabric, a real dining table and lighting for evenings.
Outdoor rooms can be part of a Design Strategy too, at $999 per room and up. Nearby, see our pages for Lost Creek and West Lake Hills.