River Jane & Co.
Interior design · 23 miles from our Spicewood studio

Interior designer in Davenport Ranch, Austin.

Hillside homes off Loop 360 near the Pennybacker Bridge, built in stages from the mid 1980s, with Lake Austin and skyline views.

Davenport Ranch sits on the hills off Loop 360 near the Pennybacker Bridge, and it grew in stages, so a mid 1980s house can sit beside one from the 2000s. River Jane & Co. is an interior design studio based in Spicewood, about 40 minutes away, and we design updates, kitchens and whole homes in Davenport Ranch. First step: a free 15 minute call.

From our studio
About 40 minutes, 23 miles
First step
A free 15 minute call
Consultation
About an hour, in your home or virtual, depending on the project
Design Strategy
From $999, plan in 7 to 14 days
Call or text
512-883-3767

Which decade is your house?

Because Davenport Ranch was built over a long stretch, the right update depends on when your house went up. The earlier homes tend to have more contemporary 1980s bones: angled walls, skylights, clerestory windows and wood ceilings. The later ones lean Tuscan and Texas traditional, with stone, arches and a lot of warm color.

The earlier houses often have great light and odd angles. Lean into the architecture, paint the wood ceiling if it's dark, and pick furniture that fits the angles instead of fighting them. The later houses usually have a solid layout and dated finishes, so the update is paint, counters, lighting and a lighter touch overall.

Ridge views and the 360 sun

Many lots here sit high, looking toward Lake Austin, the hills or the skyline. That's the reason to live here, and it comes with sun. West facing glass heats up fast in the afternoon, and bright views can make interior walls look dark by contrast.

Plan light by room. On the view side, sun rated fabrics and The Shade Haus motorized shades, which start at $399 a window. On the back side of the house, warmer paint and more lamps to balance the bright windows across the room. Plan it room by room with a Design Strategy, which runs from $999 per room.

  • Choose a screen fabric with enough openness to see the view.
  • Keep dark wood furniture out of direct afternoon light.
  • Paint the wall opposite big windows a shade lighter than the rest.
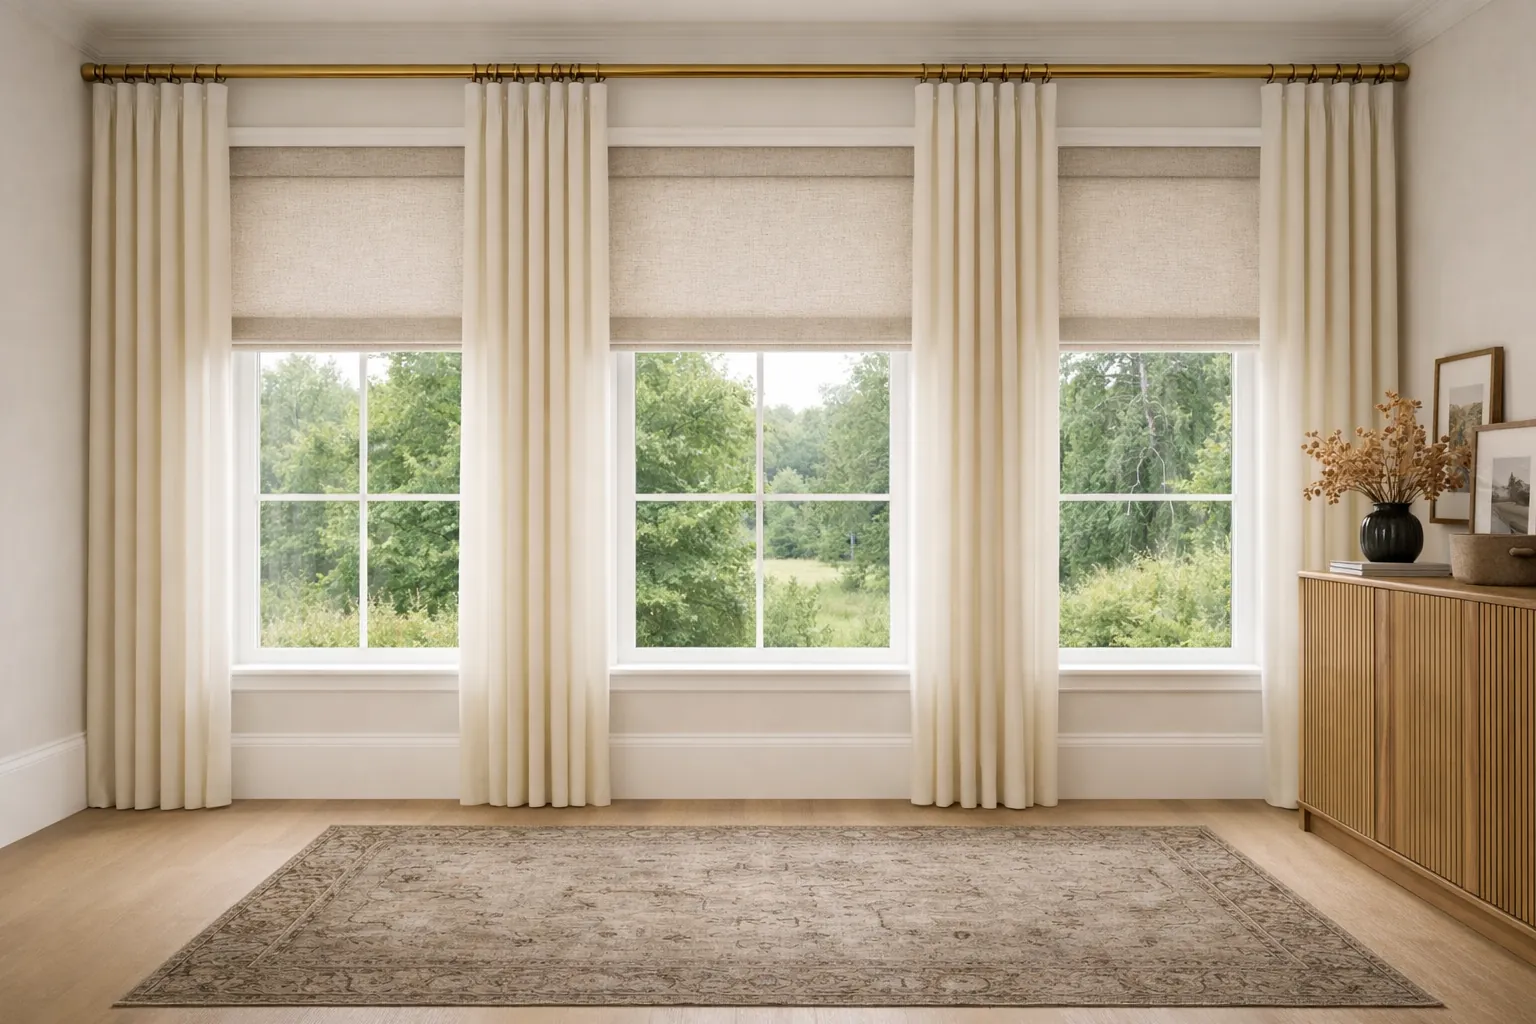
Linen Roman shades mounted inside the window frames.

Townhomes and lock and leave

Davenport Ranch also has condominiums and townhomes, popular with downsizers and people who travel a lot. Those homes need a different plan than the big hillside houses: smaller rooms, less storage and furniture that has to earn its place.

Right size everything. An apartment scale sofa, a round table, beds with storage underneath and built-ins that make the most of every wall. Choose finishes that don't need care when the house sits empty. For planning every room at once, see whole-home interior design.

Kitchens that open to the view

In a lot of Davenport Ranch houses, the kitchen is tucked away from the best view. Opening a wall or moving an island can connect the kitchen to the living room and the windows beyond. It's usually the single biggest change you can make.

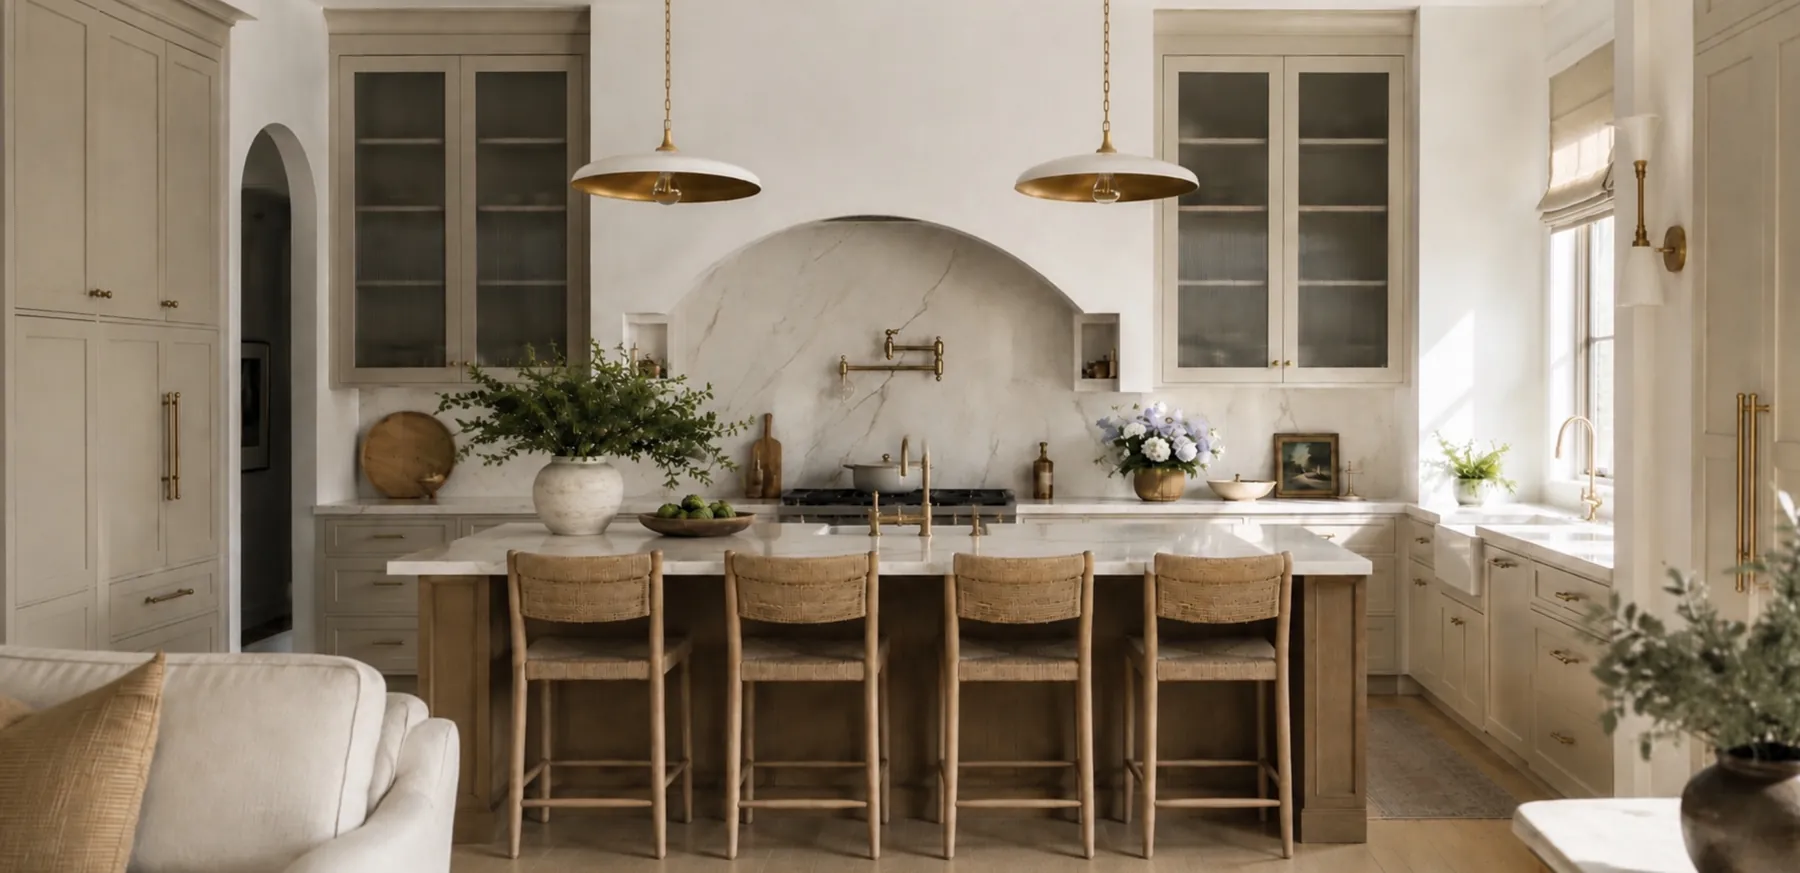
If the layout works, a refresh can do a lot: new counters, painted cabinets, a simpler backsplash and pendant lights that don't block the sightline. Our Austin kitchen design page has more. Nearby, see Lost Creek and West Lake Hills.

Downsizing into a smaller home here

People moving from a bigger house into one of the Davenport Ranch townhomes or condos have a hard job: deciding what comes along. The instinct is to bring everything and figure it out later. That's how a small living room ends up with a sectional that eats it.

Measure first. Draw the new rooms with your furniture in them and see what fits. Keep the pieces you love and that suit the scale, and let the rest go. Art and rugs travel better than big case pieces. A new sofa sized to the room usually costs less than the frustration of living with the wrong one.
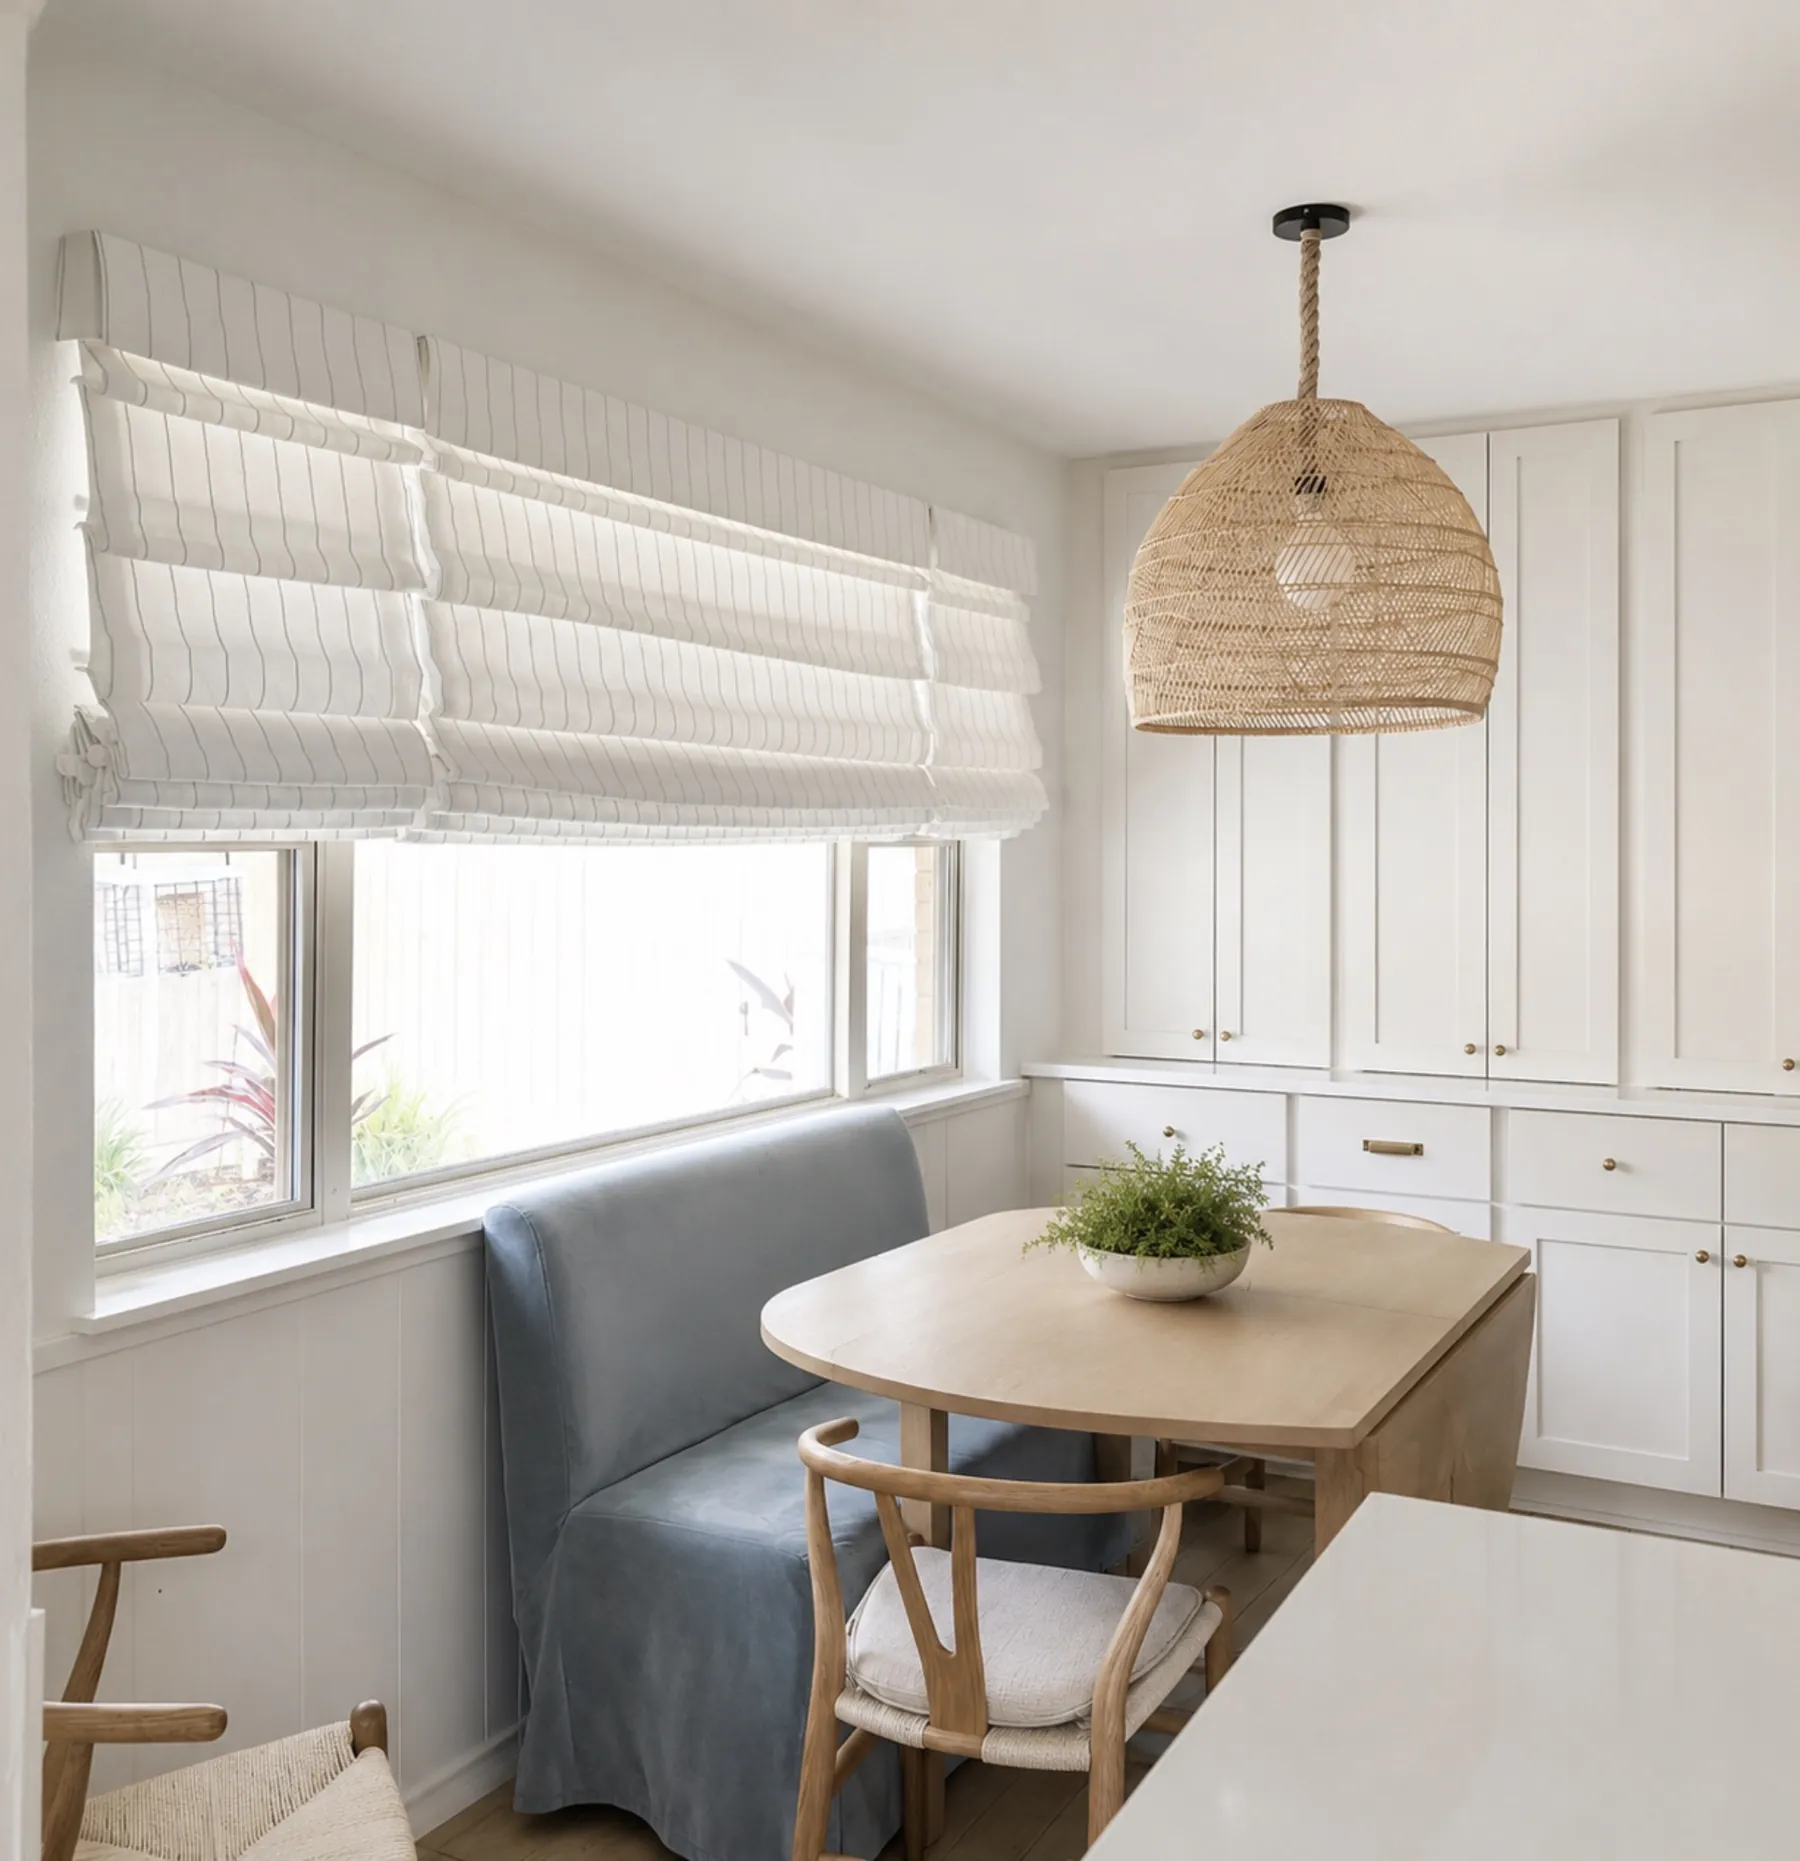
Cordless Roman shades over a breakfast nook.

Neighborhoods we work in around Davenport Ranch.

Single family sectionsHillside homes from several decades, many ready for a first full update.
Gated sectionsLarger estates, where views, privacy and big rooms shape the plan.
Condominiums and townhomesSmaller homes for downsizers and travelers, where storage and scale matter most.
Westlake Drive entranceStreets near one of the main entries, with some of the earlier homes.
Near Davenport VillageHomes close to the shopping center at the neighborhood's edge.
Ridge lots with lake viewsHigher lots looking toward Lake Austin and the bridge, where west light needs a plan.
Services and pricing

Working with us in Davenport Ranch.

Every step is priced before it starts.

In-home consultation

In-home consultation

About an hour · after your first call

We walk the space, talk through what you want and set the investment and timeline.

Book
Design Strategy

Design Strategy

From $999 per room · where every project starts

Layout, selections, a mood board and a 3D rendering, finished with samples in your house.

How it works
Full design and project services

Full design and project services

After your Design Strategy

Full design, sourcing, ordering and design management from your approved plan.

Start a project
Absolute pleasure to work with Mia... helped us overall meet our deadline and bring our vision for our first Airbnb to life.
Jessica S. · Airbnb design · via Thumbtack

Where we work.

Davenport Ranch and the towns around it, within 28 miles of our studio.

28 MILES FROM THE SPICEWOOD STUDIO 28162014312907171 Lake Travis Lake LBJ Inks Lake Pedernales River Steiner Ranch, 17 miles from the studioSteiner RanchLakeway, 13 miles from the studioLakewayBee Cave, 17 miles from the studioBee CaveSpicewoodHorseshoe Bay, 14 miles from the studioHorseshoe BayMarble Falls, 10 miles from the studioMarble FallsHudson Bend, 14 miles from the studioHudson BendLago Vista, 10 miles from the studioLago VistaBriarcliff, 8 miles from the studioBriarcliffDripping Springs, 20 miles from the studioDripping SpringsAustin, 29 miles from the studioAustinCedar Park and Leander, 20 miles from the studioCedar ParkDriftwood, 25 miles from the studioDriftwoodSpanish Oaks, 18 miles from the studioSpanish OaksVolente, 15 miles from the studioVolente SpicewoodOUR STUDIO Lake AustinWest Lake Hills, 24 miles from the studioWest Lake HillsAustin, 29 miles from the studioAustinBarton Creek, 22 miles from the studioBarton CreekDavenport Ranch, 23 miles from the studioDavenport RanchLost Creek, 24 miles from the studioLost CreekNorthwest Hills, 25 miles from the studioNorthwest HillsRiver Place, 20 miles from the studioRiver PlaceRollingwood, 26 miles from the studioRollingwoodTarrytown, 26 miles from the studioTarrytownTravis Heights, 29 miles from the studioTravis Heights WEST AUSTIN 10 miles N Map data © OpenStreetMap contributors

Distances from our Spicewood studio. Outside the area? Ask anyway, we take select projects farther out.

Questions about working with a designer in Davenport Ranch.

Is Davenport Ranch close enough for you to take on?
Yes, it's about 40 minutes from Spicewood, and a quick call is all it takes to get going. We'll set up a consultation after that.
How should I update a 1980s contemporary house here?
Work with the architecture. Keep the skylights and interesting angles, paint dark wood ceilings, and choose furniture that fits the room's shape. The light in these houses is often great, so let it do the work.
How is a Davenport Ranch project priced?
Per room. A Design Strategy starts at $999 for each room you want planned, so a kitchen plus a family room counts as two. After you sign off on the plan, full design and project services are quoted separately.
What works in a small townhome or condo?
Right sized furniture, built-in storage and a tight color palette. A round table, storage beds and an apartment scale sofa make a small home feel finished.
How do I handle glare from west facing views?
A motorized screen shade with enough openness to keep the view, which we offer through The Shade Haus from $399 a window. Add sun rated fabric on the seating closest to the glass.
Start your project

Start your Davenport Ranch project.

Tell us about your home. It takes about two minutes, and we reply within one business day.

  1. 1Project
  2. 2Timeline
  3. 3Contact
  4. 4Call

What are we designing? Choose all that apply

When would you like to begin?

What is your project budget? Furnishings, construction and materials. Not design fees.

Where should we reach you?

We only use this to reach you about your project.

Pick a time for a 15 minute call.

A quick conversation with the studio about your home.

Skip, just call me

Your project brief

You're booked.

Before our call
  • A few phone photos of the spaces
  • Any inspiration you have saved
  • Floor plans, if you have them