River Jane & Co.
Interior design · 18 miles from our Spicewood studio

Interior designer in Spanish Oaks, Bee Cave.

Guard gated golf community off Highway 71 in Bee Cave, with custom estate homes on large Hill Country homesites and a private club.

Spanish Oaks is a guard gated golf community in Bee Cave where nearly every home is custom, set on large Hill Country homesites with long views over oak covered hills. River Jane & Co. is an interior designer with a studio in Spicewood, about 25 minutes away on Highway 71, and we design new builds and updates in Spanish Oaks. A free 15 minute call is the first step.

From our studio
About 25 minutes, 18 miles
First step
A free 15 minute call
Consultation
About an hour, in your home or virtual, depending on the project
Design Strategy
From $999, plan in 7 to 14 days
Call or text
512-883-3767

Selections on a custom build

Building custom in Spanish Oaks means hundreds of decisions: stone, tile, plumbing, lighting, cabinetry, hardware, paint, flooring. The builder needs each one by a certain date, and they tend to arrive in waves when you're also picking a pool finish and a front door.

The way through is one plan. Set the palette for the whole house first, then make each selection against it. It's faster, and it means the primary bath, the kitchen and the guest wing feel like one house instead of three good ideas. We do that in a Design Strategy, starting at $999 per room. Our new-build interior design page covers timing.

  • Choose the flooring and main stone first. Everything else follows.
  • Plan furniture layouts before the electrical walkthrough so outlets land in the right place.
  • Pick lighting early, since custom fixtures can take a while.

Estate scale, human rooms

Large homes can feel like hotels if every room is furnished the same way. The goal is rooms that feel personal even at estate scale. That means real variety: a formal living room that's a little dressier, a family room that's all comfort, a study with dark color and books, and a breakfast nook that feels cozy.

Scale matters. A 20 foot ceiling needs a big light fixture hung low enough to bring the room down. A long gallery needs art and maybe a bench. A big primary suite needs a sitting area so the bed isn't floating. And every room needs lamps.
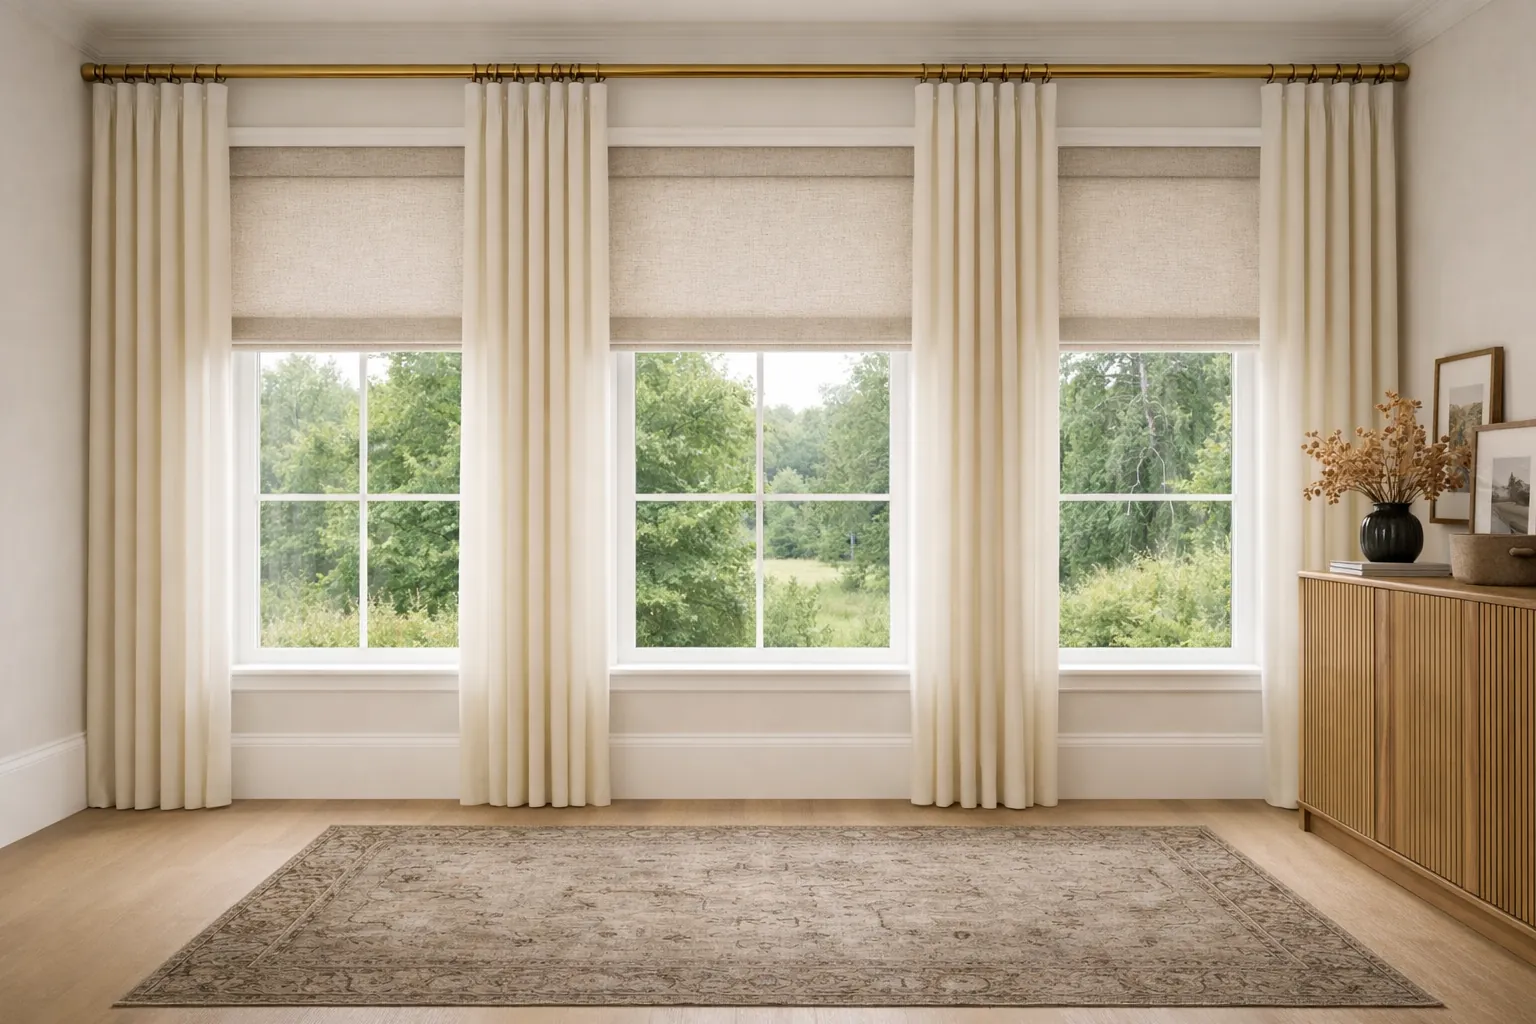
Linen Roman shades mounted inside the window frames.

Early 2000s estates, lighter

The first generation of Spanish Oaks homes leaned Mediterranean and Texas traditional, with heavy stone, dark beams, iron and warm gold walls. The architecture is often beautiful. The finishes can make it feel dated.

Keep the stone and the arches. Lighten the walls, lighten or paint some beams, swap dark bronze fixtures for aged brass or simple iron, and bring in lighter wood and linen. The house keeps its character and loses the heaviness.

Guest wings and outdoor rooms

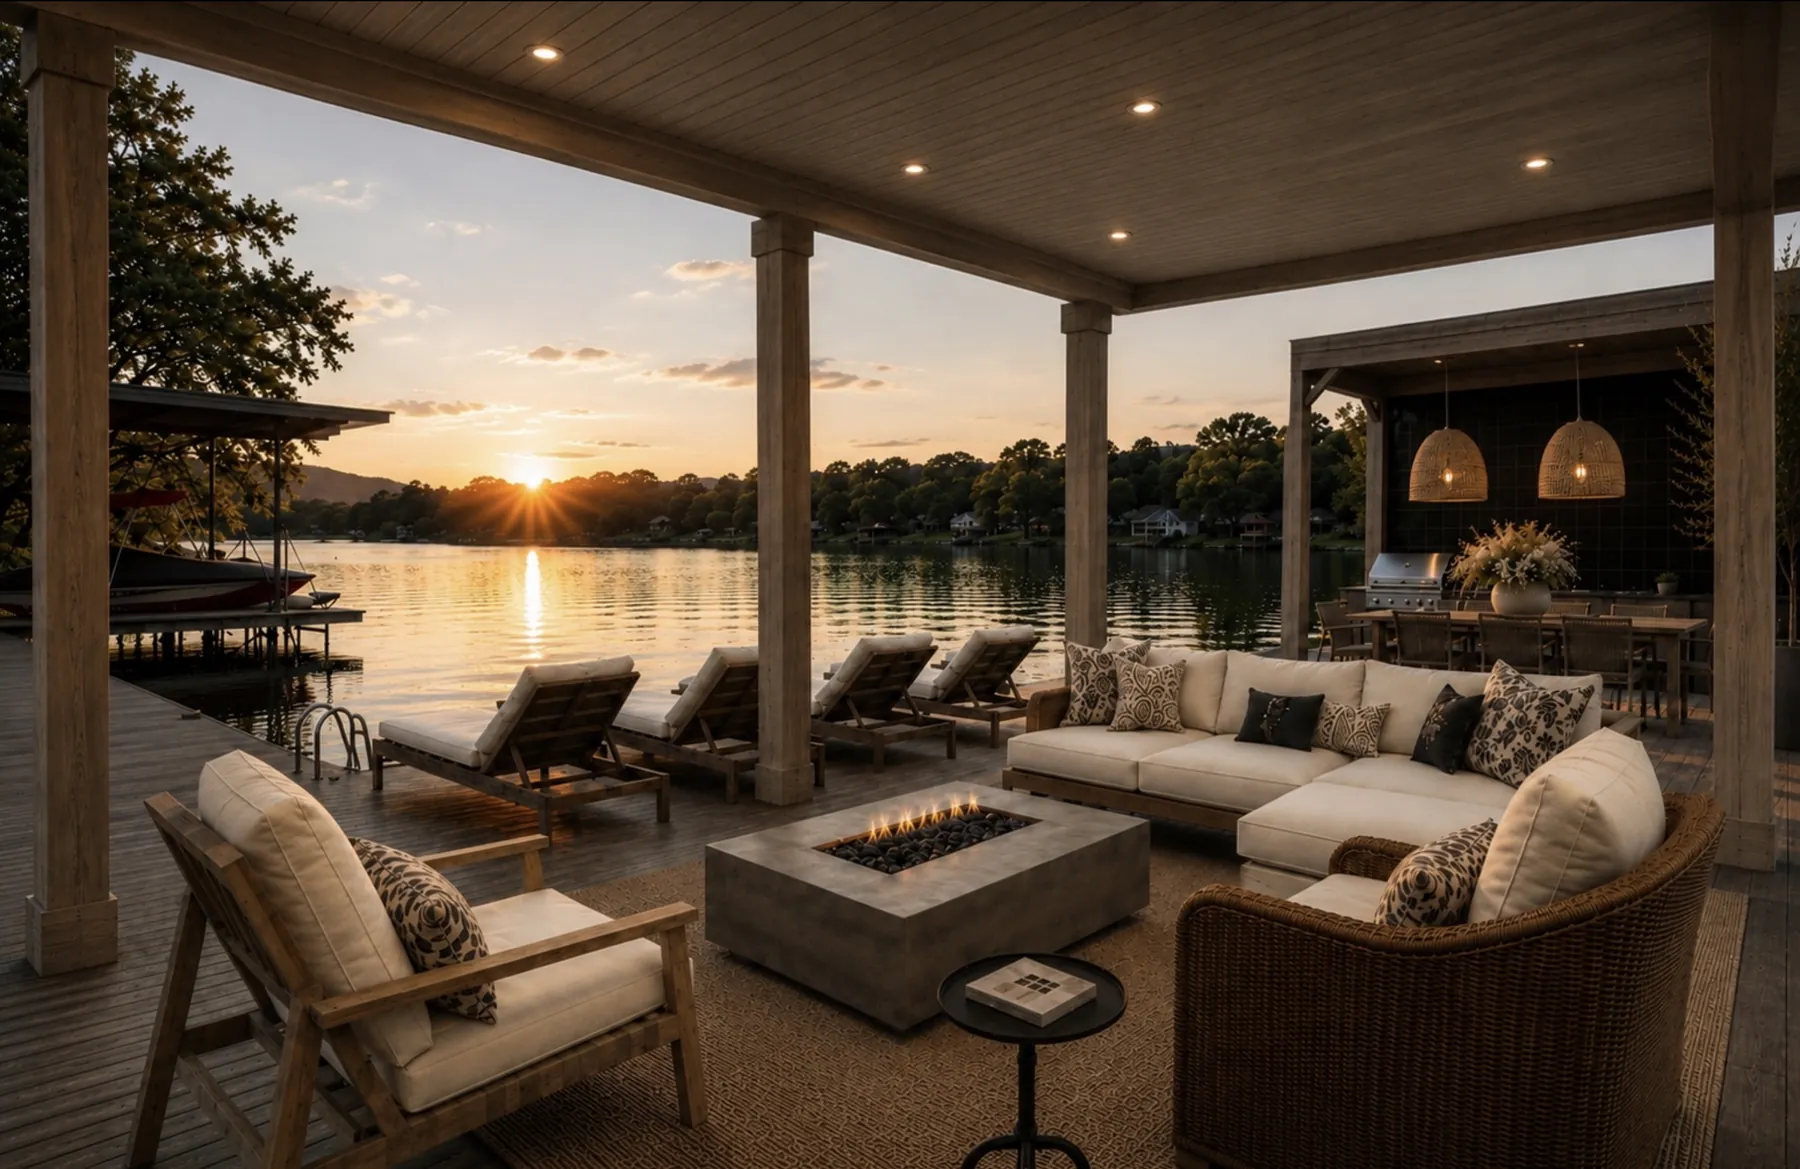
Homes near the club get a lot of visitors. A guest wing with its own sitting area, a coffee bar and good storage makes guests feel at home without taking over the house. Outdoor living by the pool and terrace needs shade, deep seating and lighting for evenings.

For afternoon sun on big glass, see The Shade Haus, our motorized and cordless shade line. Nearby, see Bee Cave and Lakeway.

The rooms that get skipped

On a big custom build, the budget and attention tend to go to the kitchen, the primary suite and the great room. The smaller rooms, like the study, the wine room, the scullery, the powder baths and the laundry, get whatever is left.

Those are the rooms that make a large house feel personal. A study painted a deep color with good lighting and shelves. A wine room with warm lighting and a small tasting table. A powder bath with a bold wallpaper. A laundry that's pleasant to stand in. Give them a plan early and they won't end up as afterthoughts.
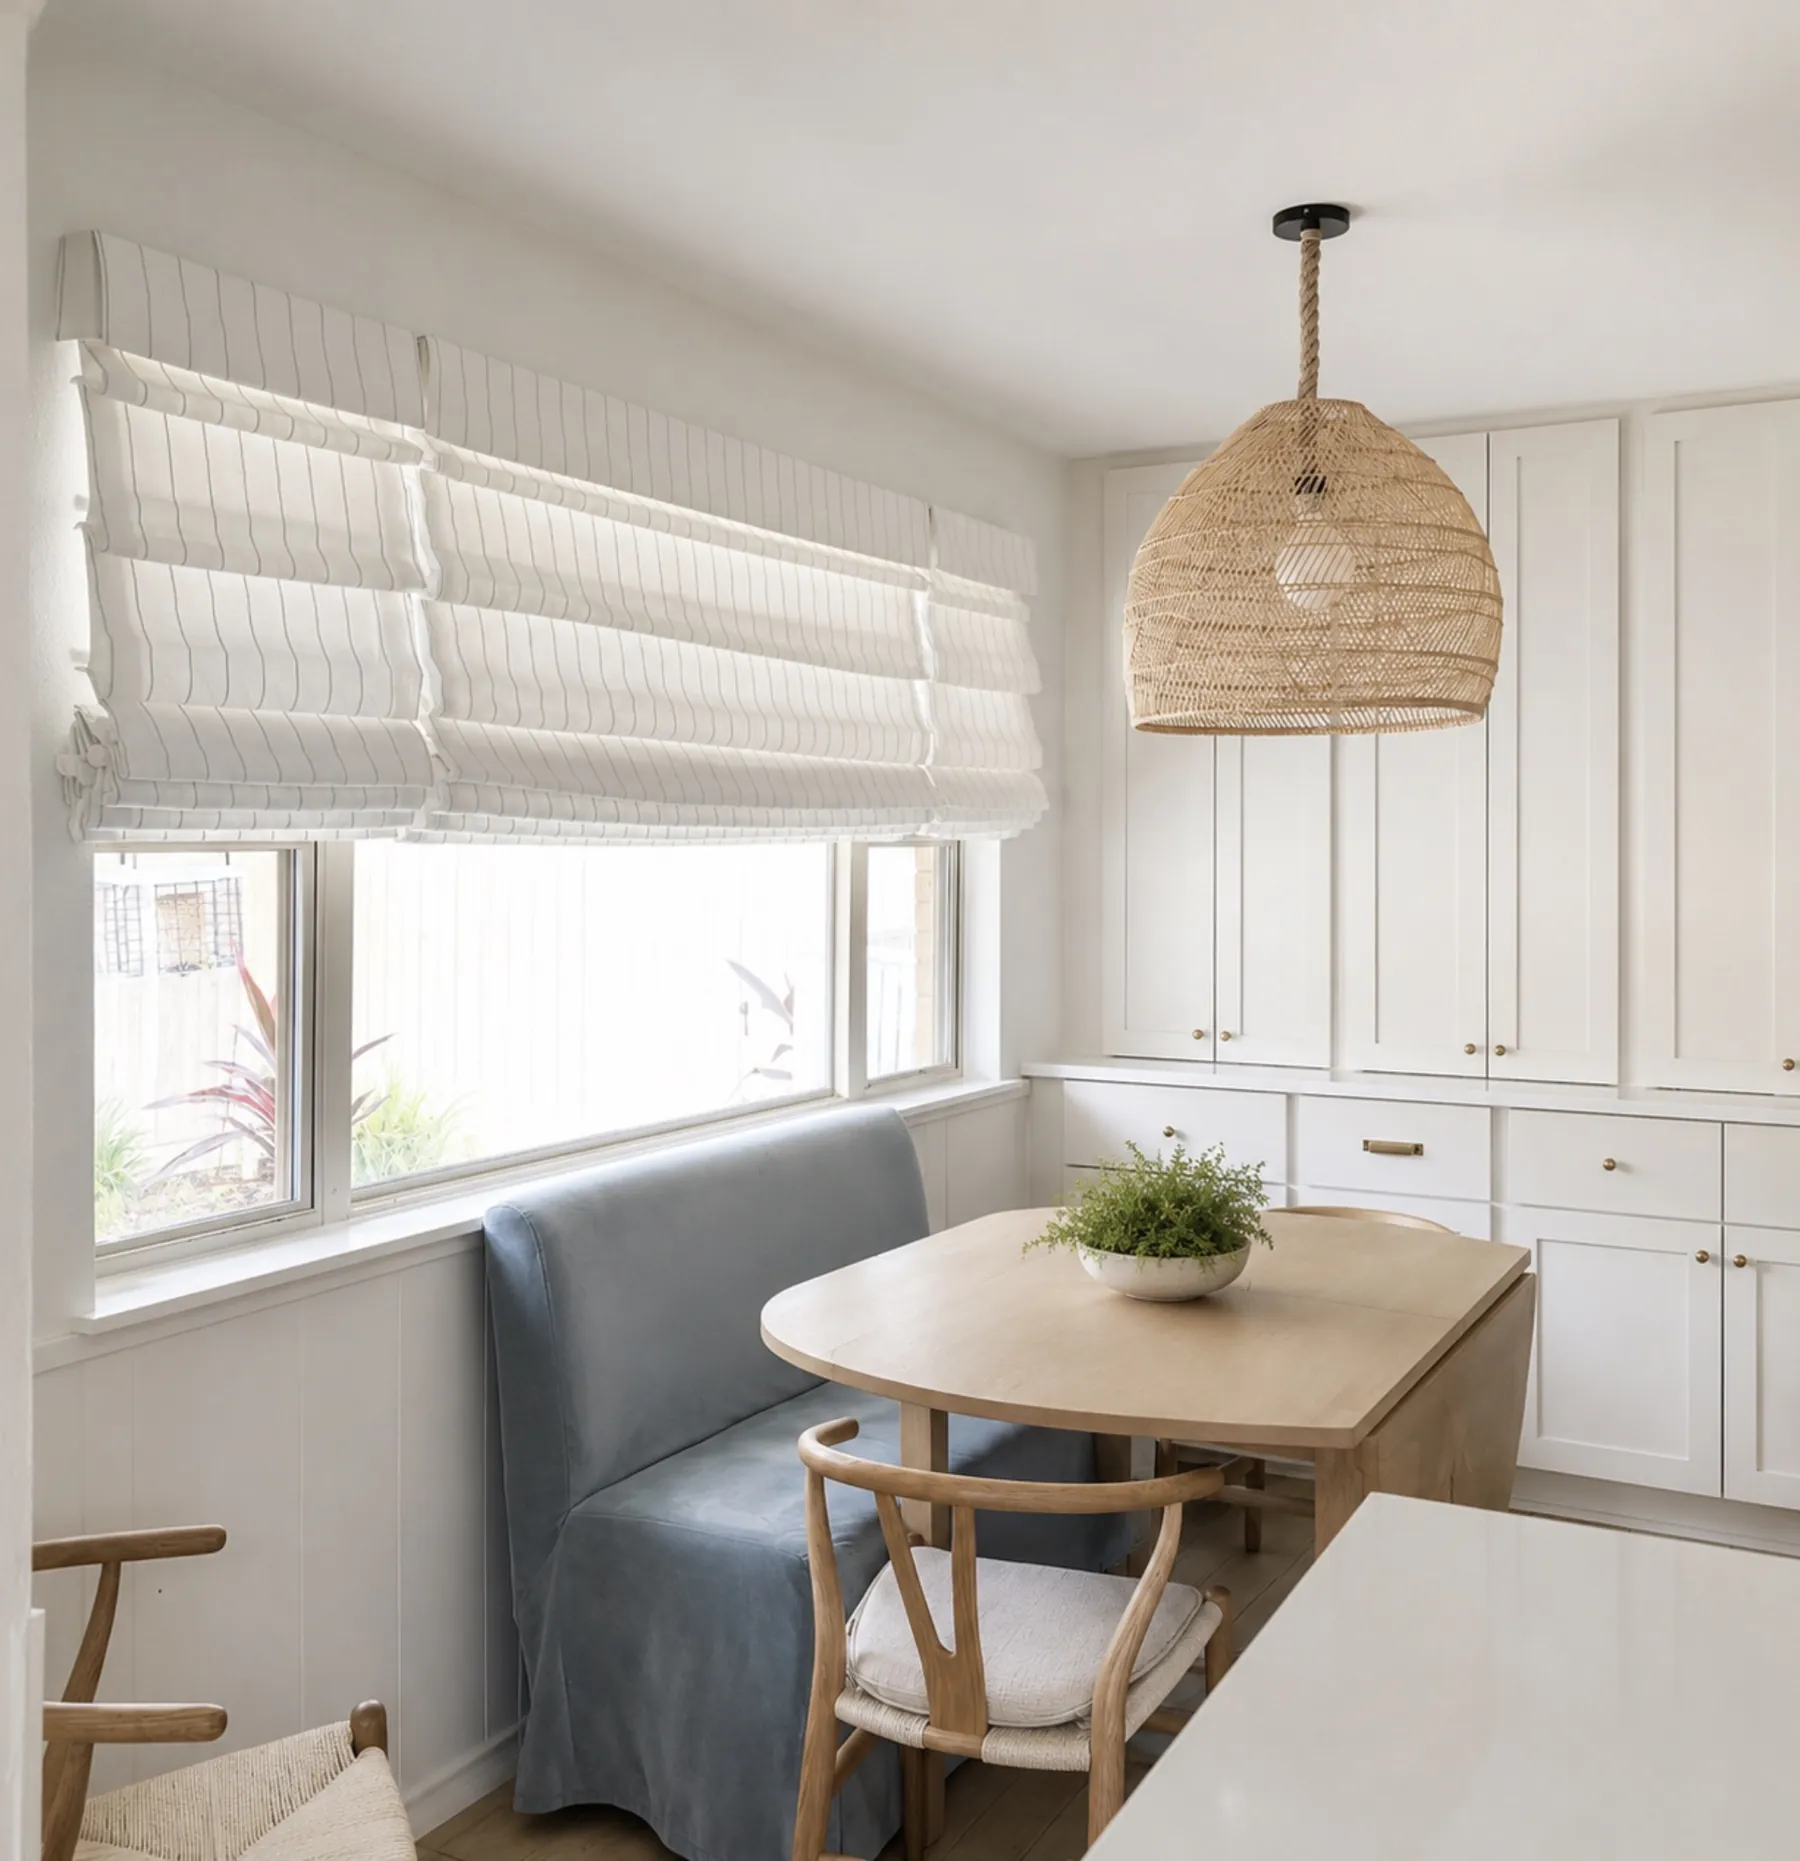
Cordless Roman shades over a breakfast nook.

Neighborhoods we work in around Spanish Oaks.

Golf course homesitesHomes along the course, where the fairway view sets the furniture plan and terrace layout.
Canyon and hillside homesitesLarger lots looking over oak covered hills, often with long west views.
Villa and garden homesSmaller enclaves suited to lock and leave living.
Newer custom buildsModern Hill Country homes with big glass that need warmth inside.
Early 2000s estatesFirst generation homes, often Mediterranean or Texas traditional, ready for a lighter look.
Near the clubhouseHomes close to the club amenities, often planned for frequent guests.
Services and pricing

Working with us in Spanish Oaks.

Every step is priced before it starts.

In-home consultation

In-home consultation

About an hour · after your first call

We walk the space, talk through what you want and set the investment and timeline.

Book
Design Strategy

Design Strategy

From $999 per room · where every project starts

Layout, selections, a mood board and a 3D rendering, finished with samples in your house.

How it works
Full design and project services

Full design and project services

After your Design Strategy

Full design, sourcing, ordering and design management from your approved plan.

Start a project
Her first visit put me at ease when I felt so overwhelmed.
Tom W. · Living room · via Thumbtack

Where we work.

Spanish Oaks and the towns around it, within 28 miles of our studio.

28 MILES FROM THE SPICEWOOD STUDIO 28162014312907171 Lake Travis Lake LBJ Inks Lake Pedernales River Steiner Ranch, 17 miles from the studioSteiner RanchLakeway, 13 miles from the studioLakewayBee Cave, 17 miles from the studioBee CaveSpicewoodHorseshoe Bay, 14 miles from the studioHorseshoe BayMarble Falls, 10 miles from the studioMarble FallsHudson Bend, 14 miles from the studioHudson BendLago Vista, 10 miles from the studioLago VistaBriarcliff, 8 miles from the studioBriarcliffDripping Springs, 20 miles from the studioDripping SpringsAustin, 29 miles from the studioAustinCedar Park and Leander, 20 miles from the studioCedar ParkDriftwood, 25 miles from the studioDriftwoodSpanish Oaks, 18 miles from the studioSpanish OaksVolente, 15 miles from the studioVolente SpicewoodOUR STUDIO Lake AustinWest Lake Hills, 24 miles from the studioWest Lake HillsAustin, 29 miles from the studioAustinBarton Creek, 22 miles from the studioBarton CreekDavenport Ranch, 23 miles from the studioDavenport RanchLost Creek, 24 miles from the studioLost CreekNorthwest Hills, 25 miles from the studioNorthwest HillsRiver Place, 20 miles from the studioRiver PlaceRollingwood, 26 miles from the studioRollingwoodTarrytown, 26 miles from the studioTarrytownTravis Heights, 29 miles from the studioTravis Heights WEST AUSTIN 10 miles N Map data © OpenStreetMap contributors

Distances from our Spicewood studio. Outside the area? Ask anyway, we take select projects farther out.

Questions about working with a designer in Spanish Oaks.

How long is the drive from your studio to Spanish Oaks?
About 25 minutes on Highway 71 from Spicewood, so it's an easy one. Start with a free 15 minute call.
When should I bring in a designer on a Spanish Oaks custom build?
As early as possible, ideally before the first selection deadline. Setting the palette early makes every later choice faster and more consistent.
How do you price design for a custom estate?
The same way as any other house: a Design Strategy from $999 per room first, then a quote for full design and project services based on that plan. On a large custom home the room count adds up, so we'll help you pick which rooms to plan first.
How do I update an early 2000s Mediterranean home?
Keep the stone and arches, lighten the walls and beams, swap dark bronze for aged brass or iron and bring in lighter wood and linen.
How do I make a large home feel personal?
Give each room its own character, scale furniture and lighting to the space, and use lamps everywhere. A study, a cozy nook and a comfortable family room balance the more formal spaces.
Do you offer motorized shades for big windows?
Yes, through our own line, The Shade Haus. Motorized shades are $399 a window and up, and cordless Roman and roller shades begin at $299 a window.
Start your project

Start your Spanish Oaks project.

Tell us about your home. It takes about two minutes, and we reply within one business day.

  1. 1Project
  2. 2Timeline
  3. 3Contact
  4. 4Call

What are we designing? Choose all that apply

When would you like to begin?

What is your project budget? Furnishings, construction and materials. Not design fees.

Where should we reach you?

We only use this to reach you about your project.

Pick a time for a 15 minute call.

A quick conversation with the studio about your home.

Skip, just call me

Your project brief

You're booked.

Before our call
  • A few phone photos of the spaces
  • Any inspiration you have saved
  • Floor plans, if you have them